The Laurels, Weeton, PR4

- PROPERTY TYPE
Detached
- BEDROOMS
4
- BATHROOMS
2
- SIZE
1,431 sq ft
133 sq m
Key features
- True village lifestyle in Weeton
- Detached house
- Three Reception Rooms
- Driveway and Garage
- Open plan kitchen dining area
- Bay windows with plantation shutters
- Semi rural within 10 minutes of the motorway
- Buyers Information Pack with searches available
Description
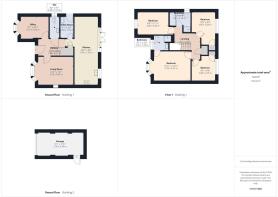
Some homes simply provide the space a family needs. Others create a setting where everyday life feels a little more special. This detached home strikes that balance beautifully with the practical flexibility modern family life demands. With four bedrooms, two bathrooms and three reception spaces, there is room here for everyone to find their own space.
Step inside and the sense of warmth is immediate. The generous living room to the right provides a welcoming retreat, with a modern fireplace creating a natural focal point. The second reception room adds another layer of flexibility. Whether used as a family room, playroom, home office or simply somewhere to escape to, it gives the household the freedom to spread out while retaining that important sense of connection.
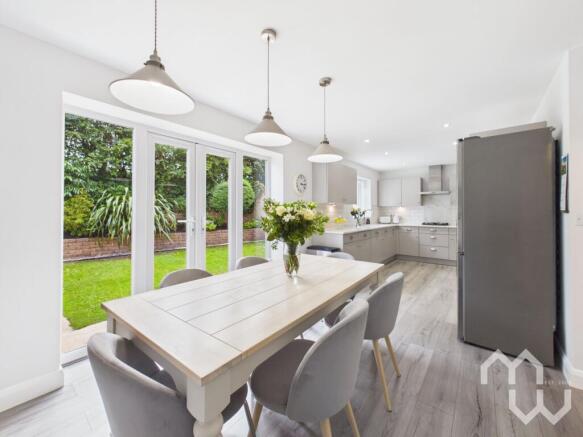
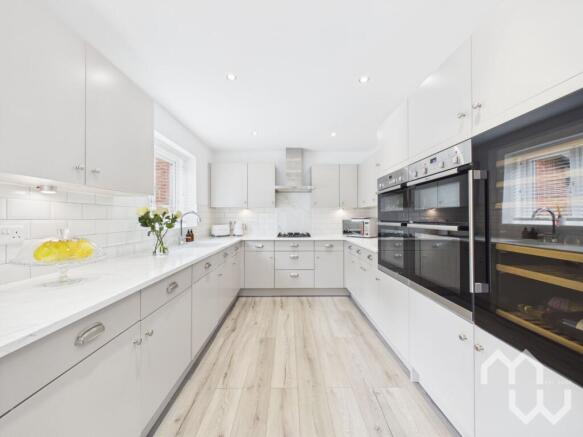
At the centre of the home is the open-plan kitchen and dining area, creating the perfect backdrop to everyday family life. Sleek contemporary cabinetry and upgraded kitchen with integrated appliances including two double ovens, gas hob and wine fridge combine style with practicality.
Natural light floods the space through large French doors, drawing the garden into the home and creating an effortless connection between the kitchen, dining area, patio and lawn. Whether it's breakfast together before the day begins, a relaxed family dinner or friends gathering for a summer evening, this is a space designed to adapt beautifully to the occasion.
Upstairs, four generous bedrooms provide comfortable and versatile accommodation. The Master bedroom is served by en-suite and the remaining rooms a four piece bathroom.
Outside, the property continues to impress.
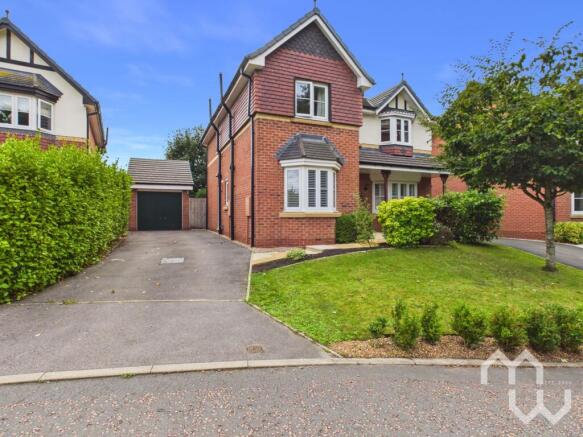
From the attractive brick façade and distinctive bay windows to the well-maintained front garden, the home has an undeniable sense of kerb appeal. The driveway and detached garage provide generous off-road parking.
The south west facing rear garden with patio area mainly laid to lawn with mature shrubs and established planting.
With its generous living accommodation, flexible reception spaces, stylish open-plan kitchen and dining area, four bedrooms, two bathrooms and beautifully landscaped gardens, this is a home that brings together everything modern family life calls for.
A place to gather, a place to retreat and, most importantly, a place to make your own.
There's something increasingly special about living in a proper Lancashire village. Centred around its traditional village green, Weeton has retained a genuine sense of community, with its own primary school, historic church, village hall and the much-loved Eagle at Weeton all close by.
Beyond the village, open Fylde countryside provides the backdrop, yet you're far from isolated. Kirkham, Poulton, Lytham St Annes and Blackpool are all within easy reach, while road connections make travelling towards Preston and the wider Fylde Coast straightforward.
It's a location that offers the quieter pace of village life without giving up the convenience of everything around it.
EPC Rating: C
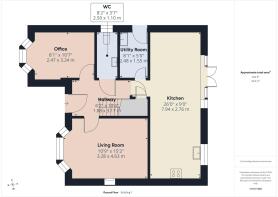
Living Room
Electric fireplace. Bay window to front.
Kitchen
Excellent range of eye and low level units. Integrated appliances include two Neff double electric ovens, gas hob with extractor fan, dishwasher, fridge, freezer, wine fridge and sink. Additional space for fridge and freezer. Quartz worktops. Under sink storage. Window to rear. Open to dining area.
Dining area
French doors to rear garden.
Utility Room
Good range of units. Stainless steel sink. Plumbed for washing machine. Door to side.
Downstairs WC
Two piece suite comprising of; pedestal wash hand basin and WC. Window to side.
Office
Bay window to front.
Landing
Loft access, fully boarded.
Master Bedroom
Fitted wardrobes. Bay window to front.
En-suite
Three piece suite comprising of; vanity wash hand basin, WC and mains shower cubicle. Tiled walls, tiled floor. Window to front.
Bedroom 2
Fitted wardrobes. Window to front.
Bathroom
Four piece suite comprising of; pedestal wash hand basin, WC, mains shower cubicle and panelled bath. Feature heated towel rail. Tiled walls, tiled floor. Window to side.
Bedroom 3
Storage cupboard. Window to rear.
Bedroom 4
Storage cupboard. Window to rear.
Garden
The south-west facing rear garden enjoys a private, unoverlooked setting, with a paved patio area, mature shrubs and established planting.
Parking - Garage
Power and lighting available.
Parking - Driveway
Brochures
Property Brochure- COUNCIL TAXA payment made to your local authority in order to pay for local services like schools, libraries, and refuse collection. The amount you pay depends on the value of the property.Read more about council Tax in our glossary page.
- Band: E
- PARKINGDetails of how and where vehicles can be parked, and any associated costs.Read more about parking in our glossary page.
- Garage,Driveway
- GARDENA property has access to an outdoor space, which could be private or shared.
- Private garden
- ACCESSIBILITYHow a property has been adapted to meet the needs of vulnerable or disabled individuals.Read more about accessibility in our glossary page.
- Ask agent
The Laurels, Weeton, PR4

Add an important place to see how long it'd take to get there from our property listings.
__mins driving to your place
Affordability



Notes
Staying secure when looking for property
Ensure you're up to date with our latest advice on how to avoid fraud or scams when looking for property online.
Visit our security centre to find out moreDisclaimer - Property reference e97c03f2-f8a3-44b3-addd-ad3cb7a976f3. The information displayed about this property comprises a property advertisement. Rightmove.co.uk makes no warranty as to the accuracy or completeness of the advertisement or any linked or associated information, and Rightmove has no control over the content. This property advertisement does not constitute property particulars. The information is provided and maintained by Moving Works, Longton. Please contact the selling agent or developer directly to obtain any information which may be available under the terms of The Energy Performance of Buildings (Certificates and Inspections) (England and Wales) Regulations 2007 or the Home Report if in relation to a residential property in Scotland.
*This is the average speed from the provider with the fastest broadband package available at this postcode. The average speed displayed is based on the download speeds of at least 50% of customers at peak time (8pm to 10pm). Fibre/cable services at the postcode are subject to availability and may differ between properties within a postcode. Speeds can be affected by a range of technical and environmental factors. The speed at the property may be lower than that listed above. You can check the estimated speed and confirm availability to a property prior to purchasing on the broadband provider's website. Providers may increase charges. The information is provided and maintained by Decision Technologies Limited. **This is indicative only and based on a 2-person household with multiple devices and simultaneous usage. Broadband performance is affected by multiple factors including number of occupants and devices, simultaneous usage, router range etc. For more information speak to your broadband provider.