
Moreton, Thame, Oxfordshire, OX9

- PROPERTY TYPE
Detached
- BEDROOMS
4
- BATHROOMS
3
- SIZE
Ask agent
- TENUREDescribes how you own a property. There are different types of tenure - freehold, leasehold, and commonhold.Read more about tenure in our glossary page.
Freehold
Key features
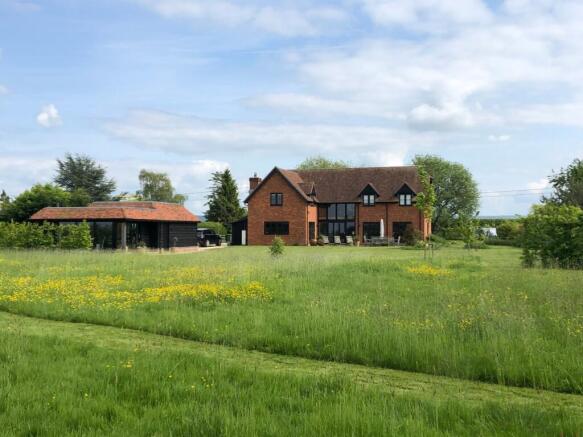
- Exceptional bespoke oak-framed home built by The Complete Oak Home Company in 2016, occupying an idyllic semi-rural plot of approximately 0.8 acres.
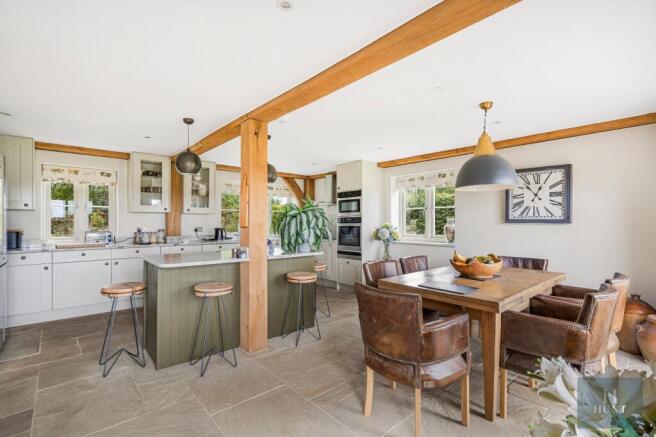
- Stunning open-plan kitchen, breakfast and family room with marble worktops, premium integrated Miele appliances, a large central island and generous entertaining space.
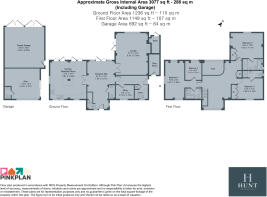
- Luxurious bedroom accommodation comprising a master bedroom with en-suite bathroom, a further double bedroom (formerly the dressing room), and two additional double bedrooms, both (truncated)
- Beautifully landscaped gardens and private meadow, featuring a large stone terrace and uninterrupted countryside views.
- Detached double garage with impressive vaulted ceilings, complemented by a gym/home office with WC, air conditioning and floor-to-ceiling glazing overlooking the gardens and surrounding farmland.
- Gated entrance with electric gates extensive gravel driveway, offering ample parking and further potential for additional garages or outbuildings, subject to the necessary planning permissions.
Description
Set well back from a quiet single-track lane behind gated access, the property makes an immediate impression with its striking oak-framed architecture and beautifully landscaped surroundings. Every element has been thoughtfully designed to maximise natural light, create a seamless connection with the gardens, and embrace the idyllic rural setting.
The heart of the home is a spectacular part-vaulted hallway, where exposed oak beams, an oak timber floor and impressive proportions create a warm yet dramatic welcome. Double doors open into an exceptional open-plan kitchen, breakfast and family room, perfectly designed for modern family living and entertaining. Bespoke painted timber cabinetry is complemented by elegant marble worktops, a substantial central island and an extensive range of premium integrated Miele appliances. There is generous space for both informal dining and relaxed seating, making this a true social hub of the home.
Further ground floor accommodation includes an elegant dual-aspect lounge centred around a charming wood-burning stove, a dedicated home office ideal for remote working, together with a practical utility and boot room providing excellent everyday functionality.
The property has been thoughtfully designed to embrace its extensive gardens, with bi-folding doors from the kitchen, living area and lounge creating a wonderful connection between the internal accommodation and outside space, ideal for both everyday family living and entertaining.
The property also benefits from excellent energy efficiency, with an impressive EPC rating of B, an air source heat pump and underfloor heating, combining modern comfort with energy-conscious living.
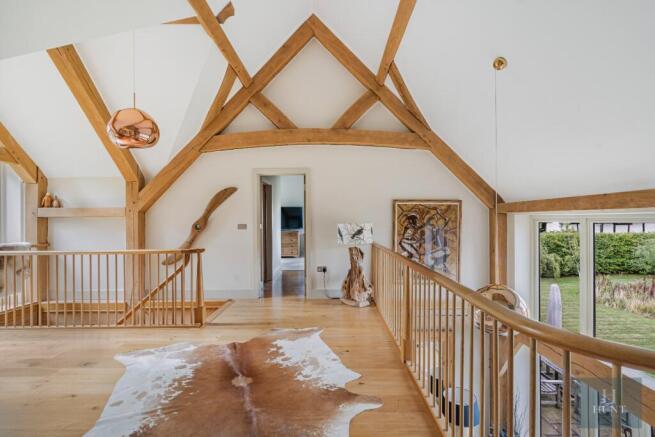
The sense of space continues upstairs, where a magnificent vaulted galleried landing is flooded with natural light through full-height glazed windows framing uninterrupted views across the surrounding countryside. Four well-proportioned bedrooms, with the two principal bedrooms both benefiting from en-suite facilities, while bedrooms three and four are served by a stylish family bathroom, while the expansive landing has been cleverly designed to allow for the creation of an additional bedroom or the extension of existing accommodation, subject to the necessary consents.
Outside, Willow Tree House enjoys a truly enviable setting within beautifully established gardens extending to approximately 0.8 acres.
Complementing the main residence is a superbly positioned detached double garage with impressive high vaulted ceilings, offering excellent storage and future versatility. To the rear, a beautifully appointed gym and home office creates the perfect work-from-home or wellness space, complete with a WC, air conditioning and striking dual-aspect glazed walls. Designed to maximise its exceptional setting, this light-filled space enjoys uninterrupted views across the landscaped gardens and open countryside beyond, providing an inspiring environment in which to work, exercise or simply relax.
The landscaped gardens wrap around all sides of the property, with a substantial stone terrace providing the perfect setting for outdoor entertaining while enjoying the peaceful countryside backdrop. Extensive lawns are complemented by deep, well-stocked herbaceous borders, creating year-round colour and interest. The formal gardens extends into a delightful area of meadow, with cut walkways enclosed by traditional post-and-rail fencing, enhancing both the privacy and rural appeal of this remarkable home.
Willow Tree House represents an exceptional opportunity to acquire a bespoke oak-framed country residence that perfectly combines character, craftsmanship and contemporary living within an idyllic countryside setting, while remaining conveniently placed for nearby villages, excellent schooling, transport connections and everyday amenities.
Moreton is an attractive and peaceful hamlet enjoying a delightful semi-rural setting, yet positioned within immediate proximity of the popular market town of Thame and its excellent range of shops, cafés, restaurants and everyday amenities.
The hamlet is particularly well placed for those who enjoy walking and cycling, with a dedicated pedestrian and cycle route providing convenient access into Thame. There is also easy access to the Phoenix Trail, together with an extensive network of local footpaths, bridleways and cycle routes through the surrounding Oxfordshire countryside. The nearby Oxfordshire Golf Hotel & Spa and surrounding countryside further enhance the area's recreational appeal.
The area is also extremely well served for schooling, with a choice of well-regarded primary schools in Thame and the surrounding villages. Secondary education is available at the highly regarded Lord Williams’s School in Thame, while the wider area provides convenient access to a number of respected independent schools, including Ashfold School, Headington Rye Oxford, Magdalen College School and Oxford High School.
Combining a peaceful countryside setting with excellent walking and cycling opportunities, good schooling and the extensive amenities of Thame close at hand, Moreton offers an appealing balance of rural living and everyday convenience.
Material Information
- COUNCIL TAXA payment made to your local authority in order to pay for local services like schools, libraries, and refuse collection. The amount you pay depends on the value of the property.Read more about council Tax in our glossary page.
- Band: G
- PARKINGDetails of how and where vehicles can be parked, and any associated costs.Read more about parking in our glossary page.
- Yes
- GARDENA property has access to an outdoor space, which could be private or shared.
- Yes
- ACCESSIBILITYHow a property has been adapted to meet the needs of vulnerable or disabled individuals.Read more about accessibility in our glossary page.
- Ask agent
Moreton, Thame, Oxfordshire, OX9

Add an important place to see how long it'd take to get there from our property listings.
__mins driving to your place
Affordability


Notes
Staying secure when looking for property
Ensure you're up to date with our latest advice on how to avoid fraud or scams when looking for property online.
Visit our security centre to find out moreDisclaimer - Property reference CLL260134. The information displayed about this property comprises a property advertisement. Rightmove.co.uk makes no warranty as to the accuracy or completeness of the advertisement or any linked or associated information, and Rightmove has no control over the content. This property advertisement does not constitute property particulars. The information is provided and maintained by Hunt Residential, Thame. Please contact the selling agent or developer directly to obtain any information which may be available under the terms of The Energy Performance of Buildings (Certificates and Inspections) (England and Wales) Regulations 2007 or the Home Report if in relation to a residential property in Scotland.
*This is the average speed from the provider with the fastest broadband package available at this postcode. The average speed displayed is based on the download speeds of at least 50% of customers at peak time (8pm to 10pm). Fibre/cable services at the postcode are subject to availability and may differ between properties within a postcode. Speeds can be affected by a range of technical and environmental factors. The speed at the property may be lower than that listed above. You can check the estimated speed and confirm availability to a property prior to purchasing on the broadband provider's website. Providers may increase charges. The information is provided and maintained by Decision Technologies Limited. **This is indicative only and based on a 2-person household with multiple devices and simultaneous usage. Broadband performance is affected by multiple factors including number of occupants and devices, simultaneous usage, router range etc. For more information speak to your broadband provider.