
Crofts Lea Park, Ilfracombe, Devon, EX34

- PROPERTY TYPE
Semi-Detached
- BEDROOMS
5
- BATHROOMS
1
- SIZE
Ask agent
- TENUREDescribes how you own a property. There are different types of tenure - freehold, leasehold, and commonhold.Read more about tenure in our glossary page.
Freehold
Key features
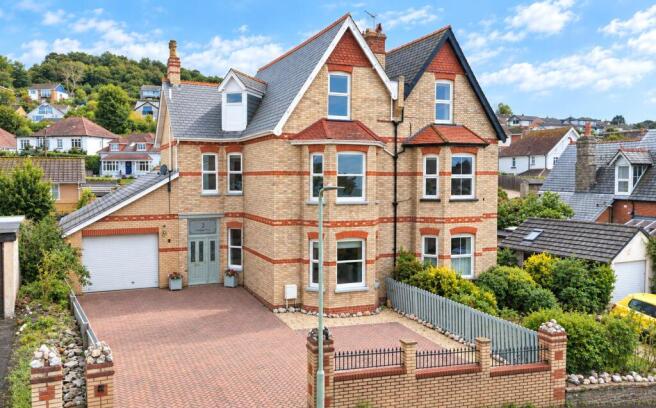
- Characterful semi-detached Victorian family home
- Sought after part of town
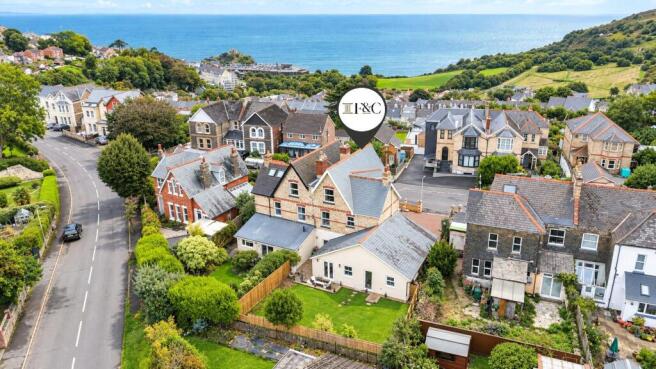
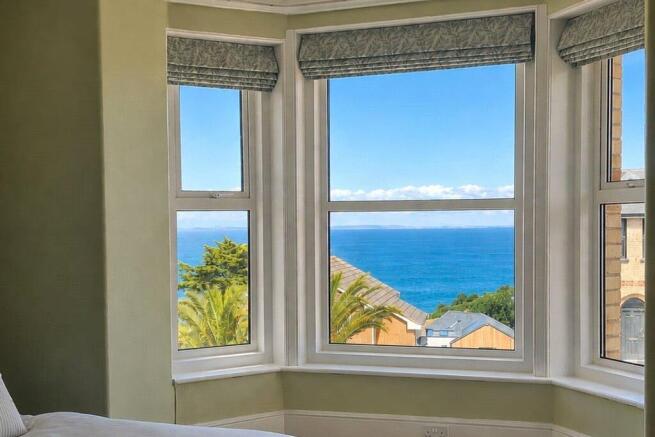
- Delightful views over the town to the harbour, Hillsborough, the Bristol Channel and distant Welsh coast
- 5 good-sized bedrooms
- Lounge with original fireplace and bay window
- Separate dining room
- Large kitchen/breakfast room
- Off-road parking for 6 vehicles
- 30ft long attached garage/workshop
- Level, enclosed sunny rear gardens
Description
The quality of presentation is immediately apparent throughout. The principal lounge is a particularly impressive room, centred around a magnificent original marble fireplace and further enhanced by an elegant statement chandelier. A large bay window draws in an abundance of natural light and frames the exceptional coastal outlook, while premium Hillarys made-to-measure remote-controlled blinds provide a discreet and luxurious finishing touch.
Period character continues elsewhere within the house, with additional feature fireplaces retained throughout, providing a strong sense of architectural continuity and heritage. The formal dining room is equally refined, featuring solid oak flooring and its own statement chandelier, creating an elegant setting for entertaining and more formal occasions.
The current owners have invested considerably in the fabric and presentation of the home. Newly fitted premium carpets were installed in early 2026, with the property’s high-quality original floorboards carefully preserved beneath. The entire house has been professionally decorated in a tasteful and sophisticated palette, creating a cohesive interior that feels both elegant and highly liveable.
At the heart of the property is the spacious kitchen/breakfast room, designed to suit both everyday family life and entertaining. The kitchen incorporates a five-burner Rangemaster Professional cooker and integrated dishwasher, while double doors open directly onto the rear garden, creating an excellent flow between the internal and external living spaces.
The accommodation is arranged over three floors and offers generous and highly flexible bedroom accommodation. Two of the bedrooms, including the principal bedroom, enjoy particularly impressive sea and coastal views, with the principal bedroom also benefiting from premium Hillarys remote-controlled blinds.
On the first floor, the smallest of the bedrooms is currently arranged as a dedicated dressing room and is fitted with a range of built-in wardrobes, creating an excellent adjoining space for clothes storage and day-to-day practicality. Equally, the room retains the flexibility to be returned to bedroom, nursery or home office use if required.
The large family bathroom includes a Jacuzzi bath with shower over, while the upper floor also provides access to a substantial loft storage area. This space offers excellent scope for further adaptation and, subject to obtaining any necessary planning permissions and building regulations approval, could potentially be converted into an additional room.
The property has also benefited from a comprehensive programme of modernisation behind the scenes. A brand-new gas central heating boiler was installed in October 2025, complemented by a full replacement of radiators with premium Stelrad high-efficiency models. A newly fitted modern consumer unit provides up-to-date electrical safety and compliance, while Full Fibre to the Premises broadband delivers ultra-fast connectivity, ideal for home working, streaming and modern family living.
Externally, the property continues to impress. To the front is a substantial, flat and level driveway providing off-road parking for up to six vehicles, with ample room for a boat or motorhome if required. This level of parking is particularly unusual for a period home of this type and location.
The extensive garage structure provides further secure parking, storage and workshop space, while also presenting considerable potential for conversion or redevelopment, subject to the necessary planning permissions. Its scale and flexibility offer a genuine opportunity for a future owner to create additional accommodation, leisure space, a studio, home office or annexe-style use if desired.
To the rear is a desirable flat and level garden, offering a practical and attractive space for leisure, outdoor dining and entertaining. Its level layout and direct access from the kitchen/breakfast room make it especially well suited to family use and provide a natural extension of the internal living accommodation. The garden has a delightful southerly aspect gets sun from sunrise to sunset.
Despite its elevated and peaceful position, the property remains conveniently located for the town’s amenities. Ilfracombe’s High Street, picturesque harbour and seafront are approximately half a mile away, while Tesco supermarket, the swimming pool, Brimlands playing fields and the scenic walking routes around Hillsborough are all within easy reach. Schools catering for a range of ages are also readily accessible.
Combining restored Victorian elegance, refined interiors, exceptional modern upgrades and outstanding practicality, this is a rare opportunity to acquire a substantial and beautifully presented period residence with extensive parking, development potential, level gardens and superb coastal views.
Services: All mains connected
Council Tax: D
EPC: D
Applicants are advised to proceed from our offices in an easterly direction along the high street and on into Portland Street. Follow this road up the hill and continue on passing Lantern Court (McCarthy & Stone) and at the traffic lights turn right onto New Barnstaple Road. Continue along New Barnstaple Road for approximately 450 metres and proceed around the sharp left-hand bend. A further 180 metres along the road turn first left into Crofts Lea Park. 3 Crofts Lea Park will be found just 20 metres along the road on the right-hand side.
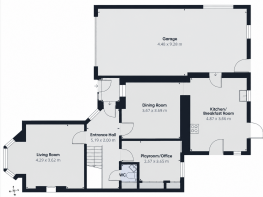
Ground Floor
Entrance Porch
1.73m x 1.14m
Entrance Hall
5.23m x 2.03m
Lounge
4.65m x 4.27m
Dining Room
3.66m x 3.66m
Kitchen/Breakfast Room
4.88m x 3.66m
Office
3.66m x 2.54m
Cloakroom/WC
1.12m x 1m
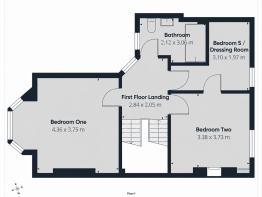
First Floor
Landing
Bedroom 1
4.93m x 4.34m
Bedroom 2
3.76m x 3.5m
Bedroom 3 (L-Shaped)
3.73m x 3.25m
Family Bathroom
3.07m x 1.75m
Second Floor
Landing
Bedroom 4
3.89m x 3.76m
Bedroom 5
3.73m x 3.4m
Separate WC
Large Loft Storage
Outside
Attached Garage
9.27m x 4.4m
Brochures
Particulars- COUNCIL TAXA payment made to your local authority in order to pay for local services like schools, libraries, and refuse collection. The amount you pay depends on the value of the property.Read more about council Tax in our glossary page.
- Band: D
- PARKINGDetails of how and where vehicles can be parked, and any associated costs.Read more about parking in our glossary page.
- Yes
- GARDENA property has access to an outdoor space, which could be private or shared.
- Yes
- ACCESSIBILITYHow a property has been adapted to meet the needs of vulnerable or disabled individuals.Read more about accessibility in our glossary page.
- Ask agent
Crofts Lea Park, Ilfracombe, Devon, EX34

Add an important place to see how long it'd take to get there from our property listings.
__mins driving to your place
Affordability


Notes
Staying secure when looking for property
Ensure you're up to date with our latest advice on how to avoid fraud or scams when looking for property online.
Visit our security centre to find out moreDisclaimer - Property reference ILF260205. The information displayed about this property comprises a property advertisement. Rightmove.co.uk makes no warranty as to the accuracy or completeness of the advertisement or any linked or associated information, and Rightmove has no control over the content. This property advertisement does not constitute property particulars. The information is provided and maintained by Fine & Country, Ilfracombe. Please contact the selling agent or developer directly to obtain any information which may be available under the terms of The Energy Performance of Buildings (Certificates and Inspections) (England and Wales) Regulations 2007 or the Home Report if in relation to a residential property in Scotland.
*This is the average speed from the provider with the fastest broadband package available at this postcode. The average speed displayed is based on the download speeds of at least 50% of customers at peak time (8pm to 10pm). Fibre/cable services at the postcode are subject to availability and may differ between properties within a postcode. Speeds can be affected by a range of technical and environmental factors. The speed at the property may be lower than that listed above. You can check the estimated speed and confirm availability to a property prior to purchasing on the broadband provider's website. Providers may increase charges. The information is provided and maintained by Decision Technologies Limited. **This is indicative only and based on a 2-person household with multiple devices and simultaneous usage. Broadband performance is affected by multiple factors including number of occupants and devices, simultaneous usage, router range etc. For more information speak to your broadband provider.