
Vicarage Lane, Gresford, LL12

- PROPERTY TYPE
Detached
- BEDROOMS
4
- BATHROOMS
2
- SIZE
1,938 sq ft
180 sq m
- TENUREDescribes how you own a property. There are different types of tenure - freehold, leasehold, and commonhold.Read more about tenure in our glossary page.
Freehold
Key features
- Beautifully modernised four bedroom cottage with period character and open field views.
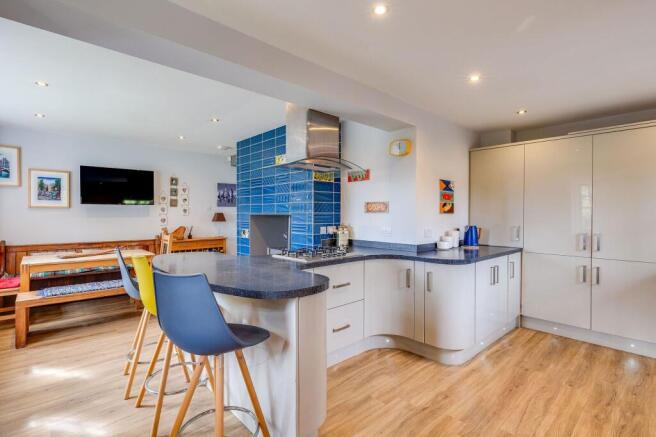
- Stunning open plan kitchen/dining space with double sided log burner and NEFF oven and other integrated appliances .
- Flexible additional reception room plus double garage and separate home office, the house has full fibre broadband.
- Generous gardens backing onto open fields, with ample parking, EV charging and private drainage.
- Spacious living room with bi fold doors, slate steps and second log burning stove
Description
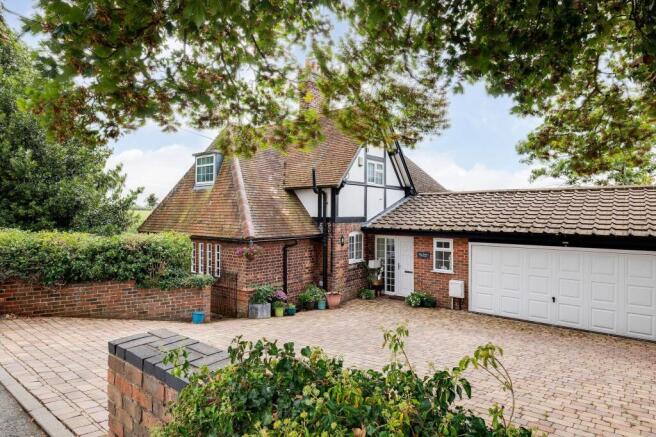
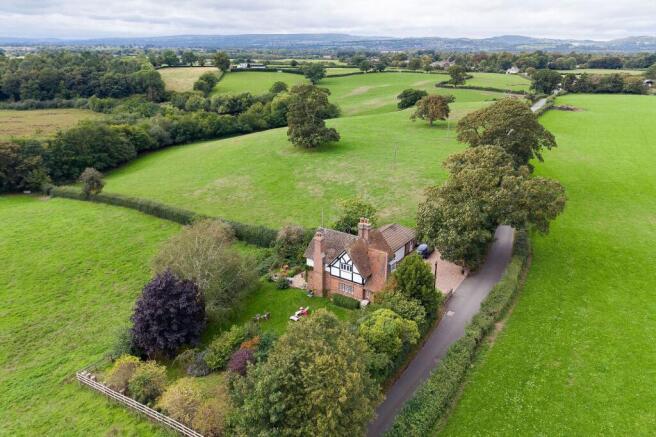
Set along Vicarage Lane in the sought-after village of Gresford, The Elms Cottage is a charming and beautifully modernised four-bedroom family home. Full of character and enjoying an attractive outlook across open fields to the rear, the property combines period-inspired details with thoughtfully updated accommodation and generous gardens.
The current owners have transformed the property during their time here, creating a home that feels both characterful and practical for modern family life. Stepping inside, a welcoming hallway leads through to the heart of the home a wonderful open-plan kitchen and dining space. An impressive double-sided log-burning stove creates a natural focal point, while original windows and a stable-style door add to the cottage atmosphere.
The kitchen is well equipped with a breakfast bar incorporating a gas hob, integrated fridge freezers and a selection of NEFF appliances. There is also plumbing for dishwasher and washing machine, with plenty of workspace and storage for everyday family life.
Slate steps lead down into the living room, where bi-folding doors open directly onto the garden and frame the beautiful outlook across the neighbouring fields. A second log-burning stove makes this a particularly inviting room throughout the colder months, while the connection with the garden creates a completely different feel during summer.
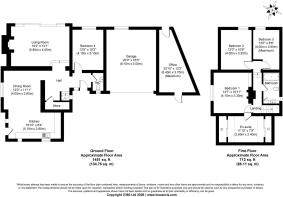
A further reception room adds excellent flexibility to the ground floor. It could work equally well as an additional bedroom, snug, playroom or separate sitting room. A convenient WC and useful under-stairs storage complete the ground-floor accommodation. Traditional-style radiators have also been chosen to complement the character of the cottage.
Upstairs, the principal bedroom is a well-proportioned double with space for large bed and wardrobes and its own en-suite shower room, complete with underfloor heating and a walk-in shower. The remaining bedrooms offer comfortable and adaptable accommodation, with attractive views and plenty of natural light.
The family bathroom is fitted with a panelled bath and shower over, together with a wash basin. The property also benefits from additional insulation, including Kingspan insulation, helping to improve warmth and heat retention.
Outside is where The Elms Cottage really comes into its own. Bi-folding doors from the living room open onto a flagstone-style patio before leading onto a substantial lawn. There is plenty of space for children to play, entertaining during the warmer months or for keen gardeners to introduce vegetable beds, an orchard or further planting.
Beyond the garden are open fields, providing a particularly appealing backdrop and giving the property a wonderful semi-rural feel.
The property also offers an excellent amount of off-road parking, with space for approximately four to five vehicles and the added benefit of EV charging. A substantial detached garage provides valuable additional space.
A separate office is another standout feature. Positioned away from the main house and benefiting from full-fibre broadband, it provides an excellent dedicated working environment for those based at home. Together with the garage, the additional space offers plenty of versatility for a variety of future uses. Property is Freehold, with Mains Gas central heating, Mains Water, Electric, Fibre optic internet and Private drainage (septic tank)
Gresford itself remains one of the area's most desirable villages, with local shops, pubs and everyday amenities within easy reach. The location is also convenient for travel into both Wrexham and Chester, making The Elms Cottage particularly well placed for those wanting village surroundings without sacrificing accessibility.
With its blend of cottage character, modern family accommodation, flexible additional spaces and a superb garden overlooking open fields, The Elms Cottage is a distinctive home in a highly regarded Gresford setting.
EPC Rating: C
- COUNCIL TAXA payment made to your local authority in order to pay for local services like schools, libraries, and refuse collection. The amount you pay depends on the value of the property.Read more about council Tax in our glossary page.
- Band: G
- PARKINGDetails of how and where vehicles can be parked, and any associated costs.Read more about parking in our glossary page.
- Yes
- GARDENA property has access to an outdoor space, which could be private or shared.
- Yes
- ACCESSIBILITYHow a property has been adapted to meet the needs of vulnerable or disabled individuals.Read more about accessibility in our glossary page.
- Ask agent

Add an important place to see how long it'd take to get there from our property listings.
__mins driving to your place




Notes
Staying secure when looking for property
Ensure you're up to date with our latest advice on how to avoid fraud or scams when looking for property online.
Visit our security centre to find out moreDisclaimer - Property reference 5929a3ee-ecef-448f-b6ac-25c9f7b1dbee. The information displayed about this property comprises a property advertisement. Rightmove.co.uk makes no warranty as to the accuracy or completeness of the advertisement or any linked or associated information, and Rightmove has no control over the content. This property advertisement does not constitute property particulars. The information is provided and maintained by Currans, Chester. Please contact the selling agent or developer directly to obtain any information which may be available under the terms of The Energy Performance of Buildings (Certificates and Inspections) (England and Wales) Regulations 2007 or the Home Report if in relation to a residential property in Scotland.
*This is the average speed from the provider with the fastest broadband package available at this postcode. The average speed displayed is based on the download speeds of at least 50% of customers at peak time (8pm to 10pm). Fibre/cable services at the postcode are subject to availability and may differ between properties within a postcode. Speeds can be affected by a range of technical and environmental factors. The speed at the property may be lower than that listed above. You can check the estimated speed and confirm availability to a property prior to purchasing on the broadband provider's website. Providers may increase charges. The information is provided and maintained by Decision Technologies Limited. **This is indicative only and based on a 2-person household with multiple devices and simultaneous usage. Broadband performance is affected by multiple factors including number of occupants and devices, simultaneous usage, router range etc. For more information speak to your broadband provider.