Cae Forys Newydd, Aberdaron

- PROPERTY TYPE
Barn Conversion
- BEDROOMS
4
- BATHROOMS
2
- SIZE
1,679 sq ft
156 sq m
- TENUREDescribes how you own a property. There are different types of tenure - freehold, leasehold, and commonhold.Read more about tenure in our glossary page.
Ask agent
Key features
- Extended Barn Conversion
- Spectacular Views
- Range of Outbuildings
- Spacious Grounds
Description
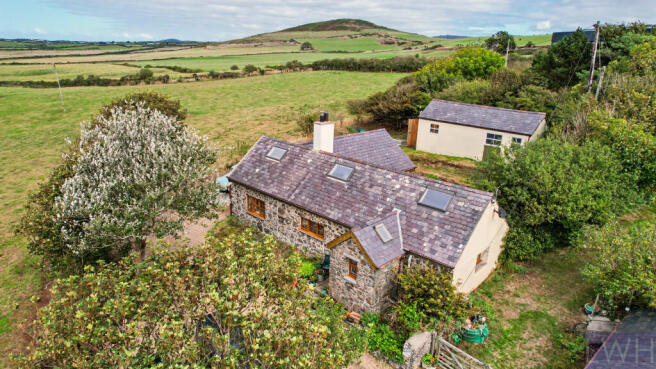
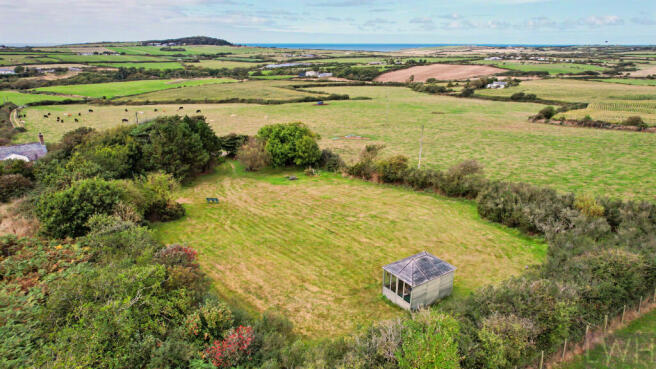
The plot rises from the front driveway and wraps around the property to a large lawned area bounded by mature trees and hedges. At the top of the garden stands a traditional summerhouse overlooking the house and enjoying far-reaching views towards Whistling Sands and across to Mynydd Carreg and Anelog.
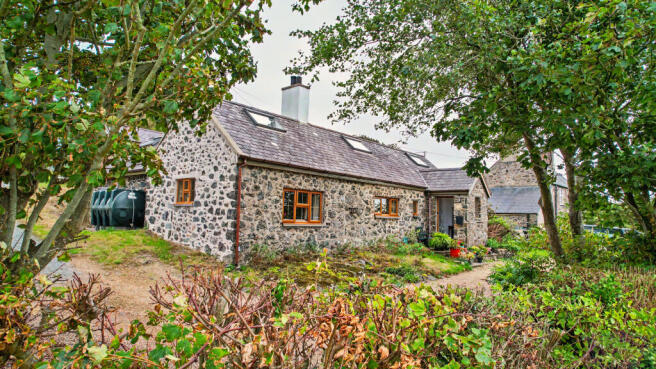
Extended and restored to a high standard, the property retains its original charm and character through a seamless transition from the original barn to the rear extension. Arranged in an L-shaped configuration, it offers generous living accommodation perfectly suited to modern country living.
Eiddo gwledig trawiadol wedi’i leoli ym mhen draw Ll n, gyda golygfeydd panoramig dros yr arfordir a’r wlad. Mae’r eiddo wedi’i ymestyn a’i foderneiddio i safon uchel, ac mae’n cynnwys pedair ystafell wely ynghyd ag amrywiaeth o adeiladau allanol, o fewn tir sy’n ymestyn dros oddeutu tri chwarter erw.
Mae dreif yn arwain o flaen yr eiddo ac yn lapio o’i amgylch, gan arwain at lawnt helaeth. Ar ben yr ardd mae t haf traddodiadol, sy’n edrych dros yr eiddo ac yn mwynhau golygfeydd pellgyrhaeddol tuag at Draeth Porthor, yn ogystal ag ar draws at Fynydd Carreg ac Anelog.
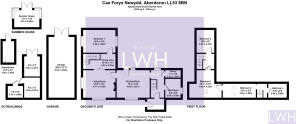
On entering Cae Forys Newydd, you are welcomed into an open hallway featuring an original staircase. This leads to a fully fitted wet room and pantry, before continuing into the bright and airy kitchen-diner.
The dual-aspect kitchen-diner features an AGA, a country-style fitted kitchen, a picture window and a rear entrance providing access to the courtyard garden. Beyond the kitchen is the living room, complete with fireplace, which leads through to a dining area and rear staircase, positioned in front of the rear ground-floor bedroom, currently used as a music room.
Upstairs, the rear staircase within the modern extension leads to a landing, with bedrooms two and three positioned on either side. Bedroom three is set at a perpendicular angle, creating additional space for a desk. All first-floor rooms benefit from large Velux skylights and useful eaves storage. Beyond the third bedroom, bedroom four leads back to the landing above the front entrance, with the bathroom situated at the far end.
The grounds feature a range of useful buildings, including a detached garage above the property and a custom-built workshop, stores and potting shed. Behind the house is a hidden courtyard garden offering a sheltered suntrap, with a recently constructed greenhouse conveniently located off the kitchen.
Access to the property is via a private shared driveway, with Cae Forys being the original farmhouse of the holding.
The accommodation comprises:
Ground Floor:
Entrance Porch - 1.53m x 1.58m
Hallway - 1.86m x 3.91m
Stairs to 1st Floor.
Wet Room - 2.07m x 2.65m
Pantry - 1.07m x 2.16m
Provision for White-goods.
Kitchen Diner - 3.87m x 4.64m
Aga Range, Fitted Kitchen.
Living Room - 4.19m x 4.77m
Fireplace with Stove.
Dining Area - 2.41m x 4.53m
Bedroom 1 - 3.20m x 4.50m
Presently a Music Room & Office.
First Floor:
Landing (Front) - 1.16m x 2.40m
Bathroom - 2.40m x 3.0m
Bedroom 4 - 2.40m x 4.84m
Bedroom 3 - 4.23m x 4.60m (max)
Landing (Rear) - 2.16m x 2.47m
Bedroom 2 - 2.47m x 3.20m
Each first floor bedroom features a Velux window.
The house is constructed of traditional stone elevations under slate roof.
Outbuildings comprise:
Garage - 3.64m x 8.53m
Masonry Construction, Power with Consumer Unit.
Outbuilding 'L' Shaped divided to 3 rooms - 5.66m x 4.35m (max)
Custom made timber frame under metal roof.
Summer House - 2.39m x 3.53m
Greenhouse - 1.60m x 3.0m
Lean-to off Kitchen wall.
Double Glazed Windows
Oil Fired Central Heating, Mains Services and Private Drainage
EPC: E I Council Tax Band: D
Important Information:
Directions:
On entering Aberdaron, approach the 20 mph zone at Cwt Chwarel and bear left towards Uwchmynydd. Continue past the Bro Hywyn estate towards Deunant Church. Opposite the church, turn right and follow the single-track road for approximately half a mile, passing Deuglawdd Farm. The driveway to Cae Forys Newydd is the next turning on the right.
Tenure:
We understand that the tenure of this property is Freehold.
Method of Sale:
The property is offered for sale by Private Treaty.
Boundaries:
Purchaser shall be deemed to have full knowledge of all boundaries and neither the Vendor nor Vendors Agents are responsible for defining the boundaries or ownership thereof.
Planning:
The property is sold subject to any existing or other statutory notice or which may come into force in the future. Purchasers should make their own enquiries into any designations.
Easements, Wayleaves and Rights of Way:
The land is sold subject to all the benefits of all wayleaves, easements, right of way and third party rights, whether mentioned in the particulars or not.
Viewing:
Strictly by appointment only.
LWH and their clients give notice that:- They do not have the authority to make or give any representations or warranties in relation to the property. These particulars do not form part of any offer or contract and must not be relied upon as statements or representations of fact. Any areas, measurements or distances are approximate. The text and plans are for guidance only and are not necessarily comprehensive. It should not be assumed that the property has all necessary planning, building regulations or other consents and the agents have not tested any services, equipment or facilities. Purchasers must satisfy themselves by inspection or otherwise.
Brochures
Brochure of Cae Forys Newydd, Aberdaron- COUNCIL TAXA payment made to your local authority in order to pay for local services like schools, libraries, and refuse collection. The amount you pay depends on the value of the property.Read more about council Tax in our glossary page.
- Ask agent
- PARKINGDetails of how and where vehicles can be parked, and any associated costs.Read more about parking in our glossary page.
- Yes
- GARDENA property has access to an outdoor space, which could be private or shared.
- Yes
- ACCESSIBILITYHow a property has been adapted to meet the needs of vulnerable or disabled individuals.Read more about accessibility in our glossary page.
- Ask agent

Add an important place to see how long it'd take to get there from our property listings.
__mins driving to your place
Affordability
About Tir Ac Eiddo LWH Land and Property CYF, Pwllheli
27 Penlan Street, Pwllheli, LL53 5DE

Notes
Staying secure when looking for property
Ensure you're up to date with our latest advice on how to avoid fraud or scams when looking for property online.
Visit our security centre to find out moreDisclaimer - Property reference LWG-YAR001. The information displayed about this property comprises a property advertisement. Rightmove.co.uk makes no warranty as to the accuracy or completeness of the advertisement or any linked or associated information, and Rightmove has no control over the content. This property advertisement does not constitute property particulars. The information is provided and maintained by Tir Ac Eiddo LWH Land and Property CYF, Pwllheli. Please contact the selling agent or developer directly to obtain any information which may be available under the terms of The Energy Performance of Buildings (Certificates and Inspections) (England and Wales) Regulations 2007 or the Home Report if in relation to a residential property in Scotland.
*This is the average speed from the provider with the fastest broadband package available at this postcode. The average speed displayed is based on the download speeds of at least 50% of customers at peak time (8pm to 10pm). Fibre/cable services at the postcode are subject to availability and may differ between properties within a postcode. Speeds can be affected by a range of technical and environmental factors. The speed at the property may be lower than that listed above. You can check the estimated speed and confirm availability to a property prior to purchasing on the broadband provider's website. Providers may increase charges. The information is provided and maintained by Decision Technologies Limited. **This is indicative only and based on a 2-person household with multiple devices and simultaneous usage. Broadband performance is affected by multiple factors including number of occupants and devices, simultaneous usage, router range etc. For more information speak to your broadband provider.