High Street, Earls Colne, Colchester, Essex, CO6

- PROPERTY TYPE
Semi-Detached
- BEDROOMS
4
- BATHROOMS
2
- SIZE
Ask agent
- TENUREDescribes how you own a property. There are different types of tenure - freehold, leasehold, and commonhold.Read more about tenure in our glossary page.
Freehold
Key features
- Grade II listed village house Originating 15th century
- Approximately 2,400 sq ft of accommodation
- Wealth of exposed timber framing and period features
- Impressive sitting room with substantial brick fireplace
- Separate snug and dining room
- Generous kitchen/breakfast room
- Study / potential fourth bedroom
- Three principal first-floor bedrooms
- Principal bedroom with dressing room and en-suite
- Additional family shower room
Description
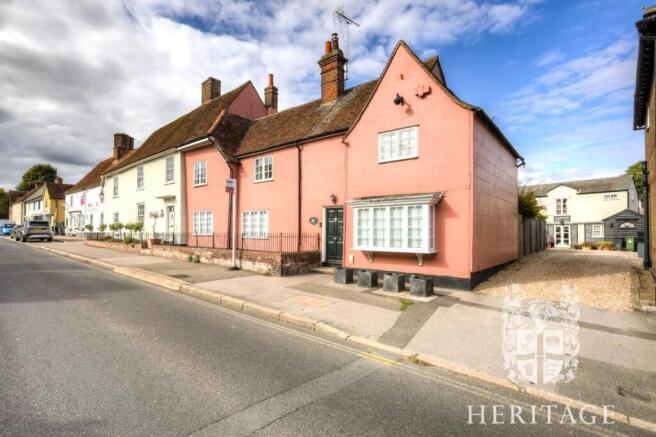
Occupying a prominent position in the heart of Earls Colne, The Old Dairy is a particularly attractive Grade II listed village house offering an excellent combination of substantial accommodation, period character and modern-day practicality.
The property forms part of a building of considerable historic interest. Historic England records 83 and 85 High Street as an early 15th-century timber-framed hall house, subsequently altered during the 16th century and later periods. Of particular note are the exposed structural timbers, substantial chimney stacks and evidence of the building's long evolution over several centuries.
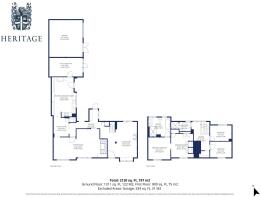
The accommodation is arranged over two floors and extends to approximately 2,402 sq ft, with a further detached garage, providing a surprisingly generous and versatile home within the centre of the village.
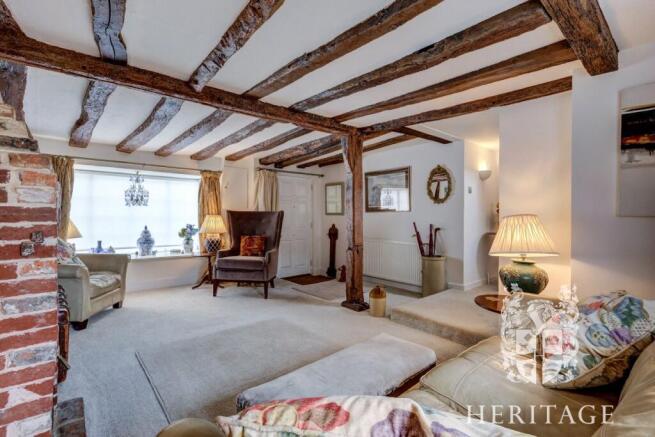
The front door opens into a characterful reception area where exposed timber framing immediately gives a sense of the property's history. This leads through to a comfortable snug, a particularly appealing room with exposed wall and ceiling timbers together with a brick fireplace and stove.
The principal sitting room is another substantial reception space, again displaying exposed beams and centred around an impressive brick inglenook-style fireplace. An opening connects the sitting room with the dining room, creating an excellent arrangement for entertaining whilst retaining clearly defined individual rooms.
Beyond is the kitchen/breakfast room, fitted with an extensive range of contemporary cabinetry and offering ample space for informal dining. The room enjoys an outlook towards the courtyard garden and provides direct access outside, making it particularly practical for day-to-day family living.
Adjacent to the kitchen is a further room currently arranged as a study, although its proportions and position make it equally suitable as an occasional fourth bedroom, hobbies room or additional reception space. French doors open directly onto the garden.
A ground-floor cloakroom/utility area completes the accommodation on this level.
The staircase rises to a galleried first-floor landing from which the principal bedroom suite is approached. The principal bedroom retains attractive exposed timbers and is complemented by a particularly generous dressing room, fitted with extensive storage.
The adjoining en-suite bathroom is finished to an impressive standard and incorporates both a freestanding bath and separate shower together with twin wash basins.
There are two further first-floor bedrooms, both displaying further character features including exposed timberwork and partially vaulted ceilings. These are served by a separate shower room.
Outside
The property is approached from the High Street, with a driveway running alongside the house and providing vehicular access to a substantial parking area at the rear.
This in turn leads to the detached garage, measuring approximately 20' x 18', providing excellent parking, storage or workshop space.
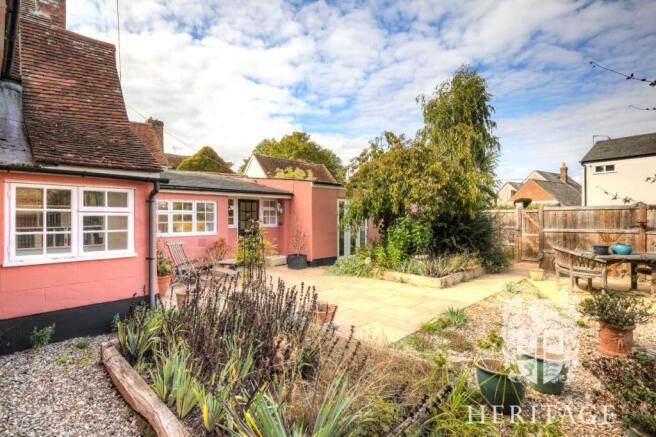
The rear garden has been arranged as an attractive, predominantly low-maintenance courtyard garden with a south-easterly aspect. Paved seating and entertaining areas are complemented by gravelled sections, established planting, raised beds and mature shrubs, creating a sheltered outside space that can be enjoyed without the upkeep associated with a large traditional garden.
Location
Earls Colne is a popular and well-served North Essex village offering an excellent range of everyday amenities including shops, cafés and public houses, together with schooling, medical facilities and recreational opportunities.
The nearby villages of Coggeshall and Marks Tey provide further facilities, with Marks Tey offering a mainline railway station with services towards London Liverpool Street. Colchester, Braintree and Halstead are also readily accessible.
Being positioned directly within the village centre, The Old Dairy is particularly convenient for those wishing to enjoy village life with amenities close at hand.
Historical Note
Historic England identifies the building as an early 15th-century timber-framed hall house, altered during the mid-16th century and subsequently during the 20th century. The listing refers to two former cross wings, an inserted first floor dating from around 1540, stop-chamfered beams and some reused smoke-blackened rafters within the raised roof structure. The property was formally Grade II listed in June 1962.
Location
Earls Colne is a particularly well-served village situated within the attractive Colne Valley, approximately three miles from Halstead and surrounded by open countryside, woodland and the River Colne.
The village offers an excellent range of everyday amenities, with a traditional High Street comprising independent shops and cafés together with a Co-op supermarket, Post Office, pharmacy and other local services. There is a strong sense of community, supported by an active village hall and the excellent Earls Colne Recreation Club, which provides facilities for cricket, football, tennis, squash, badminton and a variety of other sports and activities.
Leisure facilities are particularly impressive for a village of this size. The Essex Golf & Country Club offers an 18-hole championship golf course, additional 9-hole course, gym, swimming pool, spa, tennis and padel courts, while Colne Valley Golf Club provides a further picturesque 18-hole parkland course with the River Colne meandering through its grounds.
For those who enjoy the outdoors, there is an extensive network of public footpaths and countryside walks, including routes around the Colne Valley and nearby Chalkney Wood. The village also has a wealth of historic character, with St Andrew's Church, numerous period buildings and a local Heritage Museum.
Earls Colne Primary School and Nursery is located within the village, with secondary schooling available in the surrounding area. For commuters, Kelvedon mainline railway station is approximately seven miles away, providing services towards London Liverpool Street, while Chappel & Wakes Colne station provides connections towards Marks Tey and Sudbury. The A12, A120 and A131 are also readily accessible.
Hallway
6.4m x 2.6m
Sitting Room
7.4m x 4.5m
Living Room
4.7m x 6.2m
Kitchen/Breakfast Room
3.8m x 6.4m
Dining Room
2.4m x 3.2m
Landing
3.5m x 3.0m
Shower Room
3.1m x 1.5m
Principle Bedroom
3.5m x 3.5m
Dressing Room
3.6m x 3.7m
Ensuite Bathroom
3.5, x 3.1m
Bedroom
3.4m x 2.5m
Bedroom
3.4m x 2.5m
Study
5.3m x 3.0m
Garage
5.3m x 5.9m
Agent's Note
The neighbouring property to the rear benefits from a right of access over the driveway. Prospective purchasers should ask their legal representative to confirm the precise rights and obligations contained within the property's title documentatio
Brochures
Particulars- COUNCIL TAXA payment made to your local authority in order to pay for local services like schools, libraries, and refuse collection. The amount you pay depends on the value of the property.Read more about council Tax in our glossary page.
- Band: D
- PARKINGDetails of how and where vehicles can be parked, and any associated costs.Read more about parking in our glossary page.
- Yes
- GARDENA property has access to an outdoor space, which could be private or shared.
- Yes
- ACCESSIBILITYHow a property has been adapted to meet the needs of vulnerable or disabled individuals.Read more about accessibility in our glossary page.
- Ask agent

Add an important place to see how long it'd take to get there from our property listings.
__mins driving to your place
Affordability
About Heritage, Covering North Essex and Suffolk
54 High Street High Street, Earls Colne, CO6 2PB

Notes
Staying secure when looking for property
Ensure you're up to date with our latest advice on how to avoid fraud or scams when looking for property online.
Visit our security centre to find out moreDisclaimer - Property reference ECO260114. The information displayed about this property comprises a property advertisement. Rightmove.co.uk makes no warranty as to the accuracy or completeness of the advertisement or any linked or associated information, and Rightmove has no control over the content. This property advertisement does not constitute property particulars. The information is provided and maintained by Heritage, Covering North Essex and Suffolk. Please contact the selling agent or developer directly to obtain any information which may be available under the terms of The Energy Performance of Buildings (Certificates and Inspections) (England and Wales) Regulations 2007 or the Home Report if in relation to a residential property in Scotland.
*This is the average speed from the provider with the fastest broadband package available at this postcode. The average speed displayed is based on the download speeds of at least 50% of customers at peak time (8pm to 10pm). Fibre/cable services at the postcode are subject to availability and may differ between properties within a postcode. Speeds can be affected by a range of technical and environmental factors. The speed at the property may be lower than that listed above. You can check the estimated speed and confirm availability to a property prior to purchasing on the broadband provider's website. Providers may increase charges. The information is provided and maintained by Decision Technologies Limited. **This is indicative only and based on a 2-person household with multiple devices and simultaneous usage. Broadband performance is affected by multiple factors including number of occupants and devices, simultaneous usage, router range etc. For more information speak to your broadband provider.