Berkeley Gardens, Leigh-on-sea, SS9 2

- PROPERTY TYPE
Semi-Detached
- BEDROOMS
4
- BATHROOMS
2
- SIZE
Ask agent
- TENUREDescribes how you own a property. There are different types of tenure - freehold, leasehold, and commonhold.Read more about tenure in our glossary page.
Freehold
Description
Character, Space And Coastal Living
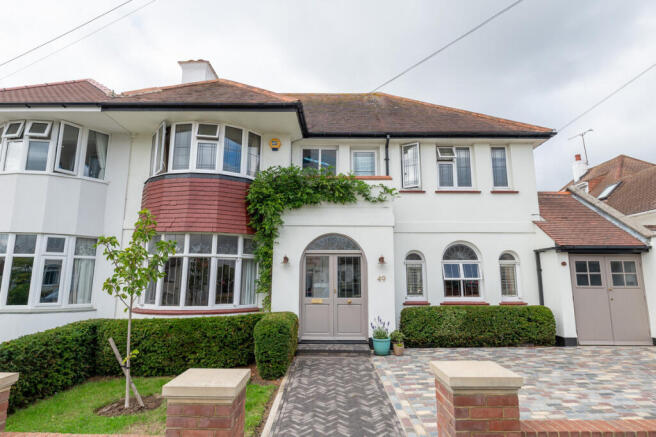
Set within the sought-after Marine Estate, this is a handsome four-bedroom semi-detached home with a distinctive sense of character. Its elegant façade, curved bay windows and arched detailing create an appealing first impression, complemented by generous off-street parking.
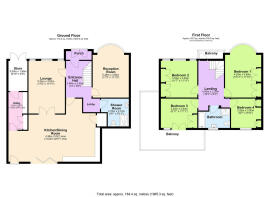
Inside, approximately 1,985 sq. ft. of accommodation combines period personality with the space and practicality required for modern family life. The ground floor has also been thoughtfully extended, creating a superb kitchen and dining room overlooking the west-facing garden.
An Elegant Welcome
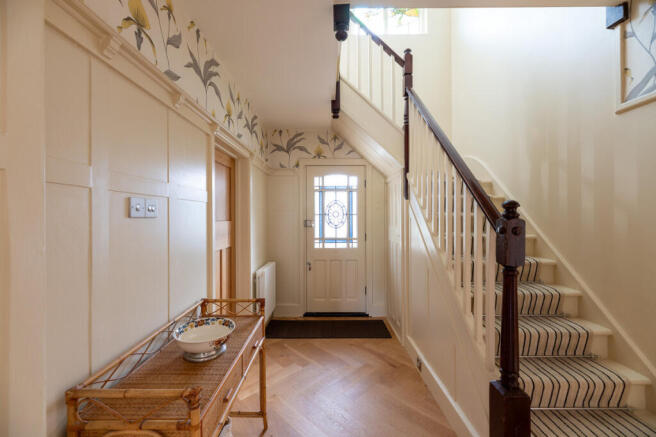
The entrance hall sets the tone beautifully. Decorative wall panelling, herringbone flooring and a staircase with a traditional timber handrail give the space warmth and architectural interest. Glazed detailing within the front door brings natural light into the heart of the house.
There is an immediate feeling of generosity, with the hall providing a graceful connection between the principal reception rooms and the extended accommodation beyond.
Two substantial reception rooms sit at the front of the house, each measuring over 17 feet in length. Their individual character gives the layout considerable versatility.
One room has a wide curved bay window, creating a naturally bright and welcoming space. Its proportions are well suited to relaxed family living, with ample room for generous seating without diminishing the sense of openness.
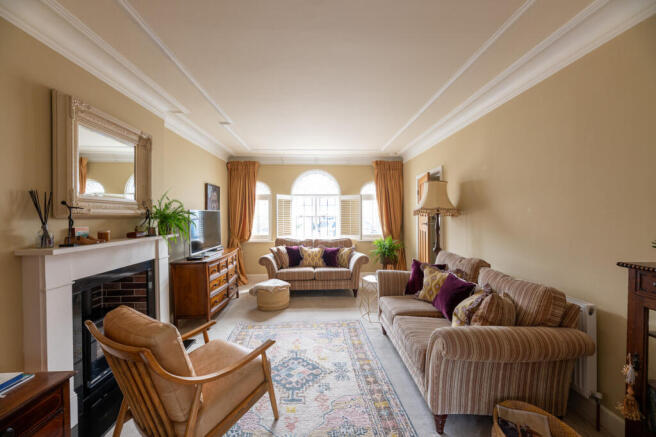
The second reception room is distinguished by a pair of arched windows and an attractive fireplace. Decorative cornicing and carefully preserved detailing lend the room a more formal quality, although it remains warm and comfortable. It could serve equally well as an elegant sitting room, music room or sophisticated place to entertain.
The Heart Of The Home
The extended kitchen and dining room brings an entirely different dimension to the house. Extending to almost 30 feet at its longest point, it provides an impressive setting for cooking, dining and spending time together.
A beautifully fitted kitchen occupies one side of the room, arranged around a substantial central island. Granite worktops provide generous preparation space, while the island creates a natural gathering point for breakfast, drinks or conversation while supper is prepared.
The cabinetry offers plentiful storage, supported by a built-in pantry cupboard that keeps everyday essentials close at hand. Integrated appliances and carefully considered lighting contribute to the room’s polished yet approachable finish.
Herringbone flooring flows throughout the space, introducing texture and visually connecting the different areas. There is ample room for a full-sized dining table, alongside space for relaxed seating near the garden.
Wide bi-folding doors draw daylight into the room and open directly onto the terrace. During warmer weather, the kitchen becomes closely connected with the garden, creating an effortless setting for outdoor dining and informal entertaining.
The west-facing aspect brings the afternoon and evening sun into this part of the house. It is easy to imagine the doors folded back, supper being prepared at the island and friends gathering outside as the day begins to soften.
A separate utility room keeps laundry and household tasks away from the main living spaces. Beyond it, a large store has direct access to the front, providing practical room for bicycles, sports equipment, tools and garden essentials.
A spacious shower room completes the ground floor. Its position makes it particularly convenient for guests and busy households, while also offering welcome flexibility for future needs.
Four Double Bedrooms
The sense of space continues upstairs, where a broad landing leads to four genuine double bedrooms. Their balanced proportions make this an unusually accommodating family home, with no bedroom feeling secondary or compromised.
The master bedroom is an inviting retreat, with a curved bay window echoing the architecture below. An extensive range of fitted wardrobes provides excellent storage while allowing the main part of the room to remain calm and uncluttered.
The second bedroom is another generous double, also enhanced by fitted storage. The remaining bedrooms offer flexibility for children, guests or home working, with one enjoying glazed doors opening to a Juliet-style balcony.
A well-appointed family bathroom features a four-piece suite, including a separate bath and shower. Its thoughtful arrangement supports family life while retaining a sense of comfort and calm.
A Garden With Evening Sun
The west-facing rear garden has been created in a charming cottage style, complementing the established character of the house. Mature planting, varied textures and areas for sitting and dining give the space interest throughout the seasons.
The terrace beside the kitchen provides a natural place for outdoor meals, while the garden beyond offers room to relax, play or potter among the planting. Its orientation is particularly appealing later in the day, when the setting sun can be enjoyed from both the garden and kitchen.
The Best Of Leigh Close By
Berkeley Gardens occupies an excellent position for enjoying Leigh-on-Sea’s coastal lifestyle. The seafront and Marine Parade are within easy reach, placing estuary walks and time beside the water close to home.
Leigh-on-Sea station provides direct services into London Fenchurch Street, making the location well suited to commuters. The Broadway offers an appealing collection of independent shops, cafés, restaurants and useful everyday amenities.
Old Leigh brings further character, with its historic lanes, waterfront pubs, sailing boats and working cockle sheds. Nearby green spaces, sporting facilities and well-regarded schools add to the area’s enduring popularity with families.
Generous without feeling impersonal, this is a home designed for real life. Its elegant reception rooms, exceptional kitchen, four double bedrooms and sun-filled garden create somewhere to settle, grow and make entirely your own.
Brochures
Brochure 1- COUNCIL TAXA payment made to your local authority in order to pay for local services like schools, libraries, and refuse collection. The amount you pay depends on the value of the property.Read more about council Tax in our glossary page.
- Band: F
- PARKINGDetails of how and where vehicles can be parked, and any associated costs.Read more about parking in our glossary page.
- Yes
- GARDENA property has access to an outdoor space, which could be private or shared.
- Yes
- ACCESSIBILITYHow a property has been adapted to meet the needs of vulnerable or disabled individuals.Read more about accessibility in our glossary page.
- Ask agent

Add an important place to see how long it'd take to get there from our property listings.
__mins driving to your place



Notes
Staying secure when looking for property
Ensure you're up to date with our latest advice on how to avoid fraud or scams when looking for property online.
Visit our security centre to find out moreDisclaimer - Property reference RX839698. The information displayed about this property comprises a property advertisement. Rightmove.co.uk makes no warranty as to the accuracy or completeness of the advertisement or any linked or associated information, and Rightmove has no control over the content. This property advertisement does not constitute property particulars. The information is provided and maintained by Ashleigh Stone, Leigh on Sea. Please contact the selling agent or developer directly to obtain any information which may be available under the terms of The Energy Performance of Buildings (Certificates and Inspections) (England and Wales) Regulations 2007 or the Home Report if in relation to a residential property in Scotland.
*This is the average speed from the provider with the fastest broadband package available at this postcode. The average speed displayed is based on the download speeds of at least 50% of customers at peak time (8pm to 10pm). Fibre/cable services at the postcode are subject to availability and may differ between properties within a postcode. Speeds can be affected by a range of technical and environmental factors. The speed at the property may be lower than that listed above. You can check the estimated speed and confirm availability to a property prior to purchasing on the broadband provider's website. Providers may increase charges. The information is provided and maintained by Decision Technologies Limited. **This is indicative only and based on a 2-person household with multiple devices and simultaneous usage. Broadband performance is affected by multiple factors including number of occupants and devices, simultaneous usage, router range etc. For more information speak to your broadband provider.