
St. Marys Close, Trimley St. Mary, IP11

- PROPERTY TYPE
Semi-Detached
- BEDROOMS
3
- BATHROOMS
1
- SIZE
786 sq ft
73 sq m
- TENUREDescribes how you own a property. There are different types of tenure - freehold, leasehold, and commonhold.Read more about tenure in our glossary page.
Freehold
Key features
- Semi Detached three bedroom Home
- Comprehensively renovated and upgraded throughout
- No onward chain
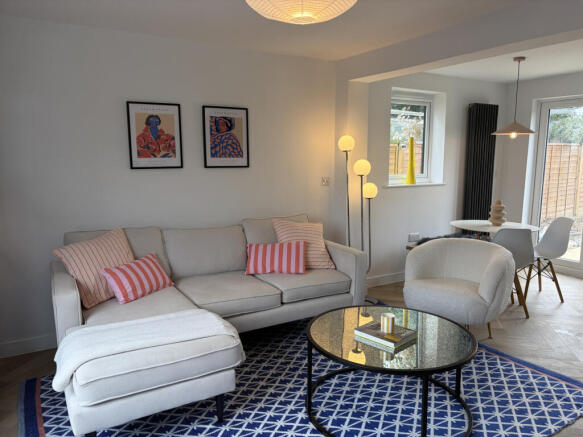
- Spacious open-plan kitchen/living/dining room
- Brand-new fitted kitchen and integrated appliances
- Newly created ground-floor WC
- Bespoke under-stairs storage
- Brand-new family bathroom
- Large and private rear garden
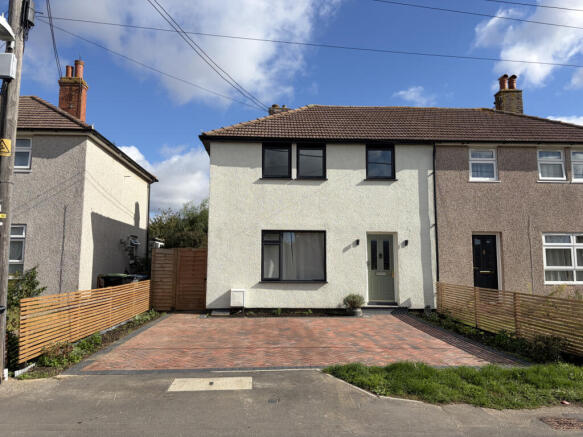
- Newly laid driveway for two vehicles
Description
Wainwrights presents this comprehensively renovated and upgraded three-bedroom home, offered with no onward chain. The property has undergone extensive improvements, including a newly created open-plan kitchen/living/dining area, brand-new fitted kitchen and appliances, new family bathroom, downstairs WC, windows, flooring, full electrical rewire and Vaillant combi boiler. Further benefits include a newly laid driveway for two vehicles and a large rear garden offering a good degree of privacy.
Property additional info
Outside – Front:
A dropped kerb provides access to the newly laid block-paved driveway, offering off-road parking for two vehicles. Planted borders sit to either side, while the external window frames are finished in grey with white frames internally. A pathway provides access along the side of the property to the rear garden.
Entrance Hallway:
A partially glazed composite entrance door opens into the hallway, featuring new 8mm wood-effect LVT flooring laid in a herringbone pattern, a modern radiator and stairs rising to the first floor. Bespoke pull-out storage has been created beneath the stairs, while oak doors lead to the ground-floor rooms.
Ground-Floor Cloakroom:
A newly created cloakroom with the herringbone-style LVT flooring continuing from the hallway. Fitted with a WC, hand wash basin, built-in shelving, feature-panelled wall, partially tiled walls and extractor fan.
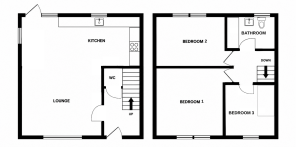
Open-Plan Kitchen/Living/Dining Room: 5.97m x 3.95m widening to 5.99m (19' 7" x 13' )
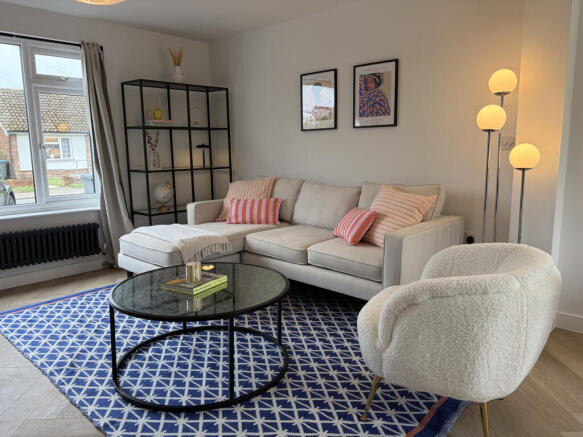
A spacious and versatile open-plan room, newly created following structural alterations. Windows to the front, side and rear aspects provide plenty of natural light, while a new rear patio door system incorporates a hinged access door and slide-and-swing panels, allowing the room to be opened widely onto the garden. The new 8mm herringbone-style wood-effect LVT flooring continues throughout, complemented by two modern radiators. The brand-new fitted kitchen features marble-effect laminate worktops with an inset one-and-a-half-bowl stainless steel sink. Integrated appliances include a Bosch four-ring electric hob, oven, extractor, fridge/freezer, washing machine and dishwasher. Further features include partially tiled walls and ceiling spotlights within the kitchen and dining areas.
First-Floor Landing:
With new carpet, and oak doors leading to the bedrooms and family bathroom.
Principal Bedroom: 3.33m x 3.37m (10' 11" x 11' 1")
UPVC double-glazed window to the front aspect, modern radiator and carpet.
Bedroom Two: 3.62m x 2.56m (11' 11" x 8' 5")
UPVC double-glazed window overlooking the rear garden, modern radiator and carpet.
Bedroom Three: 2.54m x 2.73m (8' 4" x 8' 11")
UPVC double-glazed window to the front aspect, modern radiator and carpet.
Bathroom: 2.40m x 1.63m (7' 10" x 5' 4")
A brand-new contemporary family bathroom with a new UPVC double-glazed window to the rear aspect. The suite comprises a bath with a glass and chrome shower screen, thermostatically controlled mixer shower, riser and overhead rainfall showerhead, bespoke vanity unit with integrated hand wash basin, and WC. Further features include partially tiled walls, tiled flooring and an illuminated anti-mist mirror with an integrated shaver/toothbrush socket.
Rear Garden:
French doors from the living and dining area open onto a patio, which continues along a pathway to the side gate. The remainder of the garden is mainly laid to lawn, with established planting areas, mature trees and shrubs, including a fruit-bearing fig tree. The garden is enclosed by fencing and enjoys a good degree of privacy, with no properties directly overlooking it from the rear.
Agent’s Note:
The property has undergone a comprehensive renovation and upgrading, including structural alterations to create the open-plan kitchen/living/dining area, new stud walls and insulation, a new soil stack, a full electrical rewire, all new flooring including 8mm herringbone LVT flooring throughout downstairs, new windows throughout and the installation of a brand-new Vaillant combi boiler. We understand that the renovation and structural alterations were completed with Building Regulations approval. A Building Control completion certificate and final sign-off are available. The property is offered with no onward chain.
Additional Information:
Please note that the property is of non-standard construction. Prospective purchasers are advised to confirm its suitability with their chosen mortgage lender before proceeding. Wainwrights Estate & Lettings Agent Ltd. Co No. 14699401. Trading Address: 156-158 Hamilton Road, Felixstowe, Suffolk, IP11 7DS. Misrepresentation Act 1967 and Property Misrepresentations Act 1991. This advertisement or these particulars do not constitute any part of an offer or contract. All measurements are given as a guide, and no liability can be accepted for any errors arising from. No responsibility is taken for any other error, omission, or misstatement in these particulars not for any expenses incurred by the applicants for whatever reason. No representation or warranty is made in relation to this property whether in these particulars, during negotiations or otherwise. Intending purchasers will be asked to produce identification documentation and proof of funds at a later stage. Wainwrights has not sought to verify the legal title of the property and the buyers must obtain verification from their solicitor. Council tax band A.
Electricity source: Mains.
Parking Availability: Yes.
Brochures
Brochure 1- COUNCIL TAXA payment made to your local authority in order to pay for local services like schools, libraries, and refuse collection. The amount you pay depends on the value of the property.Read more about council Tax in our glossary page.
- Band: A
- PARKINGDetails of how and where vehicles can be parked, and any associated costs.Read more about parking in our glossary page.
- Yes
- GARDENA property has access to an outdoor space, which could be private or shared.
- Yes
- ACCESSIBILITYHow a property has been adapted to meet the needs of vulnerable or disabled individuals.Read more about accessibility in our glossary page.
- Ask agent

Add an important place to see how long it'd take to get there from our property listings.
__mins driving to your place

About Wainwrights Estate & Lettings Agent Ltd, Felixstowe
156-158 Hamilton Road, Felixstowe, IP11 7DS


Notes
Staying secure when looking for property
Ensure you're up to date with our latest advice on how to avoid fraud or scams when looking for property online.
Visit our security centre to find out moreDisclaimer - Property reference wainwrights_301961742. The information displayed about this property comprises a property advertisement. Rightmove.co.uk makes no warranty as to the accuracy or completeness of the advertisement or any linked or associated information, and Rightmove has no control over the content. This property advertisement does not constitute property particulars. The information is provided and maintained by Wainwrights Estate & Lettings Agent Ltd, Felixstowe. Please contact the selling agent or developer directly to obtain any information which may be available under the terms of The Energy Performance of Buildings (Certificates and Inspections) (England and Wales) Regulations 2007 or the Home Report if in relation to a residential property in Scotland.
*This is the average speed from the provider with the fastest broadband package available at this postcode. The average speed displayed is based on the download speeds of at least 50% of customers at peak time (8pm to 10pm). Fibre/cable services at the postcode are subject to availability and may differ between properties within a postcode. Speeds can be affected by a range of technical and environmental factors. The speed at the property may be lower than that listed above. You can check the estimated speed and confirm availability to a property prior to purchasing on the broadband provider's website. Providers may increase charges. The information is provided and maintained by Decision Technologies Limited. **This is indicative only and based on a 2-person household with multiple devices and simultaneous usage. Broadband performance is affected by multiple factors including number of occupants and devices, simultaneous usage, router range etc. For more information speak to your broadband provider.