
Bromyard Road, Cradley, WR13

- PROPERTY TYPE
Detached
- BEDROOMS
5
- BATHROOMS
4
- SIZE
2,540 sq ft
236 sq m
- TENUREDescribes how you own a property. There are different types of tenure - freehold, leasehold, and commonhold.Read more about tenure in our glossary page.
Freehold
Key features
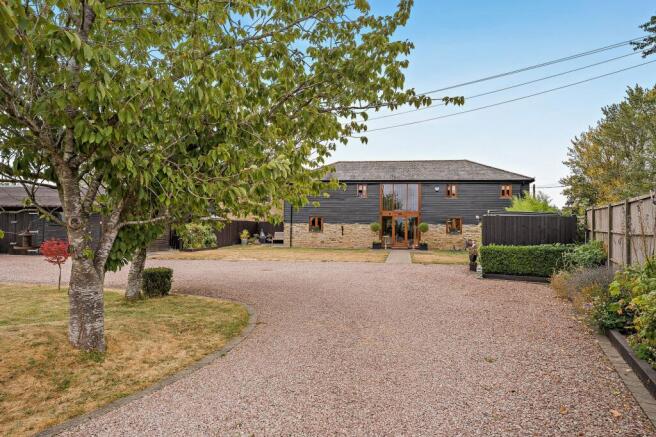
- Stunning five bedroom detached barn conversion set in the heart of the Worcestershire and Herefordshire countryside with breathtaking rural views.
- Approached via a private gravel driveway with extensive parking, creating an impressive sense of arrival and privacy.
- Beautifully restored character home featuring exposed timbers, stonework, vaulted ceilings and a welcoming log burner.
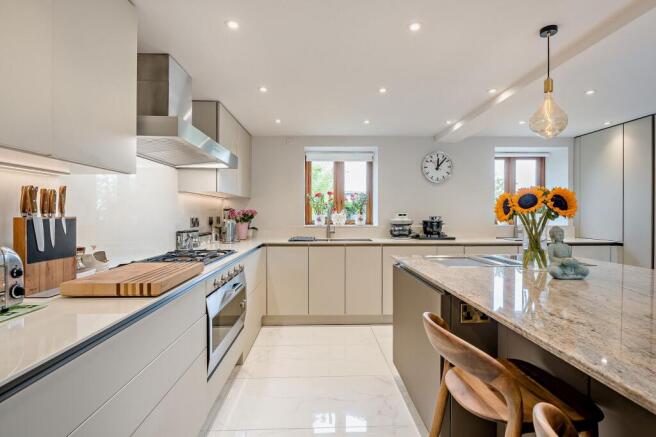
- Bespoke Siematic kitchen with premium Gaggenau appliances, two Quooker taps and polished stone worktops, designed for modern living.
- Versatile accommodation, ideal for growing families, guests or home working.
- Possibility of ancillary living wing with potential for a self contained annexe, multi generational living or teenage retreat.
- Luxurious principal suite enjoying fitted wardrobes and stunning far reaching views across the Worcestershire countryside.
- Front garden with large lawn area, productive raised vegetable beds and spectacular views towards the Suckley Hills. Private enclosed rear garden.
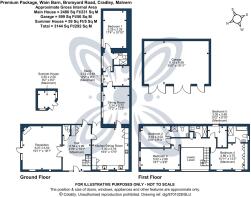
- Outstanding detached garage and workshop building with space for up to three vehicles, hobbies or additional storage.
- Conveniently located near Bromyard and Malvern, combining rural tranquillity with excellent access to amenities and transport links.
Description
A beautifully appointed detached barn conversion enjoying exceptional countryside views, versatile multi-generational living and a substantial garage workshop, all set within the glorious Worcestershire and Herefordshire border countryside.
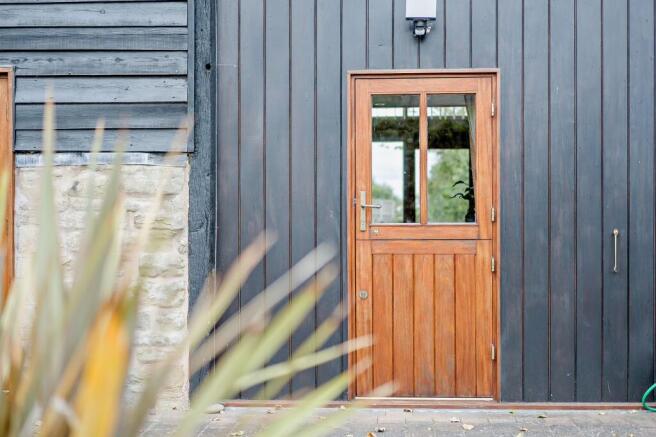
Approached via a sweeping private gravel driveway with extensive parking, Wain Barn immediately impresses with its handsome character and wonderful rural setting. Behind the striking full-height glazed entrance door lies a welcoming reception hall with flagstone flooring, a galleried staircase and a wonderful sense of light and space.
At the heart of the home is a magnificent sitting room, rich in exposed stonework and original timbers, centered around a substantial log-burning stove. Equally suited to relaxed family evenings or more formal entertaining, it is a room full of warmth and character.
The bespoke SieMatic kitchen has been thoughtfully designed for modern living and incorporates premium Gaggenau appliances, two Quooker taps and polished stone worktops. Enjoying views across the gardens and surrounding countryside, it seamlessly connects with the dining room, where a vaulted ceiling and exposed beams create a superb setting for family gatherings and dinner parties alike.
Beyond the dining room lies an exceptionally flexible wing comprising a snug or reading room, a shower room and a large cinema room with projector cabling. This area offers tremendous scope for ancillary accommodation and could easily provide a self-contained suite for dependent relatives, older children, guests or those seeking multi-generational living. Subject to individual requirements, the cinema room could also serve as a generous ground floor fourth bedroom.
The first floor continues to impress. A galleried landing leads to three double bedrooms and a family bathroom, while two of the bedrooms benefit from luxurious en suite shower rooms. The principal suite enjoys fitted storage and captivating panoramic views stretching across the Worcestershire countryside. A separate study provides an ideal home office and offers further flexibility as an occasional fifth bedroom if required. Both the ground and first floor benefit from independent Nest thermostats as well as a Lutron lighting control system operated in all the principal rooms.
Outside, the property is equally appealing. To the rear, an enclosed garden provides a private and secure space for families and pets. There is an attractive lawned garden with productive raised vegetable beds, a greenhouse and a patio seating area, combining to create a wonderful outdoor environment from which to enjoy the far-reaching views towards the Suckley Hills. There is underground mains cabling providing a 240V mains socket.
A particularly noteworthy feature is the detached garage and workshop building, providing space for up to three vehicles alongside excellent storage and workshop facilities, making it ideal for car enthusiasts, hobbyists or those operating a business from home.
New bespoke hardwood windows were fitted throughout the property in 2021 and aluminium guttering and drainpipes were fitted in 2024.
Location
Cradley is one of the area's most desirable villages, positioned between Great Malvern and Bromyard and surrounded by some of the finest countryside in the region. The village benefits from a highly regarded primary school, while a number of respected independent and state schools are accessible within the wider Malvern, Worcester and Hereford areas, including The Chantry School in nearby Martley.
For everyday amenities and quality food shopping, Waitrose in Great Malvern is approximately 8 miles away. Great Malvern itself offers a broad range of independent shops, cafés, restaurants and direct rail services.
For commuters, Worcestershire Parkway railway station is approximately 14 miles away, providing excellent rail connections to Birmingham, Bristol and London.
Birmingham Airport (BHX) is approximately 45 miles distant, placing both national and international travel comfortably within reach.
What3Words Location: ///bronzed.spaceship.maps
N.B. Anti-Money Laundering Checks (AML)
Regulations require us to conduct identity and AML checks and gather information about every buyer's financial circumstances. These checks are essential in fulfilling our Customer Due Diligence obligations, which must be done before any property can be marked as sold subject to contract. The rules are set by law and enforced by trading standards.
We will start these checks once you have made a provisionally agreeable offer on a property. The cost is £80 (exc. VAT). This fee covers the expense of obtaining relevant data and any necessary manual checks and monitoring. It's paid in advance via our onboarding system, Kotini, and is non-refundable.
- COUNCIL TAXA payment made to your local authority in order to pay for local services like schools, libraries, and refuse collection. The amount you pay depends on the value of the property.Read more about council Tax in our glossary page.
- Band: G
- PARKINGDetails of how and where vehicles can be parked, and any associated costs.Read more about parking in our glossary page.
- Yes
- GARDENA property has access to an outdoor space, which could be private or shared.
- Yes
- ACCESSIBILITYHow a property has been adapted to meet the needs of vulnerable or disabled individuals.Read more about accessibility in our glossary page.
- Ask agent
Energy performance certificate - ask agent

Add an important place to see how long it'd take to get there from our property listings.
__mins driving to your place
Affordability
About Chartwell Noble, Covering Central England
Chartwell Noble, The Hayloft, Offerton Barns Business Centre, Offerton Lane, Worcester, Worcestershire, WR3 8SX
Notes
Staying secure when looking for property
Ensure you're up to date with our latest advice on how to avoid fraud or scams when looking for property online.
Visit our security centre to find out moreDisclaimer - Property reference 249c8672-aef2-43c2-9675-2b12244d041d. The information displayed about this property comprises a property advertisement. Rightmove.co.uk makes no warranty as to the accuracy or completeness of the advertisement or any linked or associated information, and Rightmove has no control over the content. This property advertisement does not constitute property particulars. The information is provided and maintained by Chartwell Noble, Covering Central England. Please contact the selling agent or developer directly to obtain any information which may be available under the terms of The Energy Performance of Buildings (Certificates and Inspections) (England and Wales) Regulations 2007 or the Home Report if in relation to a residential property in Scotland.
*This is the average speed from the provider with the fastest broadband package available at this postcode. The average speed displayed is based on the download speeds of at least 50% of customers at peak time (8pm to 10pm). Fibre/cable services at the postcode are subject to availability and may differ between properties within a postcode. Speeds can be affected by a range of technical and environmental factors. The speed at the property may be lower than that listed above. You can check the estimated speed and confirm availability to a property prior to purchasing on the broadband provider's website. Providers may increase charges. The information is provided and maintained by Decision Technologies Limited. **This is indicative only and based on a 2-person household with multiple devices and simultaneous usage. Broadband performance is affected by multiple factors including number of occupants and devices, simultaneous usage, router range etc. For more information speak to your broadband provider.