
Main Street, Kibworth Harcourt, LE8 0NR

- PROPERTY TYPE
End of Terrace
- BEDROOMS
2
- BATHROOMS
1
- SIZE
Ask agent
- TENUREDescribes how you own a property. There are different types of tenure - freehold, leasehold, and commonhold.Read more about tenure in our glossary page.
Freehold
Key features
- Exceptional Period Property Finished to a High Standard
- Garden Cabin with En Suite Facilities
- Two Double Bedrooms
- Desirable Location
Description
"Period Perfection!"
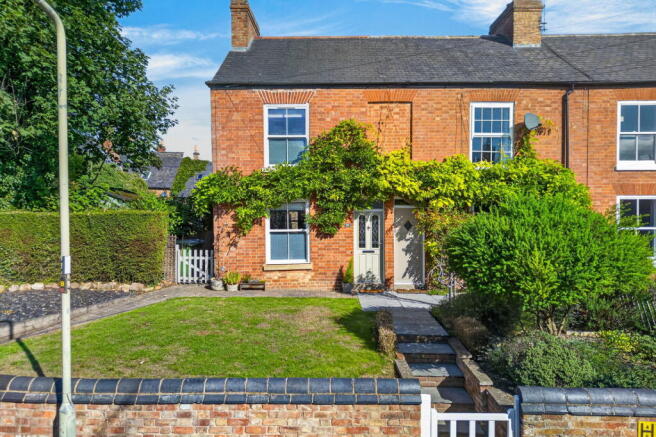
Dating back to 1885 and situated in the heart of Kibworth Harcourt on a desirable road, this impressive, red-bricked Victorian property boasts an elevated position, generous proportions, an immaculate finish throughout and the added benefit of a garden cabin!
Conveniently located within walking distance to the local village shops, pubs, church, primary and secondary schools and a wealth of other local amenities. Market Harborough and Leicester are also a short drive away, both providing excellent commuter rail links.
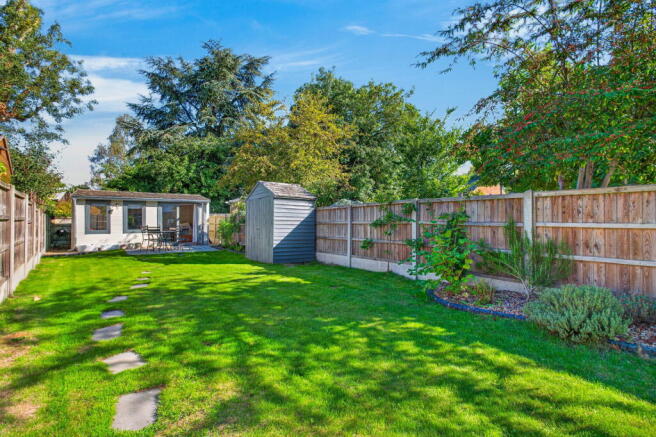
A self-contained, fully insulated cabin is situated to the rear of the garden making the ideal Annexe. This fantastic hidden gem offers deceptively spacious and flexible additional space to the property’s current accommodation with a multitude of potential uses.
Entrance is gained through the composite front door into the Inviting entrance hall with herringbone style LVT flooring and stairs rise to the First Floor.
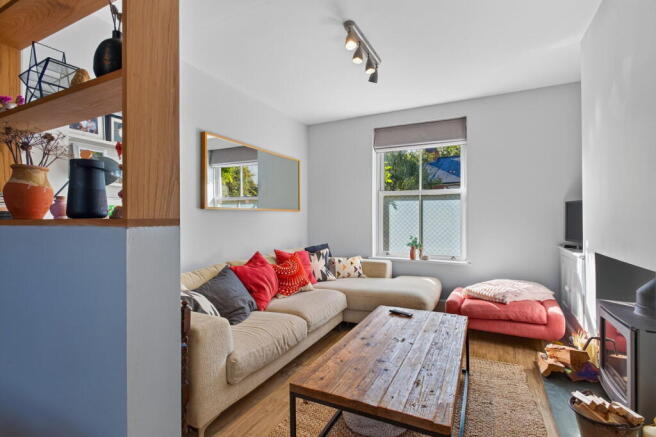
Beautifully appointed living/dining room finished to an exceptionally high standard boasting an open plan layout ideal for socialising, whilst also benefiting from an oak partition shelf unit to offer flexibility to the two zones.
The living area is situated to the front elevation with a stunning uPVC sash window, Karndean flooring, recessed fitted timber storage and a fantastic bespoke painted wood burner set on a polished slate hearth.
The dining area is finished with continued Karndean flooring, deep skirting boards and a sash window overlooking the garden.
Stunning kitchen tastefully designed with continued Karndean flooring, access to the useful under stairs storage cupboard and space for a breakfast table. The gorgeous Kitchen is sure to impress comprising a range of two-tone eye and base level units with contemporary brushed handles, a solid oak worktop with upstand and a ceramic one and half bowl sink with gold tap and draining grooves. There is also an integrated oven, a four ring ‘AEG’ hob with extractor hood over, an integrated dishwasher and space for a fridge/freezer and washing machine. Downstairs there is underfloor wet central heating with split smart thermostats for upstairs and downstairs.
Rear porch with access a window to the rear elevation and a two-piece suite to include a low-level WC and a modern vanity enclosed wash hand basin.
First floor landing with access to the attic via a hatch with a drop-down ladder, and the boiler cupboard housing an Ideal Logic combi boiler installed in 2019. The loft space has been fully boarded and plasterboard lined providing extensive storage.
Main Bedroom of a good size featuring a sash window to the front elevation and a useful storage cupboard with fitted rails.
Fantastic second bedroom with a beautiful, exposed timber beam and dual aspect windows injecting an abundance of natural light.
Luxury family bathroom featuring period decorative tiled flooring, a chrome heated towel rail and a four-piece suite. The four-piece suite incorporates a curved, generous panel-enclosed double ended bath with central taps and tiled splashbacks, an oversized fully tiled shower, vanity enclosed wash hand basin and a low-level WC.
In the garden the spacious insulated cabin has attractive laminate flooring and electric heating offering a flexible space which could be used as an office, occasional spare sleeping space or garden room or art studio. The cabin has a shower room with heated towel rail and a three-piece suite to include electric shower cubicle, a vanity enclosed wash hand basin and a low-level WC.
Set back from the road occupying an elevated position, the property is neatly enclosed by a period red brick wall with a picket gate and separate pathway leading up towards the front of the property. Steps rise to the front door with a gorgeous natural limestone flagstone path which wraps around to the side of the property providing side access. The neat features a main lawn and a slate chipping section with side access to the rear garden featuring a bricked border and continued limestone flagstone paving. The deceptively large garden features a paved courtyard area, and a low-level sleeper style wall steps up to an additional patio area offering an ideal entertaining space and a storage shed. The main garden is laid to lawn with a stone path leading to the rear of the garden with where the amazing self-contained cabin/annexe is situated with a limestone patio which is a sun trap.
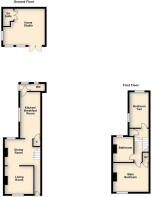
Living Room - 3.25m x 2.62m (10'8" x 8'7")
Dining Room - 3.23m x 2.95m (10'7" x 9'8")
Kitchen/Breakfast Room - 5.23m x 2.26m (17'2" x 7'5")
WC - 1.6m x 0.76m (5'3" x 2'6")
Home Studio - 4.72m x 4.11m (15'6" x 13'6")
Main Bedroom - 4.29m x 3.12m (14'1" x 10'3")
Bedroom Two - 4.14m x 2.21m (13'7" x 7'3")
Bathroom - 2.92m x 2.31m (9'7" x 7'7")
Brochures
Brochure 1- COUNCIL TAXA payment made to your local authority in order to pay for local services like schools, libraries, and refuse collection. The amount you pay depends on the value of the property.Read more about council Tax in our glossary page.
- Band: C
- PARKINGDetails of how and where vehicles can be parked, and any associated costs.Read more about parking in our glossary page.
- Ask agent
- GARDENA property has access to an outdoor space, which could be private or shared.
- Yes
- ACCESSIBILITYHow a property has been adapted to meet the needs of vulnerable or disabled individuals.Read more about accessibility in our glossary page.
- Ask agent

Add an important place to see how long it'd take to get there from our property listings.
__mins driving to your place


Notes
Staying secure when looking for property
Ensure you're up to date with our latest advice on how to avoid fraud or scams when looking for property online.
Visit our security centre to find out moreDisclaimer - Property reference S1859404. The information displayed about this property comprises a property advertisement. Rightmove.co.uk makes no warranty as to the accuracy or completeness of the advertisement or any linked or associated information, and Rightmove has no control over the content. This property advertisement does not constitute property particulars. The information is provided and maintained by Henderson Connellan, Market Harborough. Please contact the selling agent or developer directly to obtain any information which may be available under the terms of The Energy Performance of Buildings (Certificates and Inspections) (England and Wales) Regulations 2007 or the Home Report if in relation to a residential property in Scotland.
*This is the average speed from the provider with the fastest broadband package available at this postcode. The average speed displayed is based on the download speeds of at least 50% of customers at peak time (8pm to 10pm). Fibre/cable services at the postcode are subject to availability and may differ between properties within a postcode. Speeds can be affected by a range of technical and environmental factors. The speed at the property may be lower than that listed above. You can check the estimated speed and confirm availability to a property prior to purchasing on the broadband provider's website. Providers may increase charges. The information is provided and maintained by Decision Technologies Limited. **This is indicative only and based on a 2-person household with multiple devices and simultaneous usage. Broadband performance is affected by multiple factors including number of occupants and devices, simultaneous usage, router range etc. For more information speak to your broadband provider.