
Featherstall Road, Littleborough OL15 8PH

- PROPERTY TYPE
Terraced
- BEDROOMS
4
- BATHROOMS
2
- SIZE
1,914 sq ft
178 sq m
- TENUREDescribes how you own a property. There are different types of tenure - freehold, leasehold, and commonhold.Read more about tenure in our glossary page.
Freehold
Key features
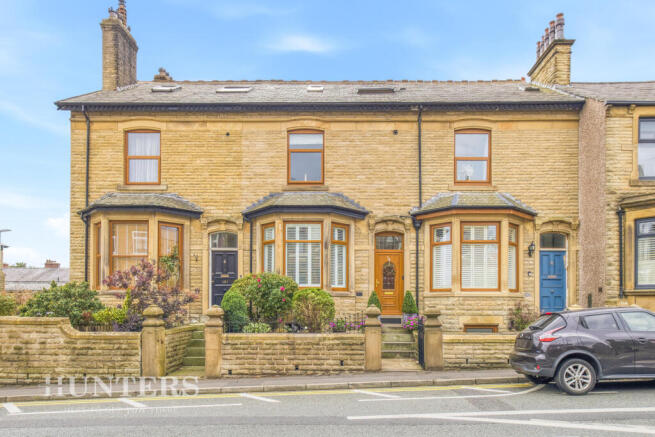
- SUBSTANTIAL STONE BUILT VICTORIAN TERRACE
- RENOVATED TO A HIGH STANDARD THROUGHOUT, WHILST MAINTAINING ITS CHARACTER AND CHARM
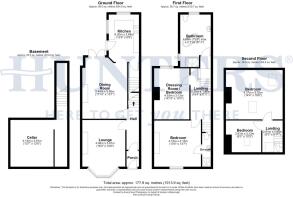
- ACCOMODATION OVER FOUR LEVELS
- FOUR DOUBLE BEDROOMS & TWO BATHROOMS
- TWO RECEPTION ROOMS
- LOCATED A SHORT DISTANCE FROM LITTLEBOROUGH VILLAGE AND ALL LOCAL AMENITIES
- LOW MAINTENANCE GARDEN TO THE REAR
- COUNCIL TAX BAND C
- EPC RATING A
- FREEHOLD
Description
Ideally located within easy reach of Littleborough village, the property is close to a wide range of local amenities, including schools, shops and railway stations. Littleborough and Smithy Bridge stations are both approximately one mile away, providing direct links to Manchester, Leeds and Halifax, with the M62 also easily accessible.
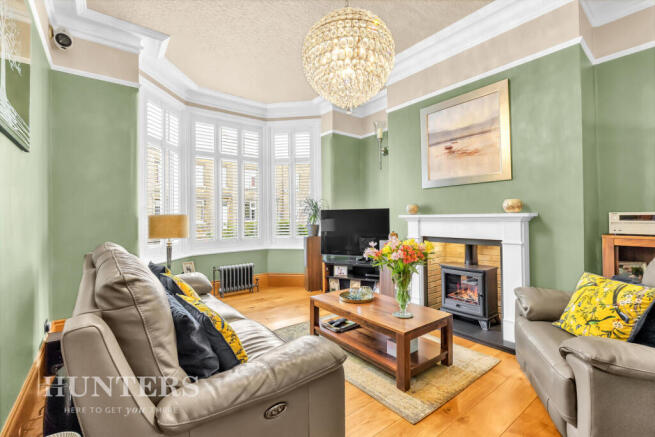
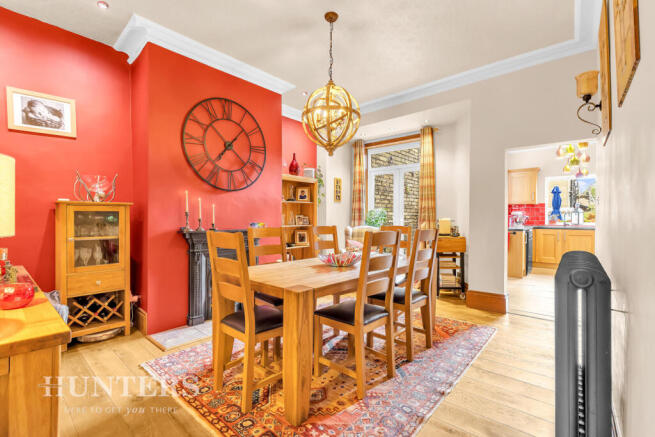
The impressive entrance hallway features original encaustic tiled flooring, wooden panelling and a stained-glass skylight. Two well-proportioned reception rooms retain attractive period features including cast-iron radiators, solid oak flooring and Victorian coving.
To the rear is a fitted oak kitchen with access to a substantial, dry cellar, offering excellent storage.
The first floor provides two generous double bedrooms, including the main bedroom with en-suite, alongside a spacious four-piece family bathroom. The second floor offers two further double bedrooms, both enjoying excellent natural light through Velux windows and far-reaching rooftop views.
Externally, there is a private, enclosed and low-maintenance rear garden with composite decking and block paving, ideal for entertaining and relaxation. Gated access provides private off-road parking for one car.
Combining generous accommodation, period character and modern improvements, the property also boasts an exceptional EPC A rating and 13 solar panels, making this a highly energy-efficient and versatile family home.
Viewings are highly recommended to appreciate this beautiful home on offer.
Hall - A welcoming entrance porch with a stained glass front door leading into a hall adorned with floral wallpaper and wooden panelling. The flooring features a decorative tiled area by the door extending into solid oak flooring along the hall, complemented by an original Victorian radiator. The hall provides access to the lounge and dining room, and stairs lead to the upper floors.
Lounge - 16'2" x 12'6" - The lounge offers a bright and comfortable space featuring a large bay window fitted with white plantation shutters, allowing plenty of natural light. The room is finished with wooden flooring and high ceilings, with decorative coving and a central crystal chandelier. A classic fireplace with a wood-burning style gas fire serves as the focal point, complemented by neutral green walls that create a warm and inviting atmosphere.
Dining Room - 17'10" x 13'1" - This spacious dining room is defined by a feature wall behind a Victorian black cast-iron fireplace. Wooden flooring runs throughout and adds warmth underfoot. The room comfortably accommodates space for a large dining and French doors lead to the rear garden, allowing natural light to flood in.
Kitchen - 13'9" x 8'9" - The kitchen is fitted with solid oak doors with shaker-style wall and base units, paired with dark worktops, creating a warm and inviting workspace. The kitchen is well-lit by large windows on two walls, offering lovely views over the garden and allowing natural light to stream in. Integrated appliances include two single ovens, gas hob with extractor, and space for a dishwasher. The flooring is a natural wood effect ceraminc tile, continuing the welcoming feel of the space. With access leading to the cellar.
Cellar - Accessed from the kitchen via a stone staircase, the spacious cellar room offers excellent additional storage space, with plumbing and provision for a washing machine and space for a tumble dryer. 20kW Solar battery storage is contained in a separate 60-min fire-proof room.
Landing - 18'4" x 5'11" - The landing is carpeted and decorated with wooden pannelling, featuring traditional bannisters and an original stained glass skylight providing lighting. Access leading to the stairs leading to the second floor.
Bedroom - 13'5" x 13'7" - A spacious double bedroom with a window to the front allowing natural light to fill the space. It features a neutral colour palette, herring-bone wooden flooring, cast iron fireplace and built-in wooden panelling and headboard.
En-Suite - The en-suite is fitted with a modern vanity unit and a walk-in shower with glass screen, decorated with grey subway tiles and patterned floor tiles, complemented by underfloor heating for added comfort and a contemporary finish.
Bedroom 2 - 14'10" x 10'3" - A spacious and elegant room with high ceilings, and a large window overlooking the rear of the property. Currently used as a dressing room offering ample storage and a tranquil retreat.
Bathroom - 15'4" x 8'11" - The main bathroom on the first floor is a generous space featuring a freestanding clawfoot bath, a pedestal wash basin, a shower cubicle and a low-level WC. It has black floor tiles contrasted by white subway-style wall tiles halfway up, with the upper walls covered in patterned wallpaper. Underfloor heating provides added comfort, while the bathroom is naturally lit by two frosted window to the rear and side of the property.
Second Floor Landing - Carpeting continues throughout. Brightly lit with a large Velux window, exposed beams and space for a small cupboard.
Bedroom 3 - 14'4" x 16'6" - The second floor features a large bedroom with exposed wooden beams, two skylights, and a neutral carpeted floor. The space is bright and airy with plenty of room for bedroom furniture and storage along the low walls under the eaves.
Bedroom 4 - 9'3" x 10'3" - The smallest of the four bedrooms, this charming room still comfortably accommodates a double bed, with exposed beams and a skylight window providing plenty of natural light.
Rear Garden - The rear garden is a well-maintained outdoor space arranged with both composite decking and paved patio areas, ideal for dining and relaxing. The garden is fully enclosed and offers a peaceful place to enjoy the outdoors.
Energy - Energy efficiency is a standout feature, with 13 roof-mounted solar panels (5.85kW), 20kWh of battery storage and a modern inverter installed last September, alongside extensive insulation improvements and an acoustic double-glazed window to the main bedroom. A new roof was fitted in 2016, including over the front bay and rear patio doors, and the Worcester Bosch boiler underwent a full internal replacement in 2024.
Material Information - Littleborough - Tenure Type; FREEHOLD
Council Tax Banding; ROCHDALE COUNCIL BAND C
Brochures
Featherstall Road, Littleborough OL15 8PH- COUNCIL TAXA payment made to your local authority in order to pay for local services like schools, libraries, and refuse collection. The amount you pay depends on the value of the property.Read more about council Tax in our glossary page.
- Band: C
- PARKINGDetails of how and where vehicles can be parked, and any associated costs.Read more about parking in our glossary page.
- Driveway
- GARDENA property has access to an outdoor space, which could be private or shared.
- Yes
- ACCESSIBILITYHow a property has been adapted to meet the needs of vulnerable or disabled individuals.Read more about accessibility in our glossary page.
- Ask agent
Featherstall Road, Littleborough OL15 8PH

Add an important place to see how long it'd take to get there from our property listings.
__mins driving to your place
Affordability


Notes
Staying secure when looking for property
Ensure you're up to date with our latest advice on how to avoid fraud or scams when looking for property online.
Visit our security centre to find out moreDisclaimer - Property reference 34937250. The information displayed about this property comprises a property advertisement. Rightmove.co.uk makes no warranty as to the accuracy or completeness of the advertisement or any linked or associated information, and Rightmove has no control over the content. This property advertisement does not constitute property particulars. The information is provided and maintained by Hunters, Littleborough and Surrounding Areas. Please contact the selling agent or developer directly to obtain any information which may be available under the terms of The Energy Performance of Buildings (Certificates and Inspections) (England and Wales) Regulations 2007 or the Home Report if in relation to a residential property in Scotland.
*This is the average speed from the provider with the fastest broadband package available at this postcode. The average speed displayed is based on the download speeds of at least 50% of customers at peak time (8pm to 10pm). Fibre/cable services at the postcode are subject to availability and may differ between properties within a postcode. Speeds can be affected by a range of technical and environmental factors. The speed at the property may be lower than that listed above. You can check the estimated speed and confirm availability to a property prior to purchasing on the broadband provider's website. Providers may increase charges. The information is provided and maintained by Decision Technologies Limited. **This is indicative only and based on a 2-person household with multiple devices and simultaneous usage. Broadband performance is affected by multiple factors including number of occupants and devices, simultaneous usage, router range etc. For more information speak to your broadband provider.