
103 Oyster Lane, Byfleet, West Byfleet, Surrey, KT14 7JF

- PROPERTY TYPE
Mixed Use
- BEDROOMS
3
- SIZE
3,950 sq ft
367 sq m
Description
**For Sale By Public Auction 7th October 2026 09:30 AM To inspect the legal documents for this property go to our website to download the legal pack**
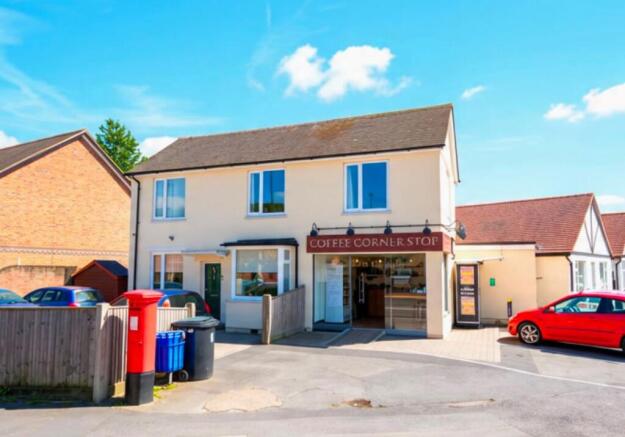
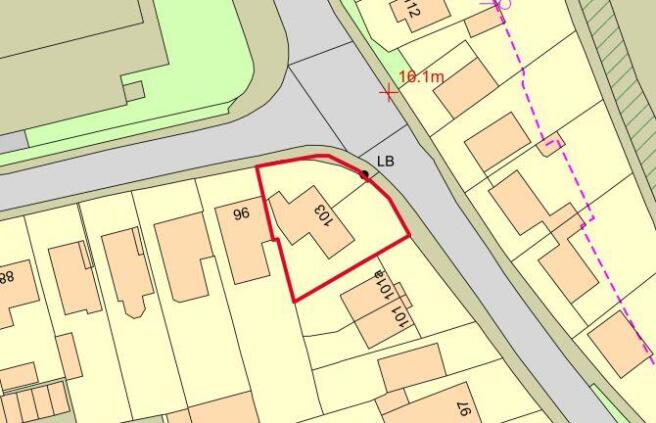
A Mixed Use Detached Building Arranged to Provide a Ground Floor Shop with a Rear Extension and a Three/Four Bedroom House Situated on a Plot of Land Measuring 367 sq m (3,954 sq ft). The Property is Fully Let Producing £26,400 Per Annum.
Tenure
Freehold
Location
The property is situated on a residential road close to local shops and amenities. The open spaces of Brooklands Community Park are within easy reach. Transport links are provided by Byfleet & New Haw rail station.
Description
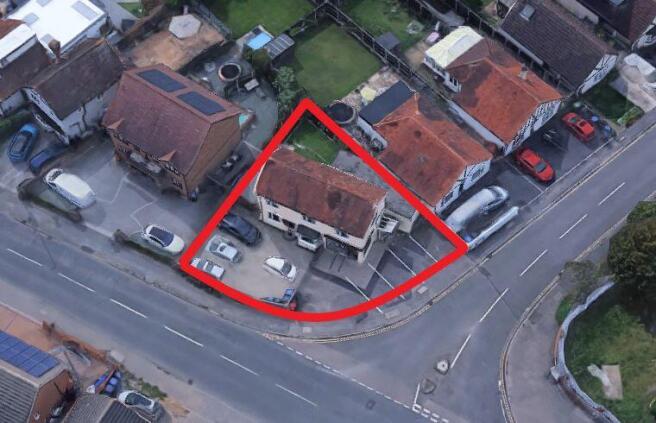
The property comprises a mixed use detached building arranged to provide a ground floor shop with a rear extension and a three/four bedroom house situated on a plot of land measuring approximately 367 sq m (3,954 sq ft).
Accommodation
Ground Floor
Retail Area
Reception Room
Kitchen
Two Rooms
First Floor
Three Bedrooms
Bathroom
Exterior
The property benefits from a rear garden off street parking for 5+ cars.
Tenancy
The property is let at a rent of £2,200 per calendar month.
EPC Rating
D
There are no internal viewings
Brochures
Legal DocumentsEnergy Performance Certificates
EPC 1103 Oyster Lane, Byfleet, West Byfleet, Surrey, KT14 7JF

NEAREST STATIONS
Distances are straight line measurements from the centre of the postcode- Byfleet & New Haw Station0.3 miles
- West Byfleet Station1.2 miles
- Weybridge Station1.5 miles

About Auction House London, Hampstead
5 Hampstead Gate, 1A Frognal, Hampstead, London, NW3 6AL


Notes
Disclaimer - Property reference 362672. The information displayed about this property comprises a property advertisement. Rightmove.co.uk makes no warranty as to the accuracy or completeness of the advertisement or any linked or associated information, and Rightmove has no control over the content. This property advertisement does not constitute property particulars. The information is provided and maintained by Auction House London, Hampstead. Please contact the selling agent or developer directly to obtain any information which may be available under the terms of The Energy Performance of Buildings (Certificates and Inspections) (England and Wales) Regulations 2007 or the Home Report if in relation to a residential property in Scotland.
Auction Fees: The purchase of this property may include associated fees not listed here, as it is to be sold via auction. To find out more about the fees associated with this property please call Auction House London, Hampstead on 020 3897 6030.
*Guide Price: An indication of a seller's minimum expectation at auction and given as a “Guide Price” or a range of “Guide Prices”. This is not necessarily the figure a property will sell for and is subject to change prior to the auction.
Reserve Price: Each auction property will be subject to a “Reserve Price” below which the property cannot be sold at auction. Normally the “Reserve Price” will be set within the range of “Guide Prices” or no more than 10% above a single “Guide Price.”