William Gurton View, Chelmsford, CM1

- PROPERTY TYPE
Detached
- BEDROOMS
4
- BATHROOMS
2
- SIZE
Ask agent
- TENUREDescribes how you own a property. There are different types of tenure - freehold, leasehold, and commonhold.Read more about tenure in our glossary page.
Freehold
Key features
- A STUNNING DETACHED FAMILY HOME
- FOUR DOUBLE BEDROOMS
- BAY FRONTED LOUNGE
- SEPARATE SITTING ROOM/HOME OFFICE
- QUALITY FITTED KITCHEN/DINER
- UTILITY ROOM
- GUEST CLOAKROOM
- FAMILY BATHROOM & EN-SUITE SHOWER ROOM
- OWN DRIVE TO GARAGE
- HIGLY DESIRABLE 'BEAULIEU PARK' LOCATION
Description
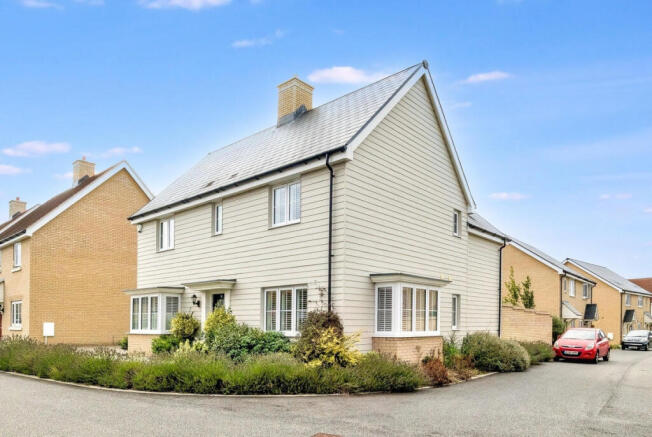
Offered for sale in the highly renowned Beaulieu Park development, Chelmsford, is this stunning detached family home, once known as the ‘Chelmer’ design. Positioned on a generous corner plot, this immaculate property exudes show home quality throughout and offers approximately 1,750 sq. ft. of beautifully appointed living space—perfectly blending luxury with family-friendly comfort.
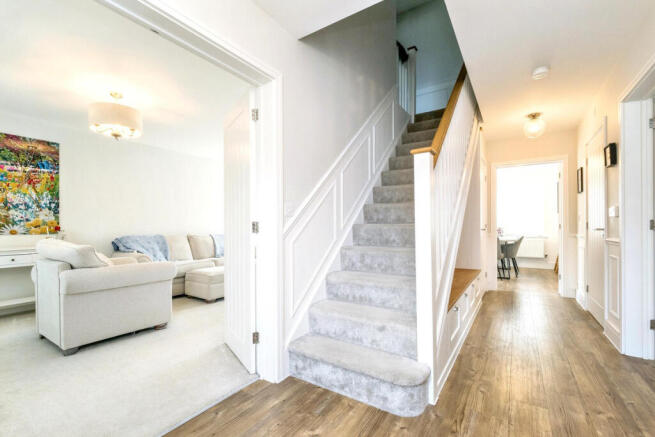
From the outset, the home invites you in with its attractive façade and its own drive leading to a garage. The main entrance opens into a delightful hallway, leading to a spacious bay-fronted living room—the perfect place to relax and unwind or to host gatherings in style. An additional sitting room provides flexibility for use as a home office or secondary lounge, catering for modern family life.
The heart of this residence is undoubtedly the remarkable fully fitted kitchen/diner, finished to an exceptional standard and designed to impress even the most discerning of guests. Complementary spaces include a practical utility room and a guest cloakroom. Upstairs, four double bedrooms provide generous accommodation for all the family. The master bedroom benefits from a contemporary en-suite shower room, while a luxury family bathroom completes the first-floor layout.
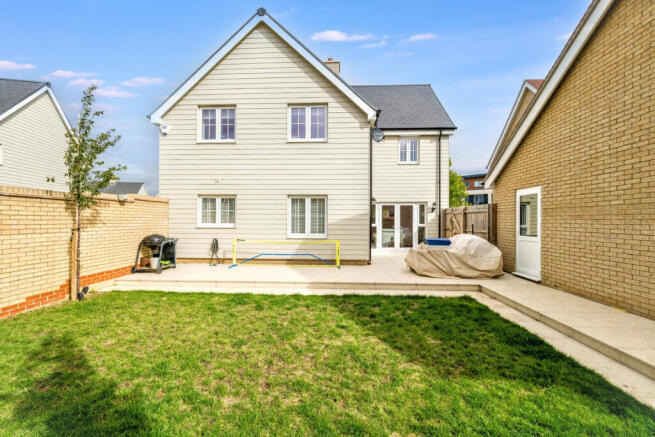
A particular highlight of the home is its walled, south-facing rear garden. This secluded, sun-soaked outdoor space features an enclosed patio—an idyllic setting for family barbecues, al fresco dining, or simply soaking up the afternoon rays.
The location is just as impressive as the home itself. Set within the prestigious and sought-after Beaulieu development on Chelmsford’s north-east side, this address overlooks charming open greenery to the front and sits amid thoughtfully landscaped streets, vibrant ornamental gardens, and scenic play parks. Beaulieu’s attractive community is augmented by unique features such as a Tudor-inspired yew hedge maze and striking oak chess-piece sculptures.
Residents benefit from a wealth of local amenities right on their doorstep. Beaulieu Square offers a variety of retail and community facilities, including a large Sainsbury’s supermarket, cafés, a health centre, nursery, and a selection of local eateries and essential services. Families will also be pleased to find Beaulieu Park School, rated ‘Outstanding’ by Ofsted, just a short stroll away, along with direct access to some of Chelmsford’s most respected schools—both independent and state-sector.
Transport links enhance the appeal, with direct access to the A12 and A130 for journeys throughout Essex or into London. Chelmsford railway station provides swift service into London Liverpool Street in just 30–35 minutes along with the recently opened Beaulieu Park station.
With its elegant accommodation, superb garden, and truly enviable location, this property presents an outstanding opportunity to secure a first-class family home in one of Chelmsford’s most desirable areas. Early viewing is highly recommended to appreciate just what’s on offer; contact us today to arrange your visit.
Property Information
Tenure: Freehold (An Development Service Charge Payable Yearly -2026 - £387.00)
Council Tax Band: F
EPC: B
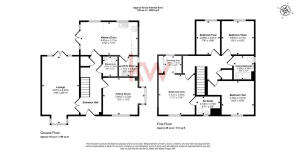
Entrance Hall
Living Room
20'10" x 11'6" (6.37m x 3.51m)
Sitting Room/Home Office
12'11" x 11'5" (3.96m x 3.50m)
Kitchen/Diner
17'8" x 10'2" (5.41m x 3.12m)
Guest Cloakroom
6'2" x 4'5" (1.88m x 1.37m)
Utility Room
6'3" x 5'6" (1.92m x 1.70m)
First Floor Landing
Bedroom One
12'5" x 11'3" (3.80m x 3.43m)
Dressing Area
5'3" x 5'3" (1.61m x 1.61m)
En-Suite Shower Room
6'11" x 5'7" (2.12m x 1.72m)
Bedroom Two
10'6" x 10'2" (3.21m x 3.10m)
Bedroom Three
10'4" x 10'0" (3.17m x 3.07m)
Bedroom Four
10'6" x 7'5" (3.21m x 2.28m)
Family Bathroom
7'2" x 6'3" (2.19m x 1.92m)
Garage
South Facing Walled Garden
- COUNCIL TAXA payment made to your local authority in order to pay for local services like schools, libraries, and refuse collection. The amount you pay depends on the value of the property.Read more about council Tax in our glossary page.
- Band: F
- PARKINGDetails of how and where vehicles can be parked, and any associated costs.Read more about parking in our glossary page.
- Yes
- GARDENA property has access to an outdoor space, which could be private or shared.
- Yes
- ACCESSIBILITYHow a property has been adapted to meet the needs of vulnerable or disabled individuals.Read more about accessibility in our glossary page.
- Ask agent
William Gurton View, Chelmsford, CM1

Add an important place to see how long it'd take to get there from our property listings.
__mins driving to your place
Affordability
About Keller Williams Plus, Covering Nationwide
Suite 1G, Widford Business Centre, 33 Robjohns Road, Chelmsford, CM1 3AG

Notes
Staying secure when looking for property
Ensure you're up to date with our latest advice on how to avoid fraud or scams when looking for property online.
Visit our security centre to find out moreDisclaimer - Property reference RX841085. The information displayed about this property comprises a property advertisement. Rightmove.co.uk makes no warranty as to the accuracy or completeness of the advertisement or any linked or associated information, and Rightmove has no control over the content. This property advertisement does not constitute property particulars. The information is provided and maintained by Keller Williams Plus, Covering Nationwide. Please contact the selling agent or developer directly to obtain any information which may be available under the terms of The Energy Performance of Buildings (Certificates and Inspections) (England and Wales) Regulations 2007 or the Home Report if in relation to a residential property in Scotland.
*This is the average speed from the provider with the fastest broadband package available at this postcode. The average speed displayed is based on the download speeds of at least 50% of customers at peak time (8pm to 10pm). Fibre/cable services at the postcode are subject to availability and may differ between properties within a postcode. Speeds can be affected by a range of technical and environmental factors. The speed at the property may be lower than that listed above. You can check the estimated speed and confirm availability to a property prior to purchasing on the broadband provider's website. Providers may increase charges. The information is provided and maintained by Decision Technologies Limited. **This is indicative only and based on a 2-person household with multiple devices and simultaneous usage. Broadband performance is affected by multiple factors including number of occupants and devices, simultaneous usage, router range etc. For more information speak to your broadband provider.