

West Rounton, Northallerton, North Yorkshire, England, DL6

- PROPERTY TYPE
Semi-Detached
- BEDROOMS
4
- BATHROOMS
2
- SIZE
Ask agent
- TENUREDescribes how you own a property. There are different types of tenure - freehold, leasehold, and commonhold.Read more about tenure in our glossary page.
Freehold
Key features
- Marketed by James Winn
- Sought after village location
- Four bedrooms
- Family bathroom and separate shower room
- Extended kitchen and summer room
- Driveway parking for four vehicles
- Feature log burner
- Freehold
Description
Upstairs, four well-proportioned bedrooms are served by both a family bathroom equipped with four-piece suite, and a separate shower room.
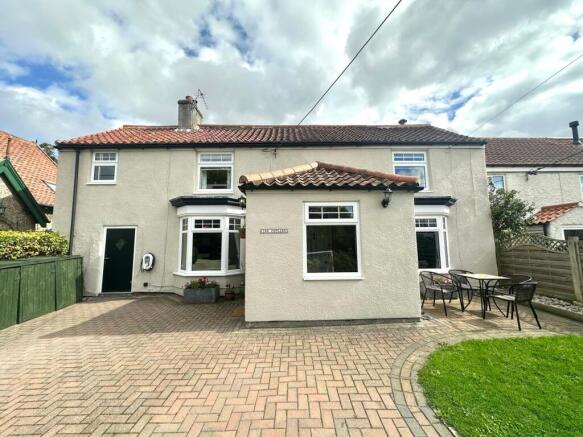
Externally, the property boasts a private tiered rear garden with al-fresco dining area, a single garage-sized storage area, and a generous front driveway providing off-road parking for up to four vehicles, all situated just a short walk from popular local amenities and idyllic North Yorkshire countryside.
Council Tax: D
EPC: TBC
Location
Located in the village of West Rounton, The Poplars offers a blend of country charm and convenient access to local amenities. One of the many delights of living in this sought-after village is the countryside lifestyle it affords right on your doorstep. Just a five-minute stroll away lies Whitegates Nursery and Garden Centre, complete with a popular cafe. vibrant garden centre, farm shop and gift shop, making it the ideal spot for a leisurely morning coffee or weekend browse. A short walk in the other direction brings you to Stamfrey Farm, widely renowned for its high-quality local produce and famous, delicious milkshakes, ice cream and coffee that regularly draw visits from miles around.
Entrance Hall
2.43 x 2.18 - Entering the property, you are greeted by a welcoming entrance hall complete with practical tiled flooring and two double-glazed windows that fill the space with natural light. The hallway provides access into both the living room and the adjacent dining room.
Living Room
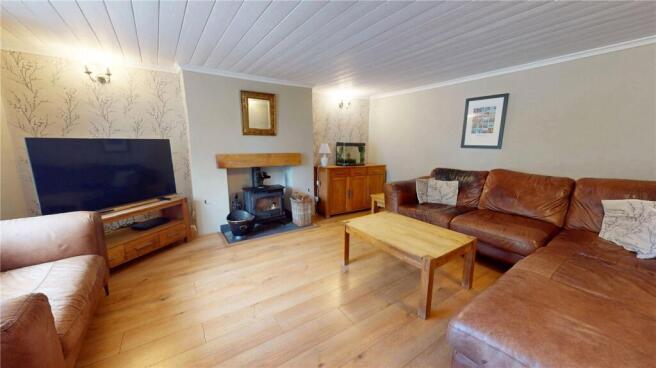
4.69 x 4.10 - A bright and welcoming space, the living room benefits from natural light through characterful double-glazed bay windows. The room's centrepiece is a cozy log burner set beneath a solid oak hearth, providing warmth and a focal point for relaxing evenings. Wood flooring benefits the space, and access is granted through to the dining room.
Dining Room
4.58 x 4.14 - The dining room features wood flooring and a bright double glazed bay window. Complete with a radiator, the versatile reception space provides direct access through to the kitchen, utility and downstairs WC.
Kitchen
8.9 x 2.6 - The modernised kitchen has been stylishly updated, boasting a full wall of fitted units with quartz work tops offering ample storage, a stainless steel sink, range cooker, built in microwave, freezer and dishwasher compliment the space. A central kitchen island is backed by a feature brick wall creating a bold centrepiece, with a compemporary wall-length radiator. From here, the space leads directly into the summer room, as well as providing access to the utility room and downstairs WC.
Summer Room
2.93 x 2.58 - The summer room offers a light and relaxed space, featuring durable tiled flooring and all-round double-glazed windows framing the views of the exterior garden.
Utility Room
1.7 x 1.5 - Accessed via the kitchen, the functional utility room is appointed with durable tiled flooring, plumbing and space for a washer and dryer. The space also benefits from floor to ceiling built-in storage cupboards.
Downstairs WC
1.34 x 0.9 - Continuing the tiled flooring from the utility room, the downstairs cloakroom is fitted with a toilet and hand basin.
First Floor
Landing
3.25 x 0.9 - Carpeted stairs ascent from the entrance hallway to the first-floor carpeted landing. To the right lies built-in double-doors storage cupboard, as well as access to the master bedroom, family bathroom and airing cupboard. The landing also leads access to the second, third and fourth bedroom, as well as the shower room.
Master Bedroom
3.85 x 3.35 - A spacious master bedroom benefits from carpeted flooring, built-in floor to ceiling wardrobes and a double glazed window. The room features a charming original fireplace hearth adding character and a focal point to the space.
Family Bathroom
2.19 x 1.56 - Filled fitted with tiled walls and flooring, the family bathroom features a four-piece suite comprising of a freestanding bathtub, corner electric shower, WC and a hand basin. Additional features include a heated towel warmer and a double-glazed window providing natural light.
Bedroom Two
4.0 x 3.54 - A well-proportioned double bedroom finished with carpeted flooring, a radiator, and double glazed window. The space is equipped with integral storage, including a double built-in wardrobe and fitted drawers.
Bedroom Three
4.64 x 2.15 - A light third bedroom benefiting from dual-aspect double-glazed windows on either side. Featuring carpeted floor and a radiator.
Office / Study
4.8 x 2.6 - The fourth bedroom, currently dedicated to a study/home office, the space features carpeted flooring and a double glazed window. Steps lead down to a unique nook area, also enhanced by a second double glazed window, creating a cosy reading corner or additional workspace.
Shower Room
2.6 x 0.9 - Finished with fully tiled walls and flooring, this convenient space features an electric shower with sliding glass door, a WC, hand basin, heated towel warmer and double-glazed window.
Externally
Rear Garden
Accessed through the summer room, the property features an attractive tiered rear garden. The garden comprises of a paved seating patio, well-maintained lawn area with storage shed, and a wooden raised patio in the corner for al-fresco dining. Additionally, the property benefits from a single-garage sized storage unit with access from both the front and rear of the home.
Front Aspect
The front aspect of the property presents a substantial driveway accommodating parking for up to four vehicles, alongside a neatly maintained lawned area. Perimeter hedging provides excellent privacy from the road.
Material Information
The following information should be read and considered by any potential buyers prior to making a transactional decision: SERVICES: We are advised by the seller that the property has mains provided electricity, water, and drainage. The property benfits from an oil boiler. MAINTENANCE / SERVICE CHARGE: No WATER METER: TBC PARKING ARRANGEMENTS: Off-street parking for four vehicles BROADBAND SPEED: The maximum speed for broadband in this area is shown by inputting the postcode at the following at the following link here ELECTRIC CAR CHARGER: Yes MOBILE PHONE SIGNAL: No known issues. The information above has been provided by the seller and has not yet been verified at this point of producing this material. There may be more information related to the sale of this property that can be made available to any potential buyer.
Clauses
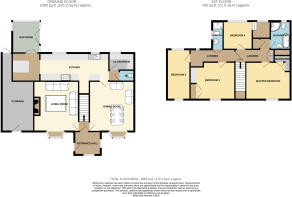
1/ James Winn Estate Agents has not tested any services, appliances or heating and no warranty is given or implied as to their condition. 2/ All measurements are approximate and intended as a guide only. All our measurements are carried out using a regularly calibrated laser tape but may be subject to a margin of error. 3/ We believe the property is freehold but we always recommend verifying this with your solicitor should you decide to purchase the property. 4/ Fixtures and fittings other than those included in the above details are to be agreed with the seller through separate negotiation. 5/ All EPC`s are generated by a third party and James Winn Ltd accepts no liability for their accuracy. 6/ The Floorplans that are provided are purely to give an idea of layout and as such should not be relied on for anything other than this. It is highly likely the plans do not show cupboards, indents, fireplaces or recesses and are not drawn to scale or with doors, (truncated)
Mortgage & Financial Services
James Winn Estate Agents are keen to stress the importance of seeking independent mortgage advice. If you are in need of mortgage advice our team will be pleased to make you an appointment with an independent mortgage advisor based. Call or . (Remember your home is at risk if you do not keep up repayments on a mortgage or other loans secured on it). Minimum age 18.
Brochures
Particulars- COUNCIL TAXA payment made to your local authority in order to pay for local services like schools, libraries, and refuse collection. The amount you pay depends on the value of the property.Read more about council Tax in our glossary page.
- Band: D
- PARKINGDetails of how and where vehicles can be parked, and any associated costs.Read more about parking in our glossary page.
- Driveway
- GARDENA property has access to an outdoor space, which could be private or shared.
- Yes
- ACCESSIBILITYHow a property has been adapted to meet the needs of vulnerable or disabled individuals.Read more about accessibility in our glossary page.
- Ask agent
Energy performance certificate - ask agent
West Rounton, Northallerton, North Yorkshire, England, DL6

Add an important place to see how long it'd take to get there from our property listings.
__mins driving to your place
Affordability

About James Winn Estate Agents, Northallerton
231 High Street, Northallerton, DL7 8EG

Notes
Staying secure when looking for property
Ensure you're up to date with our latest advice on how to avoid fraud or scams when looking for property online.
Visit our security centre to find out moreDisclaimer - Property reference JWN260226. The information displayed about this property comprises a property advertisement. Rightmove.co.uk makes no warranty as to the accuracy or completeness of the advertisement or any linked or associated information, and Rightmove has no control over the content. This property advertisement does not constitute property particulars. The information is provided and maintained by James Winn Estate Agents, Northallerton. Please contact the selling agent or developer directly to obtain any information which may be available under the terms of The Energy Performance of Buildings (Certificates and Inspections) (England and Wales) Regulations 2007 or the Home Report if in relation to a residential property in Scotland.
*This is the average speed from the provider with the fastest broadband package available at this postcode. The average speed displayed is based on the download speeds of at least 50% of customers at peak time (8pm to 10pm). Fibre/cable services at the postcode are subject to availability and may differ between properties within a postcode. Speeds can be affected by a range of technical and environmental factors. The speed at the property may be lower than that listed above. You can check the estimated speed and confirm availability to a property prior to purchasing on the broadband provider's website. Providers may increase charges. The information is provided and maintained by Decision Technologies Limited. **This is indicative only and based on a 2-person household with multiple devices and simultaneous usage. Broadband performance is affected by multiple factors including number of occupants and devices, simultaneous usage, router range etc. For more information speak to your broadband provider.