
Windmill Hill, Biddenham, MK40

- PROPERTY TYPE
Detached
- BEDROOMS
5
- BATHROOMS
3
- SIZE
3,337 sq ft
310 sq m
- TENUREDescribes how you own a property. There are different types of tenure - freehold, leasehold, and commonhold.Read more about tenure in our glossary page.
Freehold
Key features
- Substantial Edwardian detached residence dating from approximately 1910
- Designed by the highly regarded local architect E. H. C. Inskip
- Approximately 3,509 sq. ft. of principal accommodation
- Approximately 4,813 sq. ft. including the outbuildings
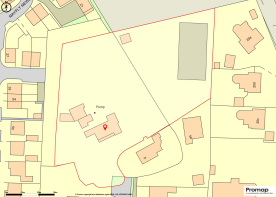
- Mature landscaped grounds of approximately 2 acres
- Potential for development, subject to planning permission
Description
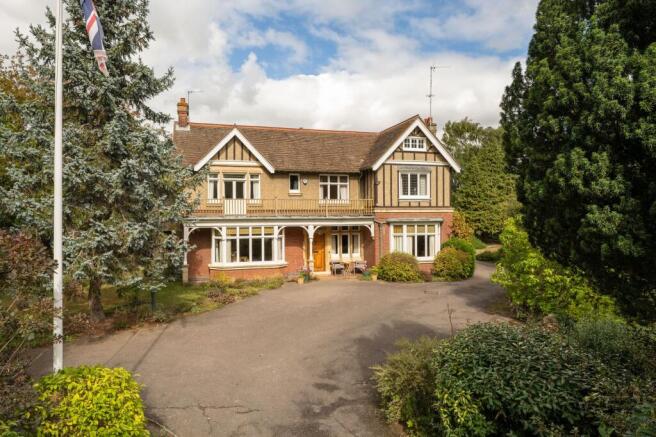
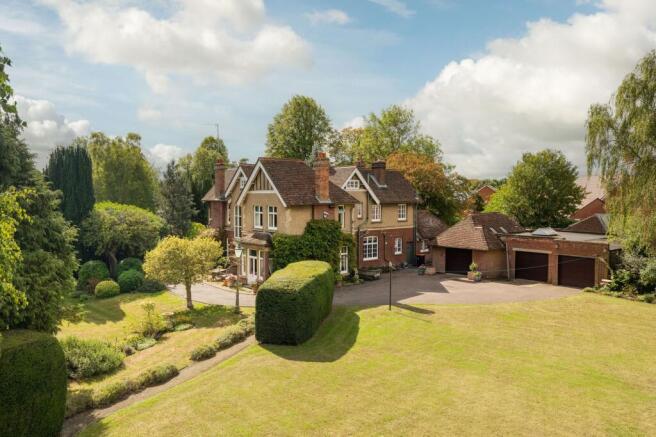
Windmill House is a handsome and substantial Edwardian detached residence offering approximately 3,509 sq. ft. of characterful accommodation, complemented by approximately 1,304 sq. ft. of outbuildings. The property stands within mature, landscaped grounds of approximately 2 acres and includes extensive driveway parking, garaging for up to four cars, a greenhouse and a full-size tennis court
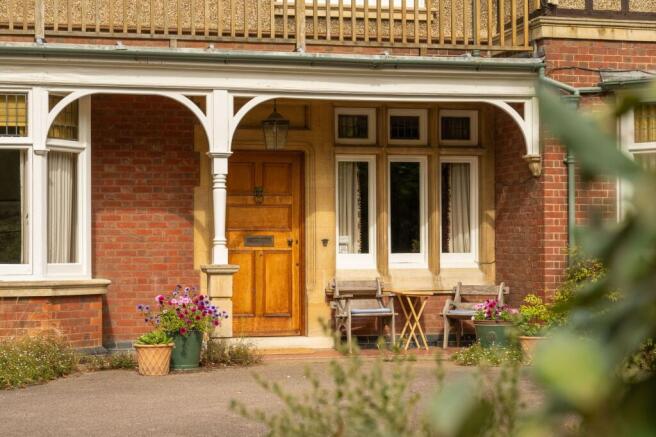
Dating from approximately 1910, the original house was constructed for Major Randall of Randall Brothers Builders Merchants and designed by the highly regarded local architect E. H. C. Inskip. The attractive elevations display many defining characteristics of the Edwardian period, including projecting gables, tile-hung sections, substantial bay windows, and a covered entrance veranda.
Internally, the house retains a wealth of original architectural detailing. Features include exposed oak floors, solid oak doors with polished brass furniture, moulded ceiling cornices, picture rails and a variety of traditional fireplaces. The particularly impressive reception hall has extensive oak panelling, exposed ceiling timbers, a carved archway and a full ornate oak staircase. Much of the internal and external woodwork was carefully sourced from the respected local firm J. P. White.
Ground Floor
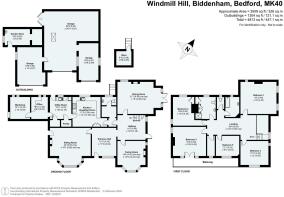
The accommodation is arranged over two floors and includes three principal reception rooms, a study, kitchen/breakfast room and extensive ancillary accommodation. There are five first-floor bedrooms served by a bathroom, shower room and separate WC.
The covered entrance veranda opens into an entrance lobby and then into an impressive reception hall, which forms the focal point of the ground floor. Oak flooring, extensive wall panelling and exposed ceiling timbers create a strong sense of period character, while the carved oak staircase and balustrading rise to the first-floor landing. The proportions of the hall allow it to be used as an additional seating or reception area.
The drawing room is an elegant and generously proportioned reception room. A broad bay window introduces an abundance of natural light and provides views towards the gardens. A traditional fireplace forms the principal focal point, complemented by moulded cornicing, picture rails and solid oak panelled doors. The size and arrangement of the room make it equally suited to everyday family life and more formal entertaining.
The formal dining room is another spacious reception room with windows to two elevations. It has ample room for a substantial dining table and accompanying furniture, while a period fireplace and original joinery reinforce the character of the house. The dual-aspect arrangement provides plenty of natural light and views over the surrounding grounds.
A separate morning room offers a comfortable and more informal living space. Its position and proportions allow it to be used in a variety of ways, including as a family room, library or television room.
The kitchen/breakfast room is fitted with an extensive range of oak cabinetry and has space for a central breakfast table. A large window provides natural light and an outlook over the grounds. The kitchen is supported by a traditional arrangement of ancillary rooms, including a separate scullery and utility area, providing valuable preparation, laundry and storage space.
The adjoining workshop provides further space for hobbies, maintenance and storage.
First Floor
The ornate oak staircase rises to a spacious first-floor landing, which reflects the proportions and detailing of the reception hall below. The landing gives access to five bedrooms and the family facilities.
The principal bedroom is an impressive room with windows providing far-reaching views over the gardens. The generous proportions allow ample space for a range of freestanding furniture and a seating area.
There are four further bedrooms, each offering flexible accommodation for family members or guests. The arrangement would also allow one of the bedrooms to be used as a dressing room or additional home office, depending upon individual requirements.
The bedrooms are served by a family bathroom, a separate shower room and an additional WC. The bathroom retains distinctive green glazed tiling and a timber-panelled bath, continuing the individual period character found throughout the house. The first-floor arrangement may offer scope for reconfiguration or the creation of en suite facilities, subject to any necessary consents.
Gardens and Grounds
Windmill House occupies a private position at the end of a small cul-de-sac and is approached through gates onto an extensive driveway. The approach provides parking for numerous vehicles and affords an attractive view of the principal elevation.
The mature gardens and grounds extend to approximately 2 acres and provide a particularly private setting. Broad formal lawns are bordered by established trees, mature hedging, flowering shrubs and well-stocked beds. Specimen trees and clipped evergreens provide structure, while the scale of the grounds gives the house a sense of seclusion.
A terrace immediately adjoining the house provides space for outside dining and entertaining, with views across the principal lawn. The gardens include several distinct areas, ranging from open recreational spaces to more sheltered seating areas beneath the established tree canopy.
A full-size tennis court is discreetly positioned within the grounds and is enclosed by perimeter fencing. There is also a traditional greenhouse for productive gardening, together with useful garden storage.
A substantial detached garage block provides garaging for up to four cars. The building also incorporates a garden machinery store and additional storage rooms, making it particularly suitable for a purchaser with a collection of vehicles.
The size and arrangement of the plot may also offer potential for future development, subject in all respects to obtaining the necessary planning permission and other statutory consents. Prospective purchasers should make their own enquiries of the relevant local authority.
Location Summary
Windmill House is situated within walking distance of Bedford mainline railway station and is conveniently placed for access to Bedford town centre.
Bedford provides a comprehensive range of shops, restaurants, cafés, cultural attractions and leisure facilities. The Embankment and River Great Ouse offer attractive riverside walks, while the wider area provides access to open countryside and a variety of recreational opportunities.
The area is also well regarded for its choice of independent and state schooling. The location combines the privacy and generous outside space of a substantial country-style residence with convenient access to the town’s amenities and transport connections.
EPC Rating: D
Brochures
Brochure- COUNCIL TAXA payment made to your local authority in order to pay for local services like schools, libraries, and refuse collection. The amount you pay depends on the value of the property.Read more about council Tax in our glossary page.
- Band: H
- PARKINGDetails of how and where vehicles can be parked, and any associated costs.Read more about parking in our glossary page.
- Yes
- GARDENA property has access to an outdoor space, which could be private or shared.
- Yes
- ACCESSIBILITYHow a property has been adapted to meet the needs of vulnerable or disabled individuals.Read more about accessibility in our glossary page.
- Ask agent
Windmill Hill, Biddenham, MK40

Add an important place to see how long it'd take to get there from our property listings.
__mins driving to your place
Affordability


Notes
Staying secure when looking for property
Ensure you're up to date with our latest advice on how to avoid fraud or scams when looking for property online.
Visit our security centre to find out moreDisclaimer - Property reference 62501132-04e1-428a-b739-336972a6d629. The information displayed about this property comprises a property advertisement. Rightmove.co.uk makes no warranty as to the accuracy or completeness of the advertisement or any linked or associated information, and Rightmove has no control over the content. This property advertisement does not constitute property particulars. The information is provided and maintained by Fitzjohn Estates, Bedford. Please contact the selling agent or developer directly to obtain any information which may be available under the terms of The Energy Performance of Buildings (Certificates and Inspections) (England and Wales) Regulations 2007 or the Home Report if in relation to a residential property in Scotland.
*This is the average speed from the provider with the fastest broadband package available at this postcode. The average speed displayed is based on the download speeds of at least 50% of customers at peak time (8pm to 10pm). Fibre/cable services at the postcode are subject to availability and may differ between properties within a postcode. Speeds can be affected by a range of technical and environmental factors. The speed at the property may be lower than that listed above. You can check the estimated speed and confirm availability to a property prior to purchasing on the broadband provider's website. Providers may increase charges. The information is provided and maintained by Decision Technologies Limited. **This is indicative only and based on a 2-person household with multiple devices and simultaneous usage. Broadband performance is affected by multiple factors including number of occupants and devices, simultaneous usage, router range etc. For more information speak to your broadband provider.