Mill House Court, Crawley, RH11

- PROPERTY TYPE
Detached
- BEDROOMS
6
- BATHROOMS
3
- SIZE
3,739 sq ft
347 sq m
- TENUREDescribes how you own a property. There are different types of tenure - freehold, leasehold, and commonhold.Read more about tenure in our glossary page.
Freehold
Key features
- Grade 2 listed former Mill House pub dating back to circa. 1550
- Seven bedroom detached home
- Character features throughout
- Over 3700 sq.ft including the property, a triple garage with storage above and cellar
- Versatile living accommodation throughout
- Good size front garden and generous size rear garden
- Short walk to Ifield train station
- Off road parking for several vehicles and a triple garage
- New roof installed in 2026
- Council Tax Band 'G' and EPC 'tbc'
Description
Guide Price £800,000 - £825,000 -
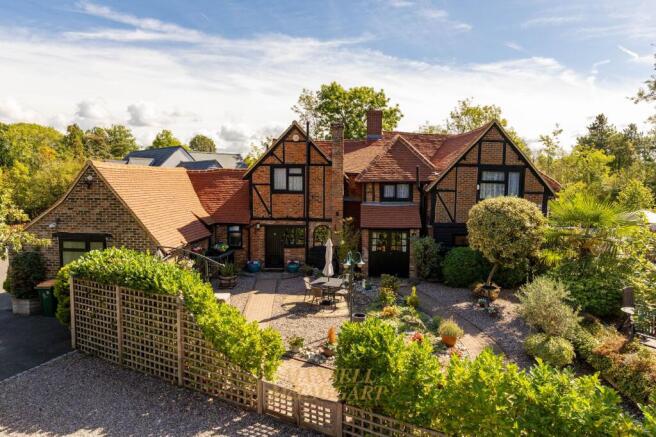
2 Mill House Court is a charming Grade II listed 16th-century former public house, situated in Ifield and within a short walk of Ifield train station. Dating back to circa 1550, this detached home occupies a generous plot extending to approximately 0.45 acres (TBV) and is steeped in character and history.
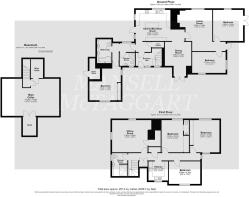
Offering spacious and versatile living accommodation throughout, the home provides over 2,500 sq ft of internal space, complemented by a triple garage with additional storage above and a basement/cellar, bringing the overall accommodation and ancillary space to over 3,700 sq ft.
A private driveway, owned by the property, provides access to the three homes within Mill House Court. A gravelled parking area is located adjacent to the garage, providing space for several vehicles, with additional parking available along the northern elevation of the home.
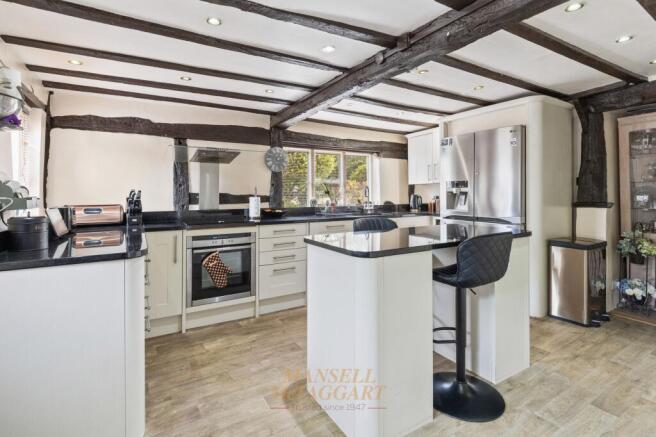
Upon entering the property, an entrance hall has stairs rising to the first floor and provides access through to the main hallway. The kitchen/breakfast room overlooks the rear garden and has been carefully designed with a range of base units, a central island and granite work surfaces. Space is provided for a freestanding American-style fridge/freezer, alongside an integrated dishwasher, washing machine, under-counter oven and induction hob with extractor hood over.
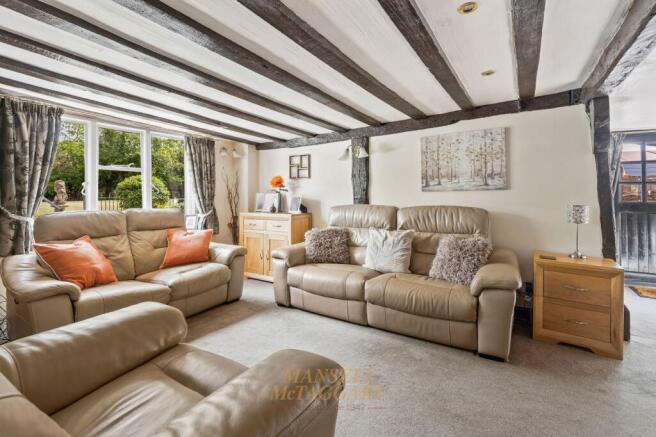
The dining room overlooks the front garden, with double doors providing an additional entrance to the home; these are understood to have formed the original entrance to the former public house. Continuing through the property is the main living room, featuring generously sized windows overlooking the rear garden and an impressive inglenook fireplace.
Three double bedrooms are located on the ground floor. The main ground-floor bedroom is situated on the northern side of the property, within an extension to the original dwelling. A shower room and separate bathroom are positioned adjacent to this bedroom. The shower room benefits from a vanity unit with wash hand basin, heated towel rail, walk-in shower cubicle and low-level WC, complemented by tiled walls.
The separate bathroom has been refitted and features a panelled bath with glass shower screen and rainfall shower, a vanity unit with his-and-hers wash basins, low-level WC and tiled walls. The two further ground-floor bedrooms are situated at the southern end of the home, both being generously proportioned double bedrooms with dual-aspect windows.
Upstairs, the principal bedroom features a high vaulted ceiling with exposed oak beams, a characterful feature that continues throughout much of the first floor. A wood-burning stove adds to the room’s homely feel, while a useful walk-in storage cupboard provides additional practicality.
A further bedroom benefits from fitted wardrobes, together with a WC and wash hand basin discreetly enclosed behind a bi-folding door. Two additional double bedrooms, one of which benefits from fitted wardrobes, a generously sized single bedroom and the main shower room complete the first-floor accommodation. The shower room comprises a wash hand basin, WC, walk-in shower and heated towel rail.
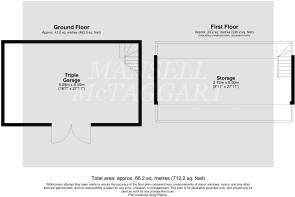
Externally, the property is approached via the private driveway and offers ample parking. A substantial triple garage is located to the front and benefits from power and water, together with an independent LPG boiler providing heating to the space. Stairs rise to the first floor, where a large storage room spans the length of the garage.
The landscaped front garden is a particular feature of the property. West-facing and generously proportioned, it enjoys a good degree of seclusion provided by mature laurel hedging. A block-paved pathway leads to the front door, while the garden has been thoughtfully designed to create a number of useful areas, including a patio ideal for outdoor seating, rockery and areas of shingle for ease of maintenance.
Low-level hedging and steps lead to a further block-paved patio with raised flower beds and a greenhouse, all enclosed by mature hedging to provide additional privacy. An entrance hatch also provides access to the original pub basement and wine cellar, offering a further reminder of the property's fascinating history.
The rear garden can be accessed via gates on both sides of the home and is enclosed by wooden fencing, with mature trees providing a pleasant backdrop. A block-paved patio is positioned to the southern side of the property, creating an ideal space for barbecues and outdoor seating.
A gravelled area abuts the rear of the property, with stepping stones providing access across it. A raised flower bed separates the patio areas from the main garden, with the remainder predominantly laid to an expanse of lawn.
N.B the property has had a newly fitted insulated roof installed in August 2026.
Anti Money Laundering
In accordance with the requirements of the Anti Money Laundering Act 2022, Mansell McTaggart Crawley Ltd. mandates that prospective purchaser(s) who have an offer accepted on one of our properties undergo identification verification. To facilitate this, we utilise MoveButler, an online platform for identity verification. The cost for each identification check is £30, including VAT charged by MoveButler at the point of onboarding, per individual (or company) listed as a purchaser in the memorandum of sale. This fee is non-refundable, regardless of the circumstances.
Referral Fee
We are pleased to offer our customers a range of additional services to help them with moving home. None of these services are obligatory and you are free to use service providers of your choice. Current regulations require all estate agents to inform their customers of the fees they earn for recommending third party services. If you choose to use a service provider recommended by Mansell McTaggart, please be assured that this will not increase the fees you pay to our service providers, which remain as quoted directly to you.
Disclaimer
Consumer Protection from Unfair Trading Regulations 2008. We have not tested any apparatus, equipment, fixtures, fittings or services and so cannot verify that they are in working order or fit for purpose. You are advised to obtain verification from your solicitor or surveyor. References to the tenure of a property are based on information supplied by the seller. We have not had sight of the title documents and a buyer is advised to obtain verification from their solicitor. Items shown in photographs are not included unless specifically mentioned within the sales particulars, but may be available by separate negotiation.
Brochures
Property Brochure- COUNCIL TAXA payment made to your local authority in order to pay for local services like schools, libraries, and refuse collection. The amount you pay depends on the value of the property.Read more about council Tax in our glossary page.
- Band: E
- LISTED PROPERTYA property designated as being of architectural or historical interest, with additional obligations imposed upon the owner.Read more about listed properties in our glossary page.
- Listed
- PARKINGDetails of how and where vehicles can be parked, and any associated costs.Read more about parking in our glossary page.
- Yes
- GARDENA property has access to an outdoor space, which could be private or shared.
- Yes
- ACCESSIBILITYHow a property has been adapted to meet the needs of vulnerable or disabled individuals.Read more about accessibility in our glossary page.
- Step-free access
Energy performance certificate - ask agent
Mill House Court, Crawley, RH11

Add an important place to see how long it'd take to get there from our property listings.
__mins driving to your place
Affordability
About Mansell McTaggart, Crawley
35 The Broadway, Crawley, West Sussex, RH10 1HD



Notes
Staying secure when looking for property
Ensure you're up to date with our latest advice on how to avoid fraud or scams when looking for property online.
Visit our security centre to find out moreDisclaimer - Property reference 8fee7652-5b24-4e39-bcab-05763095e7a1. The information displayed about this property comprises a property advertisement. Rightmove.co.uk makes no warranty as to the accuracy or completeness of the advertisement or any linked or associated information, and Rightmove has no control over the content. This property advertisement does not constitute property particulars. The information is provided and maintained by Mansell McTaggart, Crawley. Please contact the selling agent or developer directly to obtain any information which may be available under the terms of The Energy Performance of Buildings (Certificates and Inspections) (England and Wales) Regulations 2007 or the Home Report if in relation to a residential property in Scotland.
*This is the average speed from the provider with the fastest broadband package available at this postcode. The average speed displayed is based on the download speeds of at least 50% of customers at peak time (8pm to 10pm). Fibre/cable services at the postcode are subject to availability and may differ between properties within a postcode. Speeds can be affected by a range of technical and environmental factors. The speed at the property may be lower than that listed above. You can check the estimated speed and confirm availability to a property prior to purchasing on the broadband provider's website. Providers may increase charges. The information is provided and maintained by Decision Technologies Limited. **This is indicative only and based on a 2-person household with multiple devices and simultaneous usage. Broadband performance is affected by multiple factors including number of occupants and devices, simultaneous usage, router range etc. For more information speak to your broadband provider.