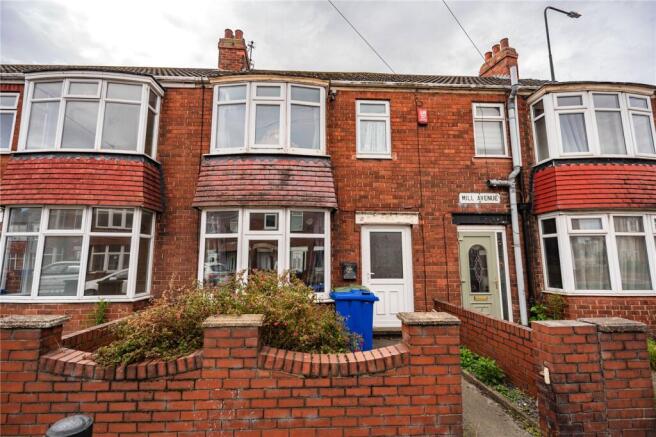
Mill Avenue, Grimsby, Lincolnshire, DN31

- PROPERTY TYPE
Terraced
- BEDROOMS
3
- BATHROOMS
1
- SIZE
Ask agent
- TENUREDescribes how you own a property. There are different types of tenure - freehold, leasehold, and commonhold.Read more about tenure in our glossary page.
Freehold
Key features
- VIDEO VIEWING AVAILABLE
- Three-bedroom mid-terrace house close to Grimsby town centre.
- Offered with no onward chain.
- Ideal opportunity for first-time buyers or investors.
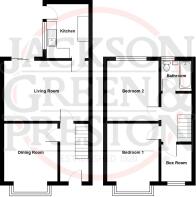
- Entrance hallway, dining room, living room and kitchen.
- Three bedrooms and family bathroom to the first floor.
- Front and rear gardens.
- Convenient for local amenities, schools and transport links.
Description
The ground floor comprises an entrance hallway, dining room, living room and kitchen. To the first floor are three bedrooms and the family bathroom.
Externally, the property benefits from front and rear gardens, providing outdoor space for the next owner.
The location offers convenient access to Grimsby town centre, with a range of shops, services, leisure facilities and transport links within easy reach. Local schools and amenities are also accessible, making the property suitable for those looking for a home close to everyday facilities.
With three bedrooms, two reception rooms, front and rear gardens and no onward chain, this property offers a practical option for first-time buyers or investors seeking a property close to the town centre.
Ground Floor
Entrance Hall
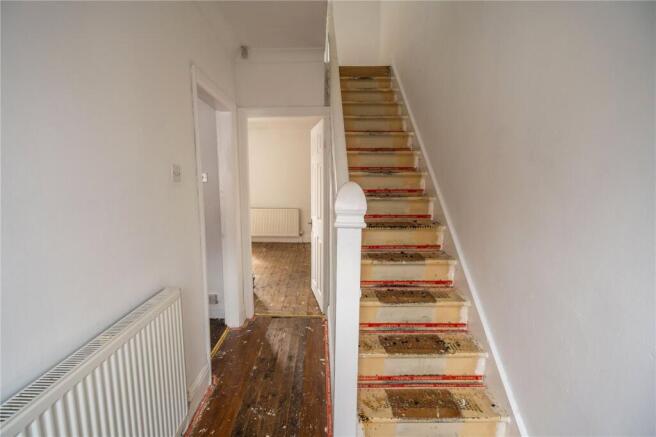
With a uPVC double glazed frosted front door, radiator and stairs leading access to the first floor accommodation.
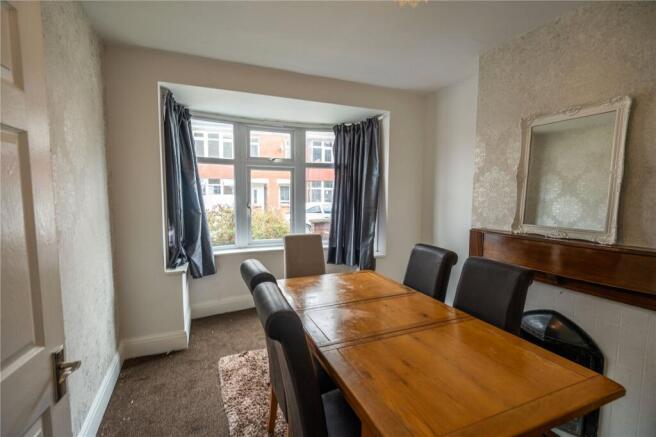
Dining Room
3.06m x 3.23m
With a uPVC double glazed front window, radiator and an open fire in timber surround.
Living Room
4.85m x 3.36m
With uPVC double glazed double doors leading onto the rear garden, radiator and an electric fire.
Kitchen
2.4m x 3.31m
With a range of wall and base units incorporating a basin with a mixer tap, space for a cooker and space for all us white goods. Complete with 2 uPVC double glazed window, radiator and a door leading onto the rear garden.
First Floor
Bedroom 1
2.95m x 3.33m
With a uPVC double glazed front bay window and a radiator.
Bedroom 2
2.95m x 3.46m
With a uPVC double glazed rear window, radiator and an in built floor to ceiling fitted cupboard.
Bedroom 3/ Box Room
1.75m x 2.2m
With a uPVC double glazed rear window and a radiator
Bathroom
A 3-piece suite comprising of a bath with a shower attachment, W.C and a hand wash basin. Complete with partial tiling, radiator and a uPVC double glazed frosted window.
Gardens
The property has the benefits of front and rear gardens, with the front being low maintenance and secluded by dwarf brick walling. The rear is predominantly laid to attractive lawn, being surround by brick walling/ timber fencing and also including an outbuilding, which contains the boiler.
Info For Buyers
We understand the property has a life time guarantee for Compass Damp Works (Lincs) Ltd to the diving wall between both reception rooms, the right alcove of the front room and part of the wall to the left of the patio doors, completed 7th November 2024.
Sale Ready Conveyancing
The vendors have opted to provide a legal pack for the sale of their property which includes a set of searches. The legal pack provides upfront the essential documentation that tends to cause or create delays in the transactional process. Conveyancing The legal pack includes • Evidence of title • Standard searches (regulated local authority, water & drainage & environmental) • Protocol forms and answers to standard conveyancing enquiries The legal pack is available to view in the branch prior to agreeing to purchase the property. The vendor requests that the buyer buys the searches provided in the pack which will be billed at £360 inc VAT upon completion. We will also require any purchasers to sign a buyer's agreement.
Council Tax A
This information was obtained on the 16th September 2026 and is for guidance purposes only. Purchasers should be aware that the banding of the property could change if information is brought to light that makes it clear to the Valuation Office Agency that an error was made with the original allocation. Additionally, there may be circumstances when the Council Tax can be altered on change of ownership. All interested parties are advised to make their own enquiries. See
Broadband and Mobile Coverage
Please use the following link to check the mobile phone and broadband coverage for this property.
Services
We have not tested or inspected any heating systems, fixtures, appliances or services, purchasers should rely on their own survey.
Brochures
Particulars- COUNCIL TAXA payment made to your local authority in order to pay for local services like schools, libraries, and refuse collection. The amount you pay depends on the value of the property.Read more about council Tax in our glossary page.
- Band: A
- PARKINGDetails of how and where vehicles can be parked, and any associated costs.Read more about parking in our glossary page.
- Ask agent
- GARDENA property has access to an outdoor space, which could be private or shared.
- Yes
- ACCESSIBILITYHow a property has been adapted to meet the needs of vulnerable or disabled individuals.Read more about accessibility in our glossary page.
- Ask agent
Mill Avenue, Grimsby, Lincolnshire, DN31

Add an important place to see how long it'd take to get there from our property listings.
__mins driving to your place
Affordability
About Jackson Green and Preston, Grimsby
19 West St. Marys Gate, Grimsby, DN31 1LE



Notes
Staying secure when looking for property
Ensure you're up to date with our latest advice on how to avoid fraud or scams when looking for property online.
Visit our security centre to find out moreDisclaimer - Property reference GRS260981. The information displayed about this property comprises a property advertisement. Rightmove.co.uk makes no warranty as to the accuracy or completeness of the advertisement or any linked or associated information, and Rightmove has no control over the content. This property advertisement does not constitute property particulars. The information is provided and maintained by Jackson Green and Preston, Grimsby. Please contact the selling agent or developer directly to obtain any information which may be available under the terms of The Energy Performance of Buildings (Certificates and Inspections) (England and Wales) Regulations 2007 or the Home Report if in relation to a residential property in Scotland.
*This is the average speed from the provider with the fastest broadband package available at this postcode. The average speed displayed is based on the download speeds of at least 50% of customers at peak time (8pm to 10pm). Fibre/cable services at the postcode are subject to availability and may differ between properties within a postcode. Speeds can be affected by a range of technical and environmental factors. The speed at the property may be lower than that listed above. You can check the estimated speed and confirm availability to a property prior to purchasing on the broadband provider's website. Providers may increase charges. The information is provided and maintained by Decision Technologies Limited. **This is indicative only and based on a 2-person household with multiple devices and simultaneous usage. Broadband performance is affected by multiple factors including number of occupants and devices, simultaneous usage, router range etc. For more information speak to your broadband provider.