
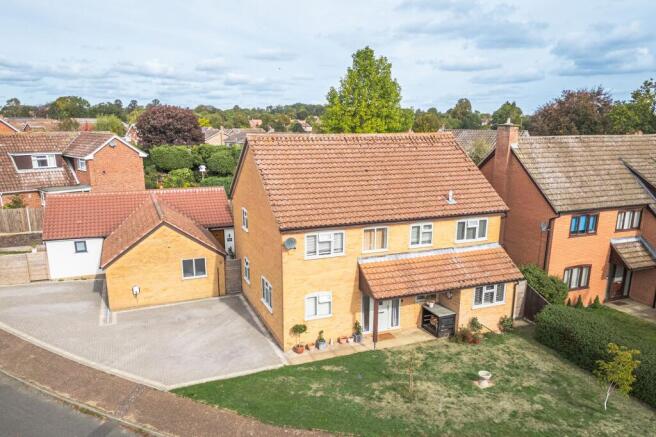
Detached Family Home with Detached Annexe in Norwich

- PROPERTY TYPE
Detached
- BEDROOMS
5
- BATHROOMS
3
- SIZE
2,300 sq ft
214 sq m
- TENUREDescribes how you own a property. There are different types of tenure - freehold, leasehold, and commonhold.Read more about tenure in our glossary page.
Freehold
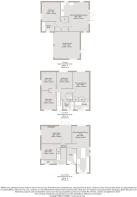
Key features
- guide price £750,000 - £775,000
- Detached Family Home with Detached Purpose-Built Annexe
- Extensively Refurbished Throughout and in Superb Condition
- Three Reception Rooms and Four Double Bedrooms
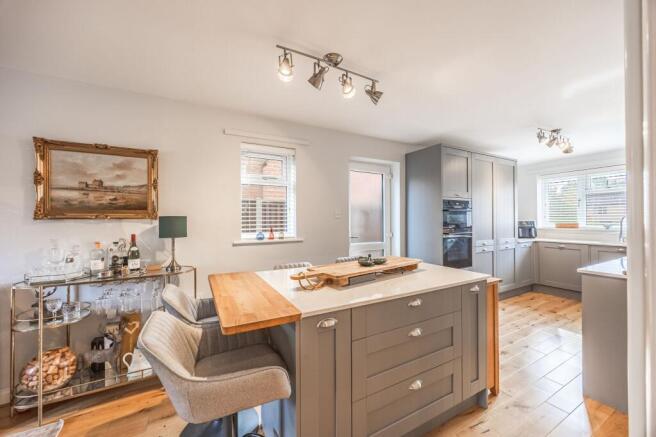
- Kitchen/Breakfast Room/Snug of Almost 32ft with Island and Integrated Appliances
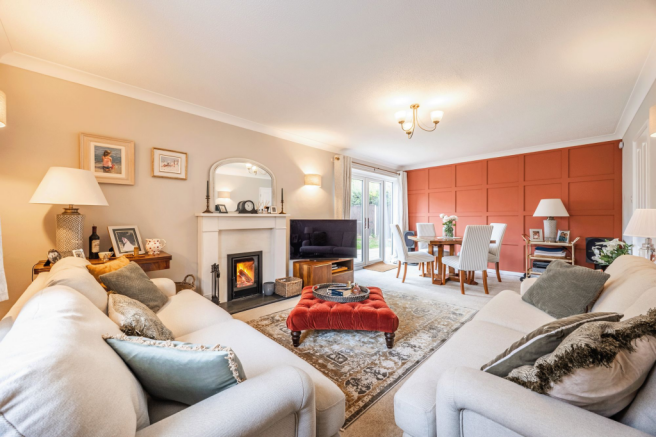
- Sitting Room with Wood-Burning Stove and French Doors to the Garden
- Principal Bedroom with Fitted Wardrobes and En-suite, Plus Further Shower Room
- Annexe Built in 2024 with Open Plan Kitchen/Sitting/Family Room, Double Bedroom and Shower Room
- Separate Gardens to Both House and Annexe, the Annexe Garden Being South Facing
- Brick Weave Driveway for Five Vehicles and Double Garage
Description
GUIDE PRICE £750,000 - £775,000
Tucked away in a peaceful cul-de-sac setting, 9 Armitage Close offers a combination seldom found in this popular south-west Norwich village. The main house has been extensively refurbished throughout and is presented in superb condition, while the outstanding detached annexe, built in 2024, provides flexible accommodation for multi-generational living, guests, a home worker or a rental opportunity. The annexe also has planning to connect it to the main house, if needs be.
A bright reception hall sets the tone, with the ground floor offering many versatile reception areas. The elegant sitting room is a lovely space for relaxing, with a wood-burning stove set within a classic fireplace and french doors opening to the garden. A dedicated home office suits those working from home, while the kitchen/breakfast room/snug is very much the heart of the house. Stretching to almost 32 feet, it is fitted with shaker-style cabinetry, quartz worktops, integrated appliances and a generous island with breakfast seating, all set on warm oak flooring. A separate utility room and cloakroom add to the practicality. Upstairs are four double bedrooms. The principal suite benefits from fitted wardrobes and a luxurious en-suite with freestanding bath, while a further stylish shower room serves the remaining bedrooms.
Designed with comfort and independence in mind, the annexe is light, modern and immaculately finished. It comprises an open plan kitchen/sitting/family room with its own south-facing garden, a spacious double bedroom and a contemporary shower room. With its own entrance and plentiful storage, it is ideal for dependent relatives, adult children or visiting guests.
The property is approached via a brick weave driveway providing parking for up to five vehicles, in front of a double garage with electric roller doors. The main house enjoys its own private garden, with a lawned frontage and mature boundaries.
CRINGLEFORD
Cringleford is a highly popular village on the edge of Norwich, prized for its blend of community spirit, excellent amenities and convenient connections. Just a few miles from the historic city centre, Cringleford offers a semi-rural feel while remaining exceptionally well placed for both local services and wider travel. The village itself provides everyday essentials, with a supermarket, medical centre, primary school rated ‘Outstanding’ by Ofsted, and a choice of pubs and eateries, while nearby Eaton and Norwich extend the selection of shops, cafés and leisure facilities.
For commuters, the location is hard to beat: easy access to the A11 and A47 links directly to London, Cambridge and the wider road network, while Norwich Railway Station offers direct services to London Liverpool Street. Norwich Airport is also within easy reach for domestic and international travel.
Cringleford is surrounded by green spaces and riverside walks, making it popular with families and outdoor enthusiasts alike. Its mix of modern housing and characterful older properties creates a welcoming, village-like atmosphere, while the close proximity to the Norfolk Broads and coast provides endless opportunities for recreation. Combining excellent amenities, strong transport links and a relaxed lifestyle, Cringleford continues to be one of Norwich’s most desirable locations.
SERVICES CONNECTED
Mains electricity, water and drainage. Gas fired central heating and log burner.
COUNCIL TAX
Band to be confirmed.
ENERGY EFFICIENCY RATING
C. Ref - 0010-2113-1662-2009-5355
To retrieve the Energy Performance Certificate for this property please visit and enter in the reference number above. Alternatively, the full certificate can be obtained through Sowerbys.
TENURE
Freehold.
LOCATION
What3words: ///breath.posed.rocks
WEBSITE TAGS
annexe
work-and-grow
family-life
town-life
Parking - Double garage
Parking - Driveway
Disclaimer
These particulars are provided as a guide only and do not form part of any offer or contract. Sowerbys and its representatives have no authority to make or give representations or warranties. All descriptions, measurements, photographs and plans are for guidance only and should not be relied upon as statements of fact. Buyers should satisfy themselves as to the accuracy of the information through inspection or professional advice. Services, appliances and equipment have not been tested and no warranty can be given as to their condition. Planning permissions, building regulations and other consents should be verified by the buyer’s legal adviser. In accordance with Anti-Money Laundering regulations, proceeding buyers must complete a digital ID check through our compliance partner. A charge of £48 including VAT per sale or purchase applies. Leasehold buyers should confirm ground rent, service charges and lease details with their legal adviser.
Brochures
Property Brochure- COUNCIL TAXA payment made to your local authority in order to pay for local services like schools, libraries, and refuse collection. The amount you pay depends on the value of the property.Read more about council Tax in our glossary page.
- Ask agent
- PARKINGDetails of how and where vehicles can be parked, and any associated costs.Read more about parking in our glossary page.
- Garage,Driveway
- GARDENA property has access to an outdoor space, which could be private or shared.
- Private garden
- ACCESSIBILITYHow a property has been adapted to meet the needs of vulnerable or disabled individuals.Read more about accessibility in our glossary page.
- Ask agent
Energy performance certificate - ask agent

Add an important place to see how long it'd take to get there from our property listings.
__mins driving to your place
Affordability


Notes
Staying secure when looking for property
Ensure you're up to date with our latest advice on how to avoid fraud or scams when looking for property online.
Visit our security centre to find out moreDisclaimer - Property reference 4e00f895-82bf-492a-9fae-8f51f65a4366. The information displayed about this property comprises a property advertisement. Rightmove.co.uk makes no warranty as to the accuracy or completeness of the advertisement or any linked or associated information, and Rightmove has no control over the content. This property advertisement does not constitute property particulars. The information is provided and maintained by Sowerbys, Norwich. Please contact the selling agent or developer directly to obtain any information which may be available under the terms of The Energy Performance of Buildings (Certificates and Inspections) (England and Wales) Regulations 2007 or the Home Report if in relation to a residential property in Scotland.
*This is the average speed from the provider with the fastest broadband package available at this postcode. The average speed displayed is based on the download speeds of at least 50% of customers at peak time (8pm to 10pm). Fibre/cable services at the postcode are subject to availability and may differ between properties within a postcode. Speeds can be affected by a range of technical and environmental factors. The speed at the property may be lower than that listed above. You can check the estimated speed and confirm availability to a property prior to purchasing on the broadband provider's website. Providers may increase charges. The information is provided and maintained by Decision Technologies Limited. **This is indicative only and based on a 2-person household with multiple devices and simultaneous usage. Broadband performance is affected by multiple factors including number of occupants and devices, simultaneous usage, router range etc. For more information speak to your broadband provider.