Rose Cottage, The Causeway, Hitcham, Ipswich, IP7 7NE

- PROPERTY TYPE
Semi-Detached
- BEDROOMS
2
- BATHROOMS
1
- SIZE
670 sq ft
62 sq m
- TENUREDescribes how you own a property. There are different types of tenure - freehold, leasehold, and commonhold.Read more about tenure in our glossary page.
Freehold
Key features
- Guide price £250,000 - £275,000
- Video Available
- 2 Bedrooms
- Packed full of character
- Open plan ground floor
- Large driveway with ample parking
- New oil boiler
- Walled courtyard garden
- Idyllic Hitcham village location
- Marketed by Edd Callegari - LUXPAD Personal Estate Agent
Description
Guide price £250,000 - £275,000 | Video Available | Idyllic location of Hitcham
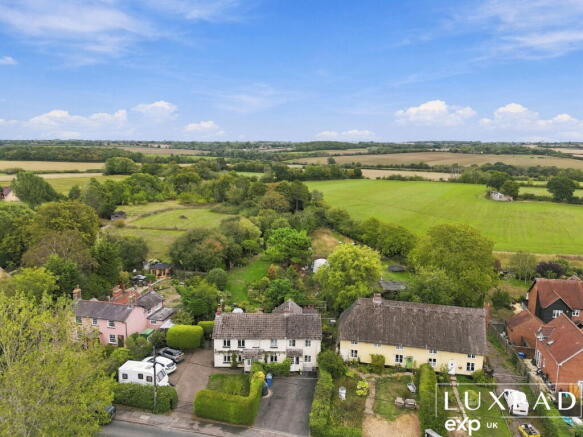
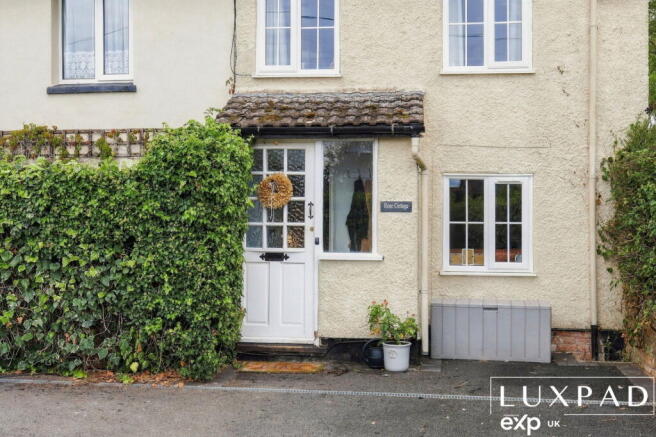
Front: A charming and quaint home in the desirable village of Hitcham.
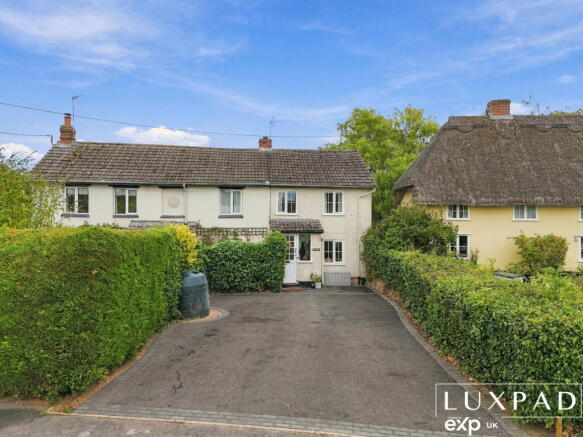
Tucked away in an attractive Suffolk village setting, this charming semi-detached cottage offers a wonderful blend of period character, countryside surroundings, and modern-day comfort. On approach, nestled between mature shrubbery, you'll find a freshly tarmacked driveway with ample parking for multiple vehicles. Within easy reach of Hadleigh, Lavenham and Stowmarket, the cottage offers the best of rural village life while remaining conveniently connected to nearby market towns and rail links into London. The surrounding area is renowned for its scenic countryside, independent shops, pubs and walking routes, making it perfectly suited to those seeking a slower pace of life in a truly picturesque setting.
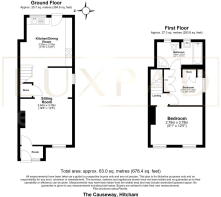
Ground floor: On entering the property, you are welcomed into a beautifully characterful reception room, full of warmth and period appeal. The room immediately sets the tone for the rest of the home, blending original features with a comfortable, inviting layout. A key feature is the exposed timber ceiling beams, which run throughout and add character, complemented by exposed brickwork and traditional detailing. The light and neutral décor enhances the sense of space and provides an excellent canvas for the next owners to make their own.
A brick-built fireplace with a wood burner creates an attractive focal point and adds to the cosy atmosphere, making this an especially appealing room in the colder months. Towards the back of the room, a separate home-working area is cleverly incorporated, with a fitted desk positioned beneath the window. This provides a practical workspace without compromising the room's character or proportions. A wide opening leads through to the kitchen, creating an easy connection between the principal living spaces and making the room ideal for both everyday living and entertaining.
The kitchen complements the cottage's charming character. Well-thought-out storage and a fitted electric oven and hob give a natural flow, and the 'around-the-wall countertops' add to the spacious feel of the property. Consistent neutral tones and laminate tiling on the floor mean the kitchen décor fits perfectly with the front reception room, creating a seamless, natural connection between the two rooms. Offering access to the walled courtyard garden, this property again highlights the practicality of hosting with friends, especially in the summer months after a mimosa or two.
First floor: The accommodation has a particularly homely feel. Described as a 2-bedroom cottage, the current owners have made full use of the 2nd bedroom as a dressing room, which leads into the newly refurbished bathroom. This makes the upstairs a full master suite. The principal bedroom provides a generous, peaceful space to unwind. The room comfortably accommodates a large double bed and benefits from abundant natural light. As stated, the 2nd bedroom is currently styled as a dressing room/walk in-wardrobe with fitted wardrobes and natural light; it provides the perfect mix of seclusion and practicality for this purpose.
The bathroom combines practical use of space with an attractive contemporary finish. It features a full-size bath, plus a separate enclosed shower cubicle, WC, and wash hand basin. The marble-effect tiling provides an elegant focal point, while the neutral colour palette keeps the room feeling bright, fresh and timeless. Having both a bath and a separate shower is particularly useful for modern life, offering flexibility for busy mornings while also providing the opportunity to enjoy a relaxing bath at the end of the day.
Garden: The property boasts another picturesque feature. The walled courtyard garden offers a peaceful refuge from the hustle of everyday life. Set in the idyllic village of Hitcham, peace and relaxation are never far away and no more so than in the garden. Lined with red brick walls, it offers a beautiful visual, with a brick shed completing the rear boundary. Perfect for storing your patio loungers in winter, or fully capable of providing a warming workspace, hobby room, or office year-round. The grounds are somewhat of a blank canvas full of potential. Suitable for any keen gardeners or alternatively perfect for any low-maintenance enthusiasts.
Summary: The property offers a sense of easy, comfortable living throughout. The neutral walls and understated finishes allow you to style the accommodation in a variety of ways, whether you favour a traditional country feel, contemporary interiors, or something more personal and eclectic. The generous bedroom proportions, natural light and practical bathroom arrangements make the property particularly well suited to those looking for a home that is both comfortable today and adaptable for the future.
Additional Information:
- Not listed, semi-detached cottage offering 670.4 sqft of living accommodation.
- Plot Size: 0.04 acres.
- Double-glazed throughout.
- Fresh tarmacked driveway (March 2026)
- Oil central heating with a programmer, room thermostat, and TRVs.
- New oil Boiler (2025)
- Approximate running costs for oil: £600 per annum
- Mains electric, water and waste.
- Electricity costs: Approximately £60 pcm
- Kitchen Appliances included in the sale: Electric oven and hob
- New carpet on stairs (2026)
- Fully renovated bathroom (2026)
- Conservation area: No.
- Local Authority: Babergh.
- Council Tax Band B (approximately £1800 pa).
- Energy Performance Rating: D with potential to improve to B
- Year of Build: Approximately 1900's
- Garden Orientation: North-East facing.
- Flood risk: Very Low.
- Mobile Phone Signal: O2, EE, Three and Vodaphone.
- Cable and Satellite TV available in the area: BT and Sky.
- Internet: speeds up to 50 Mbps.
- Current Owner tenure: 2 years.
- Vendor's chain position: The owners will have an onward chain.
Local Area Guide: Hitcham is a picturesque village in Suffolk that offers a blend of rural charm and easy access to amenities in nearby towns and villages.
Local Amenities: While Hitcham maintains a tranquil, rural atmosphere, essential services and amenities include a local store selling local produce and a post office, along with the Hitcham local community, which hosts a variety of events and has a day nursery. The nearby market town of Hadleigh provides supermarkets, banks, and a range of local shops to cater to daily needs. Stowmarket also offers more shopping options, including national retailers and independent boutiques. Nearby Bildeston offers two pubs, a village store, a post office, a village hall with an active community, and a doctor's surgery. Bildeston also holds a highly regarded 3-day music festival every year in the market square.
Education Facilities: Families in Hitcham have access to several educational institutions nearby. Local schools such as Bildeston Primary School and Whatfield Church of England Voluntary Controlled Primary School provide primary education. For secondary education, students often attend Hadleigh High School or Stowmarket High School, both of which offer a range of academic and extracurricular programs. In addition, a wide selection of highly regarded private schools are available, most of which operate school buses from Bildeston.
Leisure and Sports: The surrounding countryside provides ample opportunities for outdoor activities, including walking, cycling, and horse riding. Nearby villages and towns host various sports clubs and leisure facilities. For instance, Hadleigh offers a leisure centre with a swimming pool, gym, and sports courts. Golf enthusiasts can enjoy the facilities at Stoke by Nayland Hotel, Golf & Spa, which is a short drive away.
Pubs and Restaurants: The area boasts a selection of traditional pubs and eateries. Nearby, The Crown in Bildeston is renowned for its fine dining and historic ambience. Hadleigh and Lavenham also provide a variety of restaurants and cafes, catering to diverse culinary tastes.
Transport Links: Hitcham is well-connected by road, with the A14 and A12 providing access to larger towns and cities, including Ipswich and Bury St Edmunds. Regular bus services link Hitcham to surrounding villages and towns, making travel convenient for residents. For rail services, Stowmarket Railway Station offers connections to London and other major destinations, making commuting feasible for those working in the city.
In summary, while Hitcham offers a serene rural lifestyle, its proximity to nearby villages and towns ensures that residents have access to a comprehensive range of amenities, educational facilities, leisure activities, dining options, and transport links.
Viewings: This property is marketed by “Edd Callegari - LUXPAD Personal Estate Agent”, offering a personal, proactive service seven days a week. Viewings by appointment only.
3 Quirky facts about Hitcham:
1. The Darwin connection: The 19th-century rector of Hitcham was John Stevens Henslow, a famous botanist who became the mentor and close friend of Charles Darwin. The children of the village were reportedly tasked with collecting local plant life specimens, which were sent directly to Darwin to aid his groundbreaking evolutionary research.
2. King James I "stole" its wood to fix a nearby town: The magnificent double-hammerbeam roof of the village church features a hidden connection to royalty. It was extensively restored during the 17th-century reign of King James I. According to historical records, the King personally ordered timber to be requisitioned straight out of Hitcham Great Wood to help rebuild the neighboring town of Bury St Edmunds after it was devastated by a massive fire.
3. A bar bigger than Hitcham: Okay not technically true! You could once literally drink across a parish boundary though. At the old White Horse Inn, the parish boundary reportedly ran right through the bar meaning the barman stood in one parish while serving customers in another.
-----------------
Agent Disclaimer: These particulars are intended as a guide only and do not form part of any offer or contract. All descriptions, measurements, floor plans, photographs and details are provided in good faith but should not be relied upon as statements of fact. Prospective purchasers should satisfy themselves as to the accuracy of the information provided. Any appliances, services or systems mentioned have not been tested by the agent, and no guarantee can be given as to their working order. Fixtures and fittings are excluded unless specifically stated.
- COUNCIL TAXA payment made to your local authority in order to pay for local services like schools, libraries, and refuse collection. The amount you pay depends on the value of the property.Read more about council Tax in our glossary page.
- Band: B
- PARKINGDetails of how and where vehicles can be parked, and any associated costs.Read more about parking in our glossary page.
- Driveway
- GARDENA property has access to an outdoor space, which could be private or shared.
- Yes
- ACCESSIBILITYHow a property has been adapted to meet the needs of vulnerable or disabled individuals.Read more about accessibility in our glossary page.
- Ask agent

Add an important place to see how long it'd take to get there from our property listings.
__mins driving to your place

Notes
Staying secure when looking for property
Ensure you're up to date with our latest advice on how to avoid fraud or scams when looking for property online.
Visit our security centre to find out moreDisclaimer - Property reference S1859462. The information displayed about this property comprises a property advertisement. Rightmove.co.uk makes no warranty as to the accuracy or completeness of the advertisement or any linked or associated information, and Rightmove has no control over the content. This property advertisement does not constitute property particulars. The information is provided and maintained by LUXPAD, Powered by eXp UK, Essex & Suffolk. Please contact the selling agent or developer directly to obtain any information which may be available under the terms of The Energy Performance of Buildings (Certificates and Inspections) (England and Wales) Regulations 2007 or the Home Report if in relation to a residential property in Scotland.
*This is the average speed from the provider with the fastest broadband package available at this postcode. The average speed displayed is based on the download speeds of at least 50% of customers at peak time (8pm to 10pm). Fibre/cable services at the postcode are subject to availability and may differ between properties within a postcode. Speeds can be affected by a range of technical and environmental factors. The speed at the property may be lower than that listed above. You can check the estimated speed and confirm availability to a property prior to purchasing on the broadband provider's website. Providers may increase charges. The information is provided and maintained by Decision Technologies Limited. **This is indicative only and based on a 2-person household with multiple devices and simultaneous usage. Broadband performance is affected by multiple factors including number of occupants and devices, simultaneous usage, router range etc. For more information speak to your broadband provider.