Silver Street, Willingham, Cambridge, Cambridgeshire, CB24

- PROPERTY TYPE
Detached
- BEDROOMS
5
- BATHROOMS
3
- SIZE
1,701 sq ft
158 sq m
- TENUREDescribes how you own a property. There are different types of tenure - freehold, leasehold, and commonhold.Read more about tenure in our glossary page.
Freehold
Key features
- Bespoke 2022 Four-Bed Detached Home with 6-Year NHBC Remaining
- High-Efficiency EPC B Rating with Air Source and Underfloor Heating
- Super-Sized Open-Plan Kitchen/Diner with Tri-Fold Doors & Quooker Tap
- Flexible Downstairs Ensuite Bedroom, Playroom, or Reception Room
- Substantial Dual-Aspect Living Room Featuring Cozy Multi-Fuel Burner
- Huge Utility Room with Dedicated Access to the Garden
- Dual-Entrance Resin Driveway with Off-Road Parking & EV Charger
- Fully Connected Home with CAT-6 Cabling & Yale Security
- Private Rear Garden with full width Patio, Lawn & Power
- Ready to come and view? Book today to avoid disappointment
Description
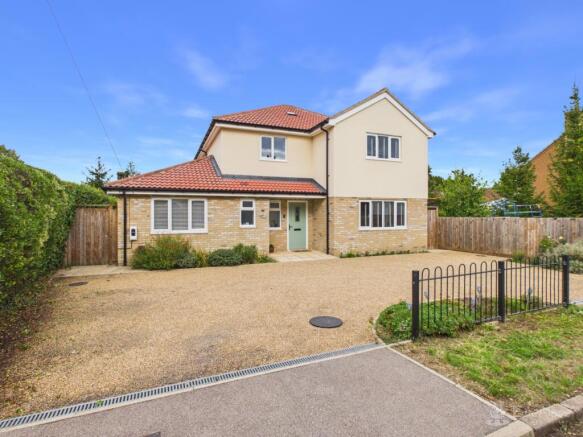
Every now and then, a home comes along that redefines what effortless modern living feels like. Architecturally crafted in 2022 by a respected local builder on a private single plot, this bespoke 5 bedroom executive residence was custom-designed alongside the current owners. With six years of its NHBC warranty remaining and an enviable EPC B rating, every square foot has been tailored with high-specification luxury, intelligent connectivity, and total energy efficiency at its heart.
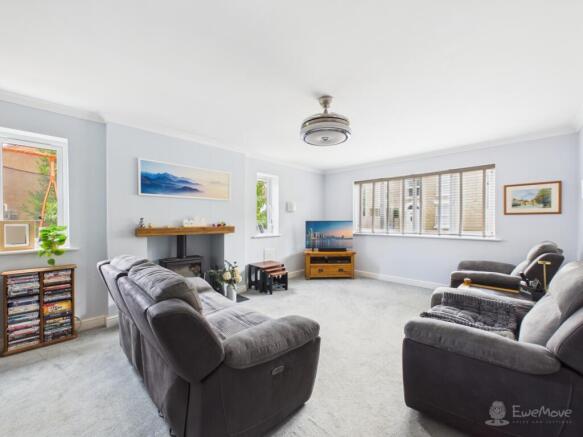
Set back on desirable Silver Street, the sense of prestige is immediate. A dual-entrance resin driveway offers seamless off-road parking for up to three vehicles, complete with an EV charging point. Step through the front door and you are greeted by an expansive entrance hall that sets a grand, welcoming tone. Everyday life flows effortlessly into the substantial dual-aspect living room, anchored by a cozy multi-fuel burner for crisp autumn evenings.
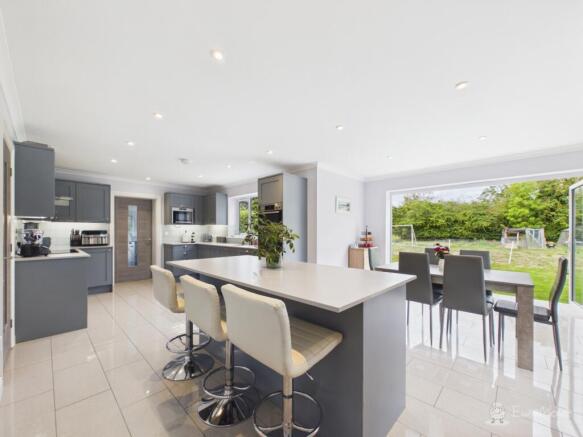
At the rear of the property sits the undeniable crown jewel: a super-sized, open-plan kitchen and dining sanctuary. Built for grand-scale entertaining and active family life, the kitchen boasts integrated appliances, a Quooker instant hot water tap, and dynamic tri-fold doors that dissolve the boundary between indoors and the garden. Tucked beside it is an abnormally huge utility room with its own private garden entrance—ideal for muddy boots and paws. Ground-floor living is completed by a highly adaptable guest bedroom suite featuring its own shower ensuite, easily serving as a playroom, home office, or secondary reception room.
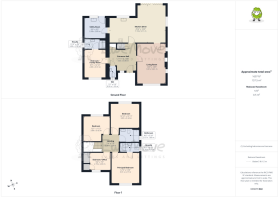
Upstairs, the home continues to impress with four beautifully proportioned bedrooms—including three generous doubles—alongside a versatile fourth single bedroom/study. Two further luxury bathrooms serve the upper level, including a second private shower ensuite and a stylish family bathroom. Powered by a green Air Source heat pump with ground-floor underfloor heating, the property also features full CAT-6 network cabling throughout, integrated USB/USB-C sockets in all rooms, remote ceiling fans, and a Yale security system.
Step outside into the private rear garden, where a large paved patio invites long summer barbecues alongside a lush lawn, equipped with outdoor power and water for effortless maintenance.
Life in Willingham
Willingham is a vibrant, deeply welcoming Cambridgeshire village that offers the quintessential modern family lifestyle without sacrificing countryside charm. Positioned just 10 miles from Cambridge, daily life revolves around a bustling High Street featuring a local Co-op, traditional bakery, post office, surgery, and family-friendly pubs. Families are exceptionally well catered for, with the highly regarded Willingham Primary School right in the village feeding directly into local secondary schools. With swift access to the Guided Busway, A14, and M11, Willingham delivers the perfect balance of rural peace and high-speed connectivity.
Photos alone cannot fully capture the extraordinary level of finish, space, and flexible design built into this exceptional modern home. To truly experience how effortlessly this house fits family life, contact us today to book your private tour.
*The Garden is 10m by 15.8m as shown in the image on the listing. The sale of this property does not include additional land at the rear of the property. Speak to agent for more details.
Property information:
Construction Type: Standard construction (approx 6 years of NHBC warranty remaining, issued July 2022)
Sources of Heating: Air source heat pump
Sources of Electricity supply: Mains supply
Sources of Water Supply: Mains supply
Primary Arrangement for Sewerage: Mains supply
Broadband Connection: See media
Mobile Signal/Coverage: See media
Parking: Driveway parking for 3 vehicles- EV charger on driveway
Building Safety: No issues
Listed Property: No
Restrictions: None
Private Rights of Way: None
Public Rights of Way: None
Flooded in Last 5 Years: No
Flood Defences: No
Entrance Location: Ground floor
Accessibility Measures: Step free entrance, Bedroom with ensuite on ground floor
Located on a Coalfield: No
Other Mining Related Activities: No
Planning Permission/Development Proposals: None
*On successful agreement of a price on this property, all buyers will be subject to an online ID check to fulfil Anti-money laundering regulations before the property is marked as sold. These checks are charged at £30 per person.
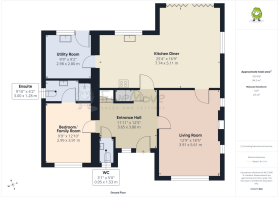
Entrance Hall
3.65m x 3.8m - 11'12" x 12'6"
A bright, expansive welcome to the home, framed by a sleek UPVC front door and continuous premium LVT flooring. Recessed spotlights illuminate the space, while underfloor heating provides immediate warmth underfoot, complete with a generous under-stairs cupboard for seamless, clutter-free storage
Living Room
3.91m x 5.61m - 12'10" x 18'5"
Positioned off the main hallway, this impressive dual-aspect reception room seamlessly links through to the open-plan kitchen diner. Soft plush carpet pairs with underfloor heating for ultimate comfort, while a striking multi-fuel burner set on a black slate hearth with a rustic oak mantel serves as the room's cozy focal point, finished with recessed lighting and a remote ceiling fan overhead
Kitchen Diner
7.74m x 5.11m - 25'5" x 16'9"
entertaining and active family life. Framed by polished porcelain floor tiles with underfloor heating, the room benefits from dual-aspect windows and dynamic tri-fold doors that open out to the garden patio. Expansive dusk grey cabinetry is paired with premium marble quartz worktops, a central island breakfast bar with integrated storage, and a Quooker instant hot water tap. High-spec integrated appliances complete the space, including a double oven and grill, microwave, dishwasher, and a five-ring induction hob under sleek recessed spotlights
Utility Room
2.98m x 2.8m - 9'9" x 9'2"
Mirroring the sleek design of the kitchen, this oversized utility space features matching dusk grey cabinetry paired with durable laminate worktops. A single UPVC door offers direct access to the garden alongside a rear-facing window, while recessed spotlights illuminate the space. Built for effortless practical living, it houses a water softener and provides space for two under-counter appliances
Bedroom / Family room
2.99m x 3.91m - 9'10" x 12'10"
A highly versatile, ground-floor double suite designed to adapt effortlessly as a secondary reception room, playroom, or guest retreat. Finished with stylish vinyl tile flooring and underfloor heating, the room features a front-facing window with custom wooden Venetian blinds, ambient wall lighting, and a remote ceiling fan
Ensuite
3m x 1.28m - 9'10" x 4'2"
Serving the ground-floor suite, this contemporary bathroom features durable vinyl flooring and high-end marble-effect large format wall tiles. The space includes a walk-in shower cubicle, a vanity unit with integrated wash basin, a low-level WC, a heated towel rail, and a frosted window providing natural light and privacy
WC
0.95m x 1.53m - 3'1" x 5'0"
Conveniently located off the entrance hallway, this stylish cloakroom features durable LVT flooring with underfloor heating. illuminated by recessed spotlights, the room offers a sleek two-piece white suite, complete with a frosted window providing natural light and privacy
Landing
2.24m x 2.29m - 7'4" x 7'6"
Ascending the carpeted staircase, the landing introduces the light-filled upper level of the home. Soaring high ceilings are illuminated by recessed spotlights, while an overhead light tunnel channels an abundance of natural daylight into the central hallway below
Principal Bedroom
3.91m x 4.17m - 12'10" x 13'8"
A spacious double room positioned at the front of the home, featuring soft carpet underfoot and a front-facing window fitted with custom Venetian blinds. The space is complete with ambient wall lighting, central lighting, and a remote ceiling fan overhead, creating a peaceful master retreat
Ensuite
2.76m x 1.21m - 9'1" x 3'12"
A stylish private ensuite featuring practical vinyl flooring and sleek, large-format wall tiling. Illuminated by recessed spotlights, the space includes a two-piece white suite with a vanity unit, a low-level WC, a heated towel rail, and a high-tech walk-in shower equipped with Bluetooth controls, a rainfall head, a handheld hose, and a sliding glass door. A frosted window ensures privacy while flooding the space with natural light
Bedroom
3.93m x 3.34m - 12'11" x 10'11"
A bright and generous double room featuring soft carpet underfoot and a window overlooking the garden fitted with custom wooden Venetian blinds. Central lighting paired with a remote ceiling fan keeps the room comfortable year-round, while dimmable wall lights allow for easy control of the evening ambiance
Bedroom
3.69m x 3.42m - 12'1" x 11'3"
Another well-proportioned double room, featuring plush carpet underfoot and a window overlooking the garden fitted with a clean roller blind. The space is complete with central lighting and an integrated remote ceiling fan overhead
Bedroom / Office
2.75m x 2.39m - 9'0" x 7'10"
A versatile single room ideal as a dedicated home office, nursery, or fourth bedroom, complete with a built-in airing cupboard and an integrated single wardrobe. Finished with soft carpet underfoot, the space features a front-facing window with custom wooden Venetian blinds, central lighting, and a remote ceiling fan
Bathroom
2.61m x 1.8m - 8'7" x 5'11"
A bright and beautifully finished main bathroom featuring durable wood-effect vinyl flooring and sleek, large-format wall tiling. Illuminated by recessed spotlights, the space offers a three-piece white suite centered around a deep P-shaped bath with an electric shower overhead. Complete with a built-in vanity unit, a heated towel rail, and a frosted window providing natural light and privacy
Garden
10m x 15.8m - 32'10" x 51'10"
An expansive, fully enclosed outdoor space designed for effortless family living and summer entertaining. A large, full-width paved patio spans the rear of the property, offering the ideal spot for alfresco dining and relaxation alongside a lush lawn. Practicality is seamlessly catered for with outdoor power points, a garden tap, and secure gated side access leading to the front on both sides of the home
- COUNCIL TAXA payment made to your local authority in order to pay for local services like schools, libraries, and refuse collection. The amount you pay depends on the value of the property.Read more about council Tax in our glossary page.
- Band: F
- PARKINGDetails of how and where vehicles can be parked, and any associated costs.Read more about parking in our glossary page.
- Yes
- GARDENA property has access to an outdoor space, which could be private or shared.
- Yes
- ACCESSIBILITYHow a property has been adapted to meet the needs of vulnerable or disabled individuals.Read more about accessibility in our glossary page.
- Ask agent

Add an important place to see how long it'd take to get there from our property listings.
__mins driving to your place
About EweMove, Covering East of England
Cavendish House Littlewood Drive, West 26 Industrial Estate, Cleckheaton, BD19 4TE
Notes
Staying secure when looking for property
Ensure you're up to date with our latest advice on how to avoid fraud or scams when looking for property online.
Visit our security centre to find out moreDisclaimer - Property reference 10844728. The information displayed about this property comprises a property advertisement. Rightmove.co.uk makes no warranty as to the accuracy or completeness of the advertisement or any linked or associated information, and Rightmove has no control over the content. This property advertisement does not constitute property particulars. The information is provided and maintained by EweMove, Covering East of England. Please contact the selling agent or developer directly to obtain any information which may be available under the terms of The Energy Performance of Buildings (Certificates and Inspections) (England and Wales) Regulations 2007 or the Home Report if in relation to a residential property in Scotland.
*This is the average speed from the provider with the fastest broadband package available at this postcode. The average speed displayed is based on the download speeds of at least 50% of customers at peak time (8pm to 10pm). Fibre/cable services at the postcode are subject to availability and may differ between properties within a postcode. Speeds can be affected by a range of technical and environmental factors. The speed at the property may be lower than that listed above. You can check the estimated speed and confirm availability to a property prior to purchasing on the broadband provider's website. Providers may increase charges. The information is provided and maintained by Decision Technologies Limited. **This is indicative only and based on a 2-person household with multiple devices and simultaneous usage. Broadband performance is affected by multiple factors including number of occupants and devices, simultaneous usage, router range etc. For more information speak to your broadband provider.