Banstead Road, Epsom

- PROPERTY TYPE
Semi-Detached
- BEDROOMS
5
- BATHROOMS
3
- SIZE
2,213 sq ft
206 sq m
- TENUREDescribes how you own a property. There are different types of tenure - freehold, leasehold, and commonhold.Read more about tenure in our glossary page.
Freehold
Key features
- Beautifully refurbished period family home
- Five generous bedrooms
- Three beautifully appointed bathrooms
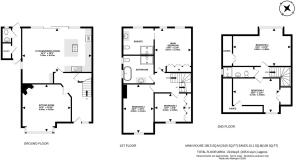
- Approx. 2,200 sq ft of accommodation
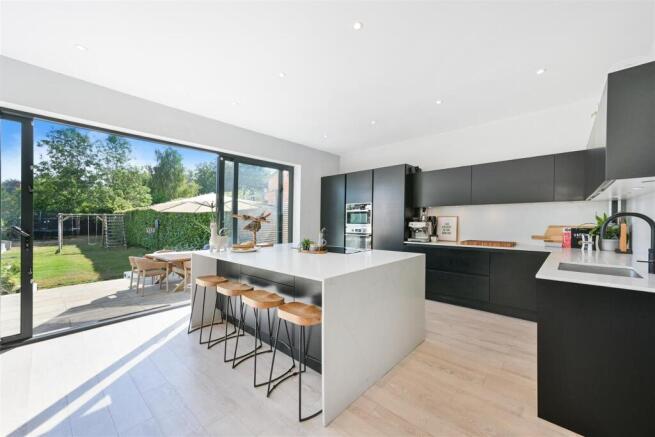
- Exceptional open-plan kitchen/dining space
- Large central island with breakfast bar
- Full-width glazed doors opening onto the garden
- Elegant principal reception room with period fireplace
- High ceilings and original character features
- Bespoke garden bar — “The Fox”
Description
The house has been thoughtfully refurbished and beautifully presented, combining the character and elegance of its original architecture with a contemporary finish perfectly suited to modern family life.
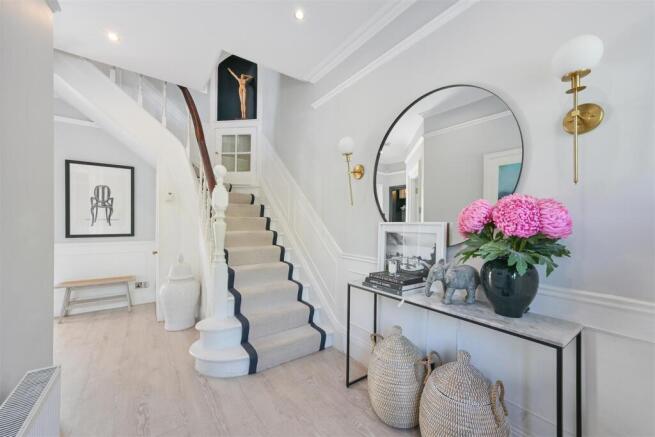
From the moment you step inside, the attention to detail is obvious. High ceilings, attractive period detailing, beautifully finished flooring and a striking staircase create an immediate sense of character, while the modern specification throughout means there is very little for the next owner to do other than move in and enjoy it.
The heart of the home - Without doubt, one of the standout features is the superb open-plan kitchen and dining space. The contemporary kitchen has been designed around a substantial central island with breakfast bar seating, sleek cabinetry, integrated appliances and excellent storage. Full-width glazed doors open directly onto the rear terrace and garden, creating a wonderful connection between the house and outside space. It is a room that works brilliantly for everyday family life, but equally well when entertaining — whether that's breakfast with the family, dinner with friends or simply opening the doors on a summer evening and letting the garden become an extension of the living space. The adjoining dining area has an equally impressive feel, with generous proportions and a lovely blend of original character and contemporary styling. A bespoke-style drinks and wine storage area adds another touch of luxury and practicality.
Room to relax - The reception accommodation is equally impressive.
The principal reception room is bright, elegant and full of character, featuring a beautiful period fireplace, ornate ceiling detailing and a large bay window. It provides a more traditional and peaceful space away from the open-plan heart of the house — perfect for relaxing at the end of the day.
Upstairs, the bedrooms are generous and individually styled, with the accommodation offering excellent flexibility for a family. The principal bedroom is particularly impressive, with a generous bedroom area, fitted storage and a separate dressing/wardrobe area. The upper-floor bedroom also benefits from an excellent sense of space, with a large window providing attractive views across the surrounding area and enough room to incorporate a study or sitting area. The bathrooms have been finished to an exceptionally high standard, with contemporary sanitaryware, elegant marble-effect tiling, feature lighting and large walk-in showers and the main bathroom is particularly striking, combining a freestanding bath with a large walk-in shower and twin vanity unit.
And then there is the garden.
The rear garden is a genuine extension of the house — beautifully maintained, private and surprisingly generous, with a large paved terrace immediately adjoining the kitchen and dining area before giving way to an extensive lawn bordered by mature hedging. There is plenty of space for outdoor dining, relaxing and entertaining, while the garden also has a fun and distinctive additional feature — a bespoke garden bar, “The Fox”, creating the perfect spot for summer drinks and gatherings. For families, there is also ample room for children to play, with a trampoline and substantial lawn area.
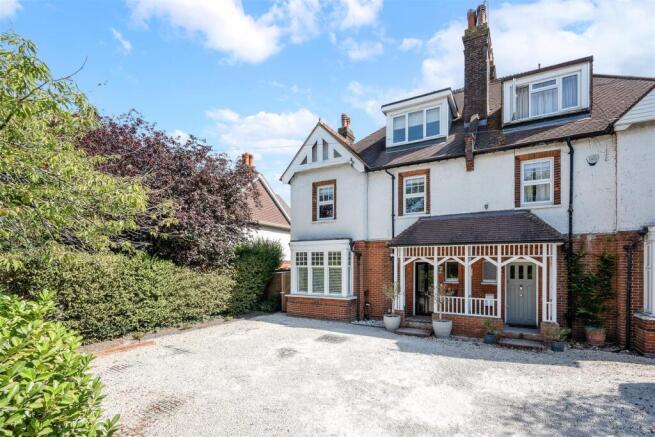
To the front, a large gravel driveway provides excellent off-street parking, with attractive landscaped borders and a characterful period frontage giving the house genuine kerb appeal.
Banstead Road enjoys a convenient position on the edge of Epsom and Ewell, offering a great combination of excellent transport links, local amenities and beautiful green spaces. Ewell East station is close by, with Epsom station also easily accessible, providing regular services towards London. Epsom town centre offers a wide selection of shops, cafés, restaurants and leisure facilities, while nearby Epsom Downs, Epsom Common and Horton Country Park provide plenty of opportunities for walking and enjoying the outdoors.
The area is particularly popular with families, benefiting from a selection of well-regarded schools and a choice of recreational facilities. With easy access to the surrounding Surrey countryside as well as London, Banstead Road is a highly desirable location for both families and commuters.
Brochures
Banstead Road, EpsomBrochure- COUNCIL TAXA payment made to your local authority in order to pay for local services like schools, libraries, and refuse collection. The amount you pay depends on the value of the property.Read more about council Tax in our glossary page.
- Ask agent
- PARKINGDetails of how and where vehicles can be parked, and any associated costs.Read more about parking in our glossary page.
- Yes
- GARDENA property has access to an outdoor space, which could be private or shared.
- Yes
- ACCESSIBILITYHow a property has been adapted to meet the needs of vulnerable or disabled individuals.Read more about accessibility in our glossary page.
- Ask agent

Add an important place to see how long it'd take to get there from our property listings.
__mins driving to your place
Affordability
About Kennedys, Tadworth- Sales
48 Walton Street, Walton On The Hill, Tadworth, KT20 7RT



Notes
Staying secure when looking for property
Ensure you're up to date with our latest advice on how to avoid fraud or scams when looking for property online.
Visit our security centre to find out moreDisclaimer - Property reference 34937370. The information displayed about this property comprises a property advertisement. Rightmove.co.uk makes no warranty as to the accuracy or completeness of the advertisement or any linked or associated information, and Rightmove has no control over the content. This property advertisement does not constitute property particulars. The information is provided and maintained by Kennedys, Tadworth- Sales. Please contact the selling agent or developer directly to obtain any information which may be available under the terms of The Energy Performance of Buildings (Certificates and Inspections) (England and Wales) Regulations 2007 or the Home Report if in relation to a residential property in Scotland.
*This is the average speed from the provider with the fastest broadband package available at this postcode. The average speed displayed is based on the download speeds of at least 50% of customers at peak time (8pm to 10pm). Fibre/cable services at the postcode are subject to availability and may differ between properties within a postcode. Speeds can be affected by a range of technical and environmental factors. The speed at the property may be lower than that listed above. You can check the estimated speed and confirm availability to a property prior to purchasing on the broadband provider's website. Providers may increase charges. The information is provided and maintained by Decision Technologies Limited. **This is indicative only and based on a 2-person household with multiple devices and simultaneous usage. Broadband performance is affected by multiple factors including number of occupants and devices, simultaneous usage, router range etc. For more information speak to your broadband provider.