Swallow Barn, Overton, Ashover.

- PROPERTY TYPE
Barn Conversion
- BEDROOMS
3
- BATHROOMS
2
- SIZE
1,349 sq ft
125 sq m
- TENUREDescribes how you own a property. There are different types of tenure - freehold, leasehold, and commonhold.Read more about tenure in our glossary page.
Freehold
Key features
- Guide Price £650,000 - £700,000.
- High quality barn conversion in rural location.
- Air source heat pump, solar panels and log burner.
- 3 bedrooms one on the ground floor.
- First floor bathroom and ground floor shower room.
- Sitting room with doors to garden and courtyard.
- Log burning stove.
- Well equipped dining kitchen.
- Summerhouse/workshop plus stone built store.
- Convenient for Ashover, Matlock and Chesterfield.
Description
Guide Price £650,000 - £700,000.
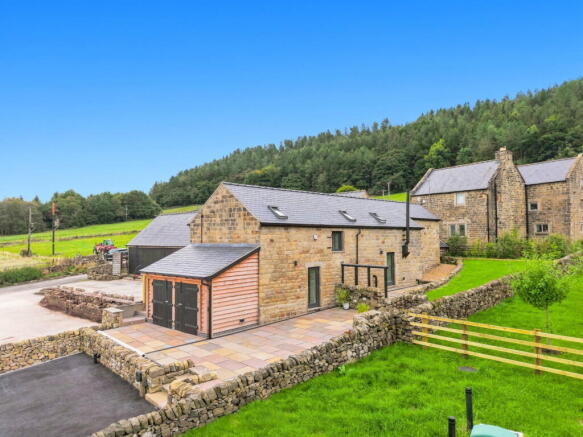
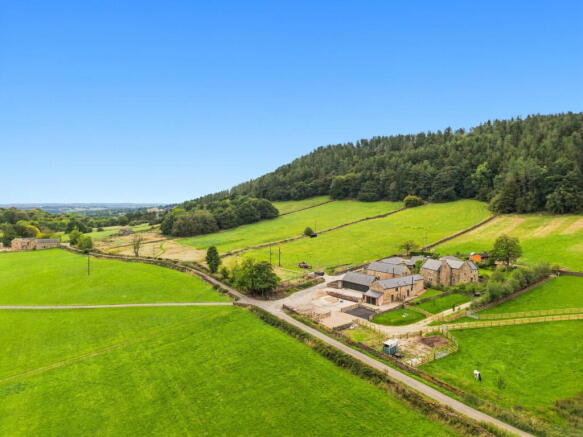
A newly completed high quality barn conversion designed with energy efficiency in mind. 3 bedrooms, two bathrooms, generous sitting room with log burner, dining kitchen, summerhouse/workshop and open store. Garden with views, patio courtyard and off road parking. Set in a delightful rural location with far reaching views yet within easy reach of excellent amenities.
SWALLOW BARN, Overton
Located in a delightful rural position with superb countryside views this stone built former barn has been thoughtfully converted to a charming home, designed to be energy efficient with solar panels, air source heat pump, high grade insulation and modern wood burning stove. The accommodation offers three bedrooms, one of which is situated on the ground floor, family bathroom, ground floor shower room, sitting room and dining kitchen. There is off-road parking for several vehicles and a good-sized timber constructed external store, ideal as a summerhouse/workshop etc. plus a stone built open fronted store shed. There are gardens with flagged seating areas taking advantage of the views, plus a flagged courtyard creating a private space. Situated within easy reach of the village of Ashover where there are excellent amenities, with the Towns of Matlock (2.6m) and Chesterfield (7m) just a few minutes drive away.
Entering the property via a glazed entrance door, which opens to:
DINING KITCHEN
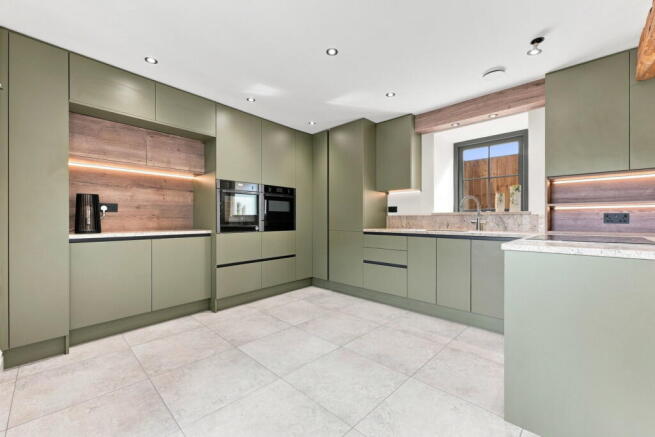
A spacious room with a rear-aspect double-glazed window, original exposed beam to the ceiling, and ceramic tiles to the floor with underfloor heating. The kitchen has an excellent range of contemporary units, with cupboards and drawers beneath a polished granite worksurface, which returns to form a peninsular breakfast bar with an inset Neff induction hob with integral extractor. Set within the worksurface is an under-mounted sink with mixer tap. There are larder-style deep storage cupboards, pull-out larder baskets, and deep pan drawers. Sited in the kitchen is a Neff fan-assisted electric oven with hideaway door, and Neff multifunction microwave. There is an integral fridge freezer and pull-out recycling bin. The room is illuminated by downlight spotlights. Doors open to:
UNDERSTAIRS STORAGE CUPBOARDS
With space and connection for an automatic washing machine and a dishwasher.
From the dining kitchen, a door opening leads to:
SITTING ROOM
With front and rear aspect double-glazed doors: the rear door opening onto an enclosed yard with flagged terrace; the second door opening onto the front of the property and the gardens. The room has a feature exposed stone wall with an illuminated display niche, exposed beams to the ceiling, and a tiled hearth housing a contemporary log-burning stove. The room has underfloor heating, pendant downlights, and architectural feature lighting. There is a point for a wall-mounted TV. Steps rise to a LOBBY
Where doors open to:
GROUND-FLOOR BEDROOM
Having a glazed door opening on onto the enclosed yard and enjoying views over the open fields that surround the property. There is a loft access hatch, downlight spotlights, and underfloor heating.
GROUND-FLOOR SHOWER ROOM
A fully tiled room with a contemporary suite with: level-entry shower cubicle with mixer shower and glass shower screen; wash hand basin with pillar tap, with serpentine-front storage drawers beneath, and illuminated mirror fronted bathroom cabinets over; and dual-flush close-coupled WC. There are further storage cupboards and drawers, and a chrome-finished ladder-style electric towel heater. The room is illuminated by downlight spotlights and there is an extractor fan.
From the dining kitchen, a quarter-turn staircase – having a front-aspect window on the turn of the stairs – rises to:
FIRST FLOOR LANDING
Illuminated by a rooflight window and having rustic graduated oak open-display shelving and underfloor heating. Doors open to:
BEDROOM ONE
Having a front-aspect rooflight window, and a low-level rear-aspect double-glazed window with a burr oak sill. The room has built-in storage cupboards and wardrobes, underfloor heating, and a point for a wall-mounted TV.
FAMILY BATHROOM
A partially tiled room with ceramic tile floor, having a front-aspect rooflight window. Suite with: contemporary standalone bath with floor-mounted pillar tap and handheld shower spray; level-entry shower cubicle with monsoon-style rain head and handheld shower spray; dual-flush close-coupled WC; and contemporary wash hand basin with storage drawers beneath. There are mirror-fronted illuminated bathroom cabinets and further storage cupboards. There is a wall-mounted chrome-finished ladder-style towel radiator, downlight spotlights, and an extractor fan.
BEDROOM TWO
With a front-aspect rooflight window and a borrowed-light window to the stairwell. There are a range of illuminated built-in wardrobes with sliding doors, open display shelves, and a further deep storage cupboard. The room is illuminated by downlight spotlights, and there is a point for a wall-mounted TV.
OUTSIDE
The property is approached via a shared-access gravel driveway, which leads to a parking area for several vehicles. To the opposite side of the drive is a gravel hard-standing, with a border ideal for flowering plants. There is a small ornamental wildlife pond. From the parking bay, steps rise to a flagged terrace, taking advantage of the superb far-reaching views.
Accessed from the terrace is:
STOREROOM / SUMMER HOUSE
A timber constructed storeroom / summer house, with broad doors opening to reveal the view. The summer house has power and lighting, and houses the inverter for the solar panels.
The flagged terrace continues along the front of the property, with steps rising to an area of garden enclosed by natural stone walls and having a raised lawn area and borders stocked with ornamental shrubs. To the rear of the property is an enclosed yard area, creating a delightfully private seating space with a terrace, having steps rising to a gravelled area, giving access to an open-fronted storage shed. There is a concrete base for a greenhouse, etc.
SERVICES AND GENERAL INFORMATION
Mains electricity is connected to the property. Water and drainage are supplied by shared private sources. Heating is supplied by a high-efficiency air-source heat pump. There are photovoltaic solar panels and an 8kw EV charger.
For Broadband speed, please go to checker.ofcom.org.uk/en-gb/broadband-coverage
For Mobile Phone coverage, please go to checker.ofcom.org.uk/en-gb/mobile-coverage
TENURE Freehold
EPC - TBC
COUNCIL TAX BAND (Correct at time of publication) To be confirmed
DIRECTIONS
Leaving Matlock along the A632 towards Chesterfield, halfway down Slack Hill take the right turn signposted Overton where the property can be found (after a little way) on the right-hand side.
ANTI-MONEY LAUNDERING
We are required by law to conduct anti-money laundering checks on all those selling or buying a property. Whilst we retain responsibility for ensuring checks and any ongoing monitoring are carried out correctly, the initial checks are carried out on our behalf by Lifetime Legal who will contact you once you have agreed to instruct us in your sale or had an offer accepted on a property you wish to buy. The cost of these checks is £48 (incl. VAT), which covers the cost of obtaining relevant data and any manual checks and monitoring which might be required. This fee will need to be paid by you in advance of us publishing your property (in the case of a vendor) or issuing a memorandum of sale (in the case of a buyer), directly to Lifetime Legal, and is non-refundable.
Disclaimer
All measurements in these details are approximate. None of the fixed appliances or services have been tested and no warranty can be given to their condition. The deeds have not been inspected by the writers of these details. These particulars are produced in good faith with the approval of the vendor but they should not be relied upon as statements or representations of fact and they do not constitute any part of an offer or contract. Photographs and descriptions may have been enhanced by AI.
- COUNCIL TAXA payment made to your local authority in order to pay for local services like schools, libraries, and refuse collection. The amount you pay depends on the value of the property.Read more about council Tax in our glossary page.
- Ask agent
- PARKINGDetails of how and where vehicles can be parked, and any associated costs.Read more about parking in our glossary page.
- Driveway
- GARDENA property has access to an outdoor space, which could be private or shared.
- Patio,Private garden
- ACCESSIBILITYHow a property has been adapted to meet the needs of vulnerable or disabled individuals.Read more about accessibility in our glossary page.
- Ask agent
Energy performance certificate - ask agent
Swallow Barn, Overton, Ashover.

Add an important place to see how long it'd take to get there from our property listings.
__mins driving to your place
Affordability



Notes
Staying secure when looking for property
Ensure you're up to date with our latest advice on how to avoid fraud or scams when looking for property online.
Visit our security centre to find out moreDisclaimer - Property reference S1859470. The information displayed about this property comprises a property advertisement. Rightmove.co.uk makes no warranty as to the accuracy or completeness of the advertisement or any linked or associated information, and Rightmove has no control over the content. This property advertisement does not constitute property particulars. The information is provided and maintained by Sally Botham Estates, Matlock. Please contact the selling agent or developer directly to obtain any information which may be available under the terms of The Energy Performance of Buildings (Certificates and Inspections) (England and Wales) Regulations 2007 or the Home Report if in relation to a residential property in Scotland.
*This is the average speed from the provider with the fastest broadband package available at this postcode. The average speed displayed is based on the download speeds of at least 50% of customers at peak time (8pm to 10pm). Fibre/cable services at the postcode are subject to availability and may differ between properties within a postcode. Speeds can be affected by a range of technical and environmental factors. The speed at the property may be lower than that listed above. You can check the estimated speed and confirm availability to a property prior to purchasing on the broadband provider's website. Providers may increase charges. The information is provided and maintained by Decision Technologies Limited. **This is indicative only and based on a 2-person household with multiple devices and simultaneous usage. Broadband performance is affected by multiple factors including number of occupants and devices, simultaneous usage, router range etc. For more information speak to your broadband provider.