
Over Stratton, South Petherton, Somerset, TA13

- PROPERTY TYPE
Detached
- BEDROOMS
4
- BATHROOMS
1
- SIZE
Ask agent
- TENUREDescribes how you own a property. There are different types of tenure - freehold, leasehold, and commonhold.Read more about tenure in our glossary page.
Freehold
Key features
- NO ONWARD CHAIN
- Four Double Bedrooms
- Three Reception Rooms
- Large Private gardens
- Driveway parking and Garaging
- Village Location
Description
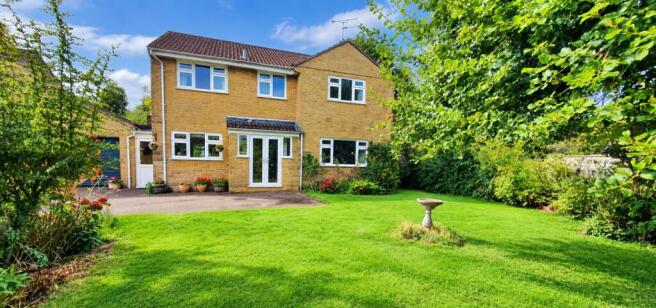
Tucked away in the charming village of Over Stratton, Merestones enjoys an elevated position with an attractive frontage, private driveway and off-road parking.
The true jewel in the crown is the exceptional 100ft tiered rear garden — a beautifully established and private space that will be a particular delight for keen gardeners.
Inside, the property offers light, airy and highly presentable accommodation, with a versatile layout comprising several reception rooms and four generous double bedrooms. The flexible living space provides plenty of opportunity to adapt the accommodation to suit a variety of needs, while retaining a wonderfully welcoming feel throughout.
A characterful and appealing home in a desirable village setting, with a garden that really must be seen to be appreciated.
Over Stratton is a highly sought after and extremely pretty village just outside South Petherton. It has a popular pub/restaurant, The Royal Oak and the renowned New Farm Cafe/B&B. A highly rated Pre-school runs at the Village Hall and various clubs and societies meet here regularly. Less than a mile away is the large village of South Petherton offering a wide range of shops and amenities as well two churches (Catholic and Anglican), doctors and vet surgeries, a hospital, two schools and a thriving community. Access to the A303 is less than a mile away.
Accommodation:
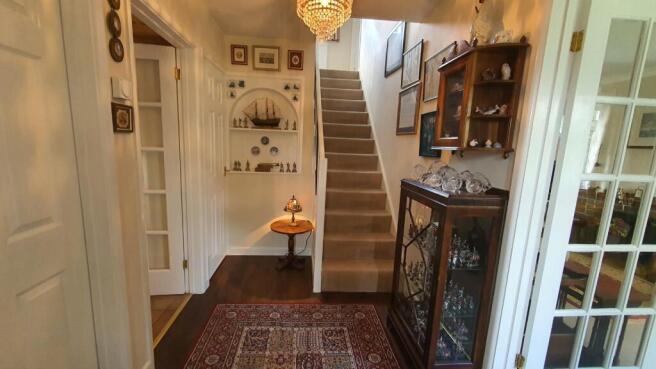
Entrance porch leading into Entrance Hall.
Cloakroom: fitted with a modern W/C and corner wash hand basin, obscured window to the front.
A useful hall cupboard, offering plenty of room for coats and shoes.
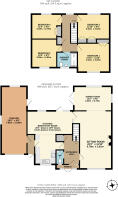
Sitting Room: 22'3 x 11'0 - A wonderfully light and airy, generously proportioned reception room with attractive double-aspect views and a multi-fuel stove set within a handsome stone fireplace, creating a warm and inviting focal point.
An open-plan archway leads through to a more formal dining area (14'2 x 9'0) with glazed doors opening directly onto the rear garden and patio. A further glazed door provides access into the Kitchen/Breakfast Room.
A particular feature of the ground floor is the excellent sense of flow between the reception spaces, creating a sociable and versatile arrangement that works equally well for everyday family life and entertaining.
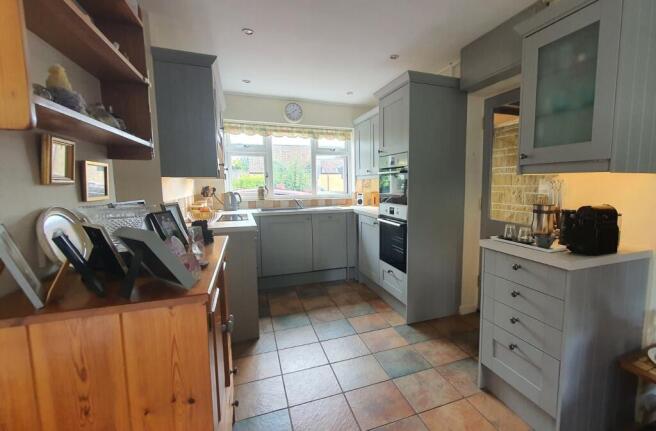
Kitchen/Breakfast Room: 20'1 x 16'9 - Fitted with a good range of wall and base unts with two integrated BEKO appliances, slimline dishwasher and fridge, Zanussi induction hob, AEG oven stack comprisig Microwave combi-oven and large Fan oven. A glazed door from the kitchen leads across in internal passageway to the Garage.
An attractive staircase leads to the first floor:
Bedroom one: 11'10 x 10'8 - Built-in double wardrobe, window the front elevation.
Bedroom two: 10'9 x 9'3 - Currently being used as a hobby room/music room - window to the front elevation.
Bedroom three: 11'10 x 9'3 - Built-in double wardrobe, window to the rear elevation.
Bedroom four: 11'3 x 9'2 - Built in double wardrobe, window to the rear elevation.
Family bathroom/shower room: Fitted with a modern walk-in shower, vanity unit housing a low level W/C, heated towel rail, LED mirror, wall mounted storage cupboard, recessed spot lights.
Outside: The property is approached via a private driveway, providing ample off-road parking for at least three vehicles. The front garden is beautifully established, with a generous area of lawn complemented by mature trees and shrubs, creating an attractive and welcoming approach.
Pedestrian access is available to both sides of the house, leading through to the exceptional rear garden.
The rear garden is undoubtedly one of the property's most special features. Extending to approximately 100ft, this wonderfully private, tiered garden provides a peaceful haven and will be of particular appeal to keen gardeners. Mature trees include Apple, Magnolia and Cherry, while deep Hazel hedging creates a wonderful sense of seclusion. With no properties directly behind, the garden enjoys an enviable degree of privacy.
A large paved patio immediately adjoining the house provides an excellent space for outdoor dining and entertaining, while the tiered garden beyond offers a variety of areas to sit, relax and enjoy the established planting.
Practical features include several water butts and a useful garden shed.
The garage (26'0 X 9'6) can be accessed from the patio and is fitted with an electric roller door, power and light and plumbing for washing machine.
Property information:
Tenure: Freehold
EPC: E
Council Tax Band: E
Services: All mains services are connected
Gas central heating and uPVC double glazing throughout.
Flood Risk: Stated as very low from all sources
Broadband: Ultrafast fibre broadband and Gigaclear is available
Brochures
Particulars- COUNCIL TAXA payment made to your local authority in order to pay for local services like schools, libraries, and refuse collection. The amount you pay depends on the value of the property.Read more about council Tax in our glossary page.
- Band: E
- PARKINGDetails of how and where vehicles can be parked, and any associated costs.Read more about parking in our glossary page.
- Yes
- GARDENA property has access to an outdoor space, which could be private or shared.
- Yes
- ACCESSIBILITYHow a property has been adapted to meet the needs of vulnerable or disabled individuals.Read more about accessibility in our glossary page.
- Ask agent

Add an important place to see how long it'd take to get there from our property listings.
__mins driving to your place
Affordability

About English Homes, South Petherton
34 St. James Street, South Petherton, TA13 5BW

Notes
Staying secure when looking for property
Ensure you're up to date with our latest advice on how to avoid fraud or scams when looking for property online.
Visit our security centre to find out moreDisclaimer - Property reference CSA260085. The information displayed about this property comprises a property advertisement. Rightmove.co.uk makes no warranty as to the accuracy or completeness of the advertisement or any linked or associated information, and Rightmove has no control over the content. This property advertisement does not constitute property particulars. The information is provided and maintained by English Homes, South Petherton. Please contact the selling agent or developer directly to obtain any information which may be available under the terms of The Energy Performance of Buildings (Certificates and Inspections) (England and Wales) Regulations 2007 or the Home Report if in relation to a residential property in Scotland.
*This is the average speed from the provider with the fastest broadband package available at this postcode. The average speed displayed is based on the download speeds of at least 50% of customers at peak time (8pm to 10pm). Fibre/cable services at the postcode are subject to availability and may differ between properties within a postcode. Speeds can be affected by a range of technical and environmental factors. The speed at the property may be lower than that listed above. You can check the estimated speed and confirm availability to a property prior to purchasing on the broadband provider's website. Providers may increase charges. The information is provided and maintained by Decision Technologies Limited. **This is indicative only and based on a 2-person household with multiple devices and simultaneous usage. Broadband performance is affected by multiple factors including number of occupants and devices, simultaneous usage, router range etc. For more information speak to your broadband provider.