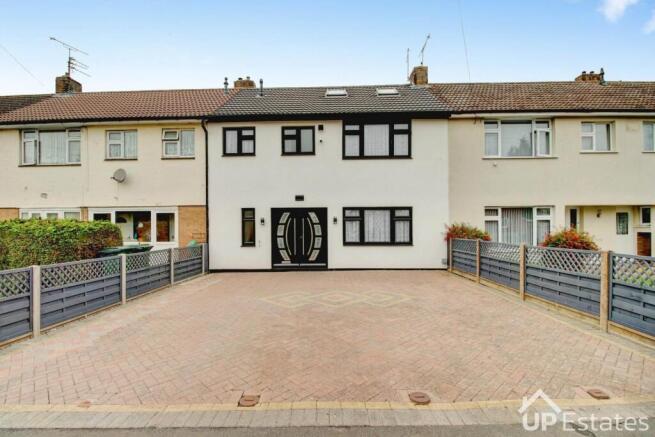
Monkswood Crescent, Coventry

- PROPERTY TYPE
Terraced
- BEDROOMS
5
- BATHROOMS
5
- SIZE
1,841 sq ft
171 sq m
- TENUREDescribes how you own a property. There are different types of tenure - freehold, leasehold, and commonhold.Read more about tenure in our glossary page.
Freehold
Key features
- HEAVILY EXTENDED & EXTENSIVELY RENOVATED THROUGHOUT
- FIVE/SIX BEDROOM FAMILY HOME
- NO FORWARD CHAIN
- FIVE BATH/SHOWER ROOMS
- POPULAR LOCATION
- COUNCIL TAX BAND A
Description
This impressive and deceptively spacious family home has been substantially extended and comprehensively renovated throughout, creating a superb turn-key residence offering over 1,800 sq ft of versatile accommodation. Offered with no forward chain, the property combines a high-quality contemporary finish with an exceptionally flexible layout, including five well-proportioned bedrooms, five bath/shower rooms and a further reception room with adjoining shower room offering excellent potential as a sixth bedroom or guest suite.
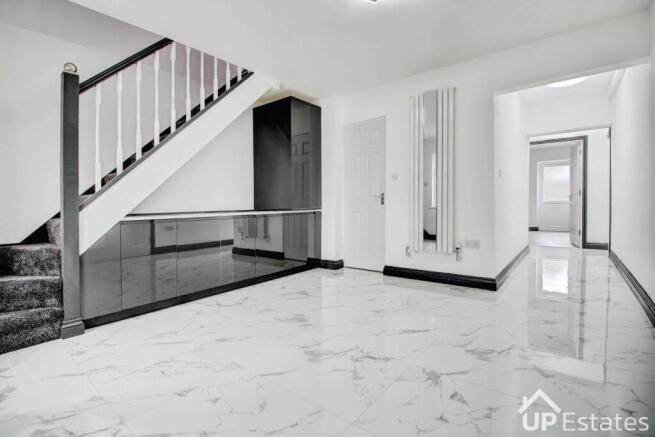
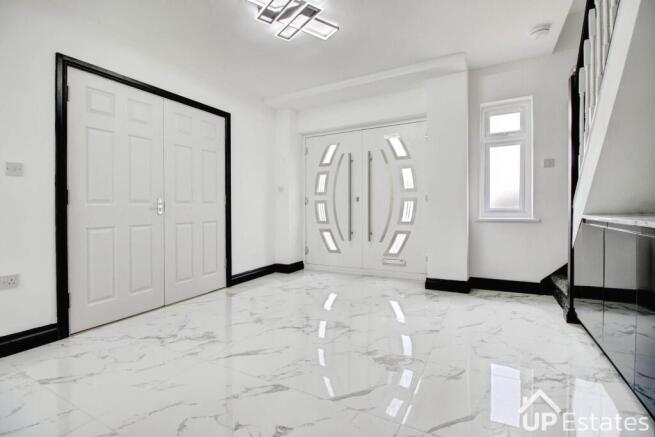
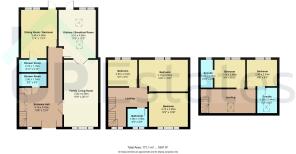
The property briefly comprises; a multi-vehicle driveway, key-lockable external water tap and outdoor power sockets, leading to a welcoming entrance hall incorporating a cleverly designed utility/storage area with integrated cabinetry and plumbing for appliances. Doors lead into the spacious ground-floor accommodation, including a generous family/living room with feature electric fireplace and double doors opening into the impressive extended kitchen/breakfast room. The kitchen is fitted with sleek cabinetry, marble-effect worktops, central island, integrated appliances and Rangemaster cooker.
Further ground-floor accommodation includes a versatile dining room/second reception room, complete with adjoining shower room and WC, offering the flexibility of a potential sixth bedroom or guest suite, together with a further shower room via the hallway. To the rear is a private landscaped garden with paved and lawned areas, and a substantial storage shed.
The first floor provides three well-proportioned bedrooms and a contemporary family bathroom, while the second floor, created by the loft conversion, offers a further spacious landing, two additional bedrooms and two en-suite shower rooms. Call immediately to view!
Detailed Property Description - The generous central island provides excellent additional preparation and worktop space, while rooflights and rear-facing windows flood the room with natural light. Recessed LED downlights and feature pendant lighting above the island operate separately, allowing the lighting to be tailored to cooking, dining, relaxing or entertaining. The kitchen is accessible from the entrance hall, through the family room and directly to the rear garden.
Also on the ground floor is a second spacious reception/dining room with its own adjoining shower room and direct garden access. This versatile room could be used as a dining room, sitting room, family room, guest accommodation or, subject to individual requirements, a potential sixth bedroom.
The first floor provides a spacious landing with mirrored vertical radiator, leading to three good-sized bedrooms and the main family bathroom. The bathroom has been newly fitted and features a modern thermostatic shower, independently controlled from the bath taps, allowing separate bath and shower use with temperature control. The bedrooms continue the property's bright and contemporary aesthetic with light-grey wood-effect flooring, white walls, contrasting black detailing and modern lighting.
The second floor has been created through the loft conversion and dormer extension, providing two further good-sized bedrooms, each benefiting from its own en-suite shower room. VELUX roof windows and rear-facing windows provide excellent natural light, complemented by modern LED lighting. A new Vaillant boiler system is positioned within its own designated area on this floor, separate from the bedrooms and en-suite facilities.
Throughout the property, a consistent high-quality finish has been carefully maintained, including marble-effect porcelain tiling, quality light-grey wood-effect flooring, thick carpeting to the stairs, modern LED lighting and contrasting black skirting and detailing. All bathrooms and shower rooms have been newly created or newly fitted, featuring extensive marble-effect tiling, fitted vanity units, chrome fittings and chrome towel radiators.
Further improvements include new fixtures and fittings throughout, fire doors, smoke, heat and carbon-monoxide alarms, together with security cameras covering the front and rear of the property. There are ample electrical socket points throughout, as well as weatherproof external sockets and water points to both the front and rear.
Externally, the property benefits from extensive multi-vehicle parking, with a substantial brick-paved driveway incorporating telescopic security bollards. To the rear is a private garden combining generous paved and lawned areas, providing excellent space for outdoor seating, entertaining and family use. A solid and spacious storage shed, together with motion-sensor exterior lighting, further enhances the garden.
Overall, this is a substantially extended and comprehensively modernised home offering an exceptional level of space and flexibility. With five bedrooms, five bath/shower rooms, two reception rooms, an impressive extended kitchen/breakfast room, loft conversion and dormer, extensive parking and a private rear garden, the property offers a versatile layout ideally suited to modern family living. The additional reception room with adjoining shower room provides particularly valuable flexibility as a potential sixth bedroom, guest suite or multi-generational living space.
The combination of the extensive programme of works, rear extension, loft conversion and dormer, impressive kitchen with central island and Rangemaster cooker, five bath/shower facilities, multi-vehicle driveway with security bollards and private garden makes this a particularly distinctive and versatile family home!
Location - Monkswood Cresent enjoys a highly convenient location within easy reach of University Hospital Coventry & Warwickshire, well-regarded schools, local amenities, and excellent transport links including the M6, M69 and A46.
Important Note To Purchasers - Prospective buyers will be required to provide identification documentation in accordance with Anti-Money Laundering Regulations at a later stage. We ask for your cooperation to ensure that there are no delays in agreeing the sale.
While we strive to make our sales particulars accurate and reliable, they do not form part of any offer or contract and should not be relied upon as statements of fact or representation. Any services, systems, or appliances mentioned have not been tested by us, and no guarantee is given regarding their condition or functionality.
All measurements are approximate and intended as a guide only. Some details may still require vendor approval. If you need clarification or further information, particularly if you are traveling a significant distance to view the property, please contact us.
All fixtures and fittings must be agreed with the seller via the fixtures and fittings form, which will form part of the legal contract through the conveyancing process. As the marketing estate agent, our particulars and communications are not legally binding—only the legal documentation prepared by solicitors is.
Up Estates has not verified the legal title of the property, and buyers must obtain confirmation from their solicitor.
Brochures
Monkswood Crescent, Coventry- COUNCIL TAXA payment made to your local authority in order to pay for local services like schools, libraries, and refuse collection. The amount you pay depends on the value of the property.Read more about council Tax in our glossary page.
- Band: A
- PARKINGDetails of how and where vehicles can be parked, and any associated costs.Read more about parking in our glossary page.
- Yes
- GARDENA property has access to an outdoor space, which could be private or shared.
- Yes
- ACCESSIBILITYHow a property has been adapted to meet the needs of vulnerable or disabled individuals.Read more about accessibility in our glossary page.
- Ask agent
Monkswood Crescent, Coventry

Add an important place to see how long it'd take to get there from our property listings.
__mins driving to your place
Affordability

Notes
Staying secure when looking for property
Ensure you're up to date with our latest advice on how to avoid fraud or scams when looking for property online.
Visit our security centre to find out moreDisclaimer - Property reference 34937471. The information displayed about this property comprises a property advertisement. Rightmove.co.uk makes no warranty as to the accuracy or completeness of the advertisement or any linked or associated information, and Rightmove has no control over the content. This property advertisement does not constitute property particulars. The information is provided and maintained by Up Estates, Coventry. Please contact the selling agent or developer directly to obtain any information which may be available under the terms of The Energy Performance of Buildings (Certificates and Inspections) (England and Wales) Regulations 2007 or the Home Report if in relation to a residential property in Scotland.
*This is the average speed from the provider with the fastest broadband package available at this postcode. The average speed displayed is based on the download speeds of at least 50% of customers at peak time (8pm to 10pm). Fibre/cable services at the postcode are subject to availability and may differ between properties within a postcode. Speeds can be affected by a range of technical and environmental factors. The speed at the property may be lower than that listed above. You can check the estimated speed and confirm availability to a property prior to purchasing on the broadband provider's website. Providers may increase charges. The information is provided and maintained by Decision Technologies Limited. **This is indicative only and based on a 2-person household with multiple devices and simultaneous usage. Broadband performance is affected by multiple factors including number of occupants and devices, simultaneous usage, router range etc. For more information speak to your broadband provider.