
Swallow Drive, Bingham, Nottinghamshire

- PROPERTY TYPE
Detached
- BEDROOMS
5
- BATHROOMS
3
- SIZE
Ask agent
- TENUREDescribes how you own a property. There are different types of tenure - freehold, leasehold, and commonhold.Read more about tenure in our glossary page.
Freehold
Key features
- Exceptional corner plot with a sunny, landscaped garden
- Multiple bedrooms offering flexible accommodation for growing families
- Second lounge/cinema room. Separate home office/snug, ideal for working from home
Description
Completely overhauled by the current owners with new open plan living / dining kitchen (underfloor heating) and two sets of bi-fold doors into the garden, new bathroom & en-suite shower room (and the creation of a further shower room to the first floor), new central heating and stylish radiators, the double glazed windows to the bedrooms all feature made to measure black-out blinds for a restful night's sleep. The gardens are much larger than many with soft play areas for the children, the perfect vantage point for breakfast coffee as well as the ideal area for the last drops of Merlot at the end of an evening.
If you are seeking a sensibly priced home of space, open plan living, style and privacy… AND a very sunny garden that is much larger than most due to the CORNER PLOT - all within this much requested Bird Estate development, for only £525,000, look no further than this one!!!
How will you use the Second Lounge / Cinema Room with its three huge patio doors overlooking the rear garden? As an occasional Bedroom or dedicated Children's play room? With the ideal and separate Home Office / Snug, this is ideal for those who have enjoyed a change in working environment and require a room that they close the door on at 5pm!. For those looking for the ideal family home, there is a downstairs W.C. and a large utility room. This one really does have the lot for the growing family!!!
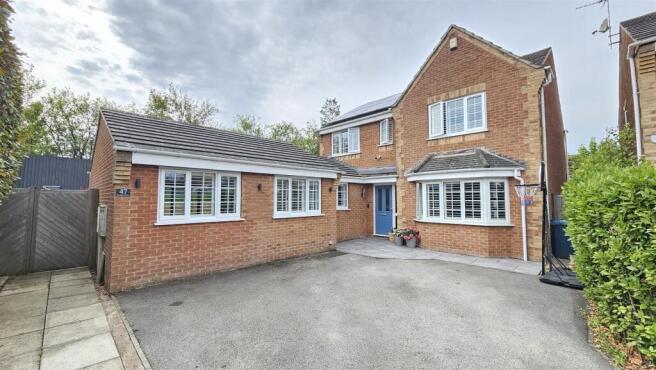
Positioned as the last house within a small cul-de-sac just off Swallow Drive, there is ample parking to the front for three vehicles and one of the largest landscaped gardens at this price range... south & westerly facing to ensure plenty of sunshine... ideal for al fresco entertaining during those balmy summer evenings.
Arrange your viewing today on
Solar panels have been fitted to the property and are owned outright. Please contact the office for more details or enquire at the property during the viewing. Sensibly, the NEST heating system has been fitted with thermostats enabling separate zoned heating for upstairs and downstairs.
Solar panels have been fitted to the property and are owned outright. Please contact the office for more details or enquire at the property during the viewing. Sensibly, the NEST heating system has been fitted with thermostats enabling separate zoned heating for upstairs and downstairs.
Composite double glazed entrance door with double glazed side window.
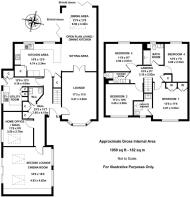
Reception Hall - 7.01m x 4.11m (23'0 x 13'6) - with stairs to the first floor. Central heating radiator. Cloaks cupboard. Tiled flooring.
Lounge - 5.26m x 3.51m (17'3 x 11'6) - Double glazed bay window to the front. Stylish panel radiator. Glazed doors leading into the sitting area of the large open plan Living / Dining Kitchen. Wall mounted media cupboard.
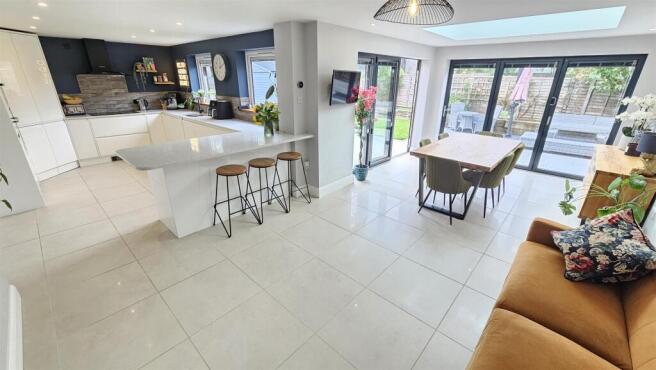
Open Plan Living / Dining Kitchen - 8.08m x 7.01m (26'6 x 23'0 ) -
Kitchen Area - 4.72m x 3.66m (15'6 x 12'0) - KITCHEN AREA - with granite work surfaces to three sides and large peninsular breakfast bar with drawers under. AEG induction hob with large Russell Hobbs extractor hood over and deep pan drawers under. AEG electric oven and microwave oven. Integrated dishwasher, fridge and freezer. Kick heater. Double glazed window overlooking the rear garden. Large stainless steel sink unit with mixer tap. Wall mounted cupboard units. Understairs pantry. Complementary splashback tiling. Underfloor heating to the tiled floor.
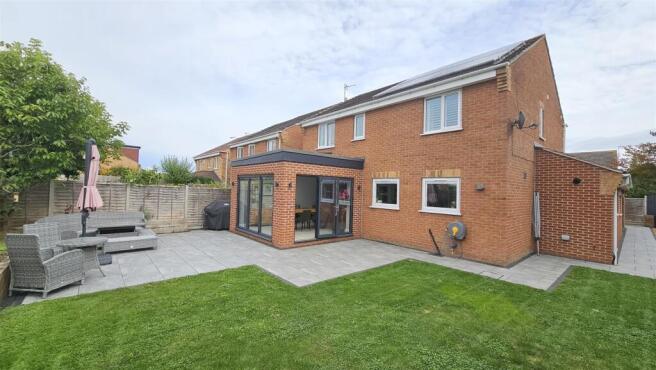
Living / Dining Area - 6.50m x 3.35m (21'4 x 11'0) - with two sets of bi-fold doors leading to the extended patio area of the large garden, underfloor heating to the tiled floor, large roof lantern ensuring a light and bright room
Back To The Hallway... - a corridor (with three full-height storage cupboards for shoes and coats and anything and everything else)... leads to the Utility Room, the Home Office / Snug and the Second Lounge
Second Lounge / Cinema Room - 4.88m x 4.88m (16'0 x 16'0) - with a feature herringbone floor, two double glazed windows to the front and sliding patio doors that lead to the soft play area of the rear garden. A media wall with shelving, drawers and cupboards with space for the large cinema screen TV. Two large velux windows.
Downstairs W.C. - with two piece suite comprising low flush W.C. and wash hand basin. Stylish central heating radiator. Tiled splash backs and continuation of the tiled flooring.
Home Office / Snug - 3.51m x 2.74m (11'6 x 9'0) - with double glazed window to the rear with Colonial style louvred blinds and a recessed storage area. Recessed lighting.
'L' Shaped Utility Room - 4.19m x 4.04m (13'9 x 13'3) - with plumbing for washing machine and tumber dryer under a worktop, one and half bowl sink unit with mixer tap, double glazed window and double glazed door to the rear garden. Fitted andd full height storage cupboards with shelving, one housing the hot water cylinder. A continuation of the tiled flooring. Central heating radiator.
Landing - 3.15m x 2.92m (10'4 x 9'7) - with a shelved airing cupboard. Central heating radiator. Access to the loft space.
Bedroom 1 - 3.96m x 3.51m (13'0 x 11'6 ) - with a central heating radiator and a double glazed window, which features made to measure black-out blinds for a restful night's sleep. Colonial style louvred blinds. Mirror double fronted wardrobes.
En-Suite Shower Room - with suite comprising shower enclosure, vanity area with wash basin and mixer tap with mirrored bathroom cabinet over, low flush W.C. Double glazed window. Central heating radiator. Tiled flooring.
Bedroom 2 - 3.40m x 3.20m (11'2 x 10'6) - with a central heating radiator and a double glazed window, which features made to measure black-out blinds for a restful night's sleep. Colonial style louvred blinds.
Bedroom 3 - 3.58m x 2.92m (11'9 x 9'7) - with a central heating radiator and a double glazed window, which features made to measure black-out blinds for a restful night's sleep. Colonial style louvred blinds.
Bedroom 4 - 3.89m x 2.34m (12'9 x 7'8) - with a central heating radiator and a double glazed window, which features made to measure black-out blinds for a restful night's sleep. Colonial style louvred blinds.
Bathroom - with suite comprising a double-ended and panelled bath with mixer taps, shower over with both rainshower, handset fittings and a pivot screen, wash basin with cupboard under and low flush W.C., Double glazed window with Colonial style louvred blinds. Central heating radiator. back-lit mirror and complementary floor tiling.
Separate Shower Room - with suite comprising shower enclosure with both rainshower and handset fittings, wash basin with cupboard under and a low flush W.C.. Back-lit mirror. Double glazed window. Central heating radiator.
Outside - Front - Positioned as the last house within a small cul-de-sac just off Swallow Drive, there is ample parking to the front for three vehicles. A secure timber gate leads from the side of the garage to the fully enclosed rear garden.
.
Outside - Rear - To the rear is a delightful landscaped garden which extends round to two sides with plenty of extended patio areas in which to dine during those balmy summer evenings or to enjoy the first cup of coffee or tea of the day. The gardens are full enclosed and therefore a safe haven for those with children or pets. There is also an outside tap, large area of lawn and a soft play area. The large and double fronted garden shed will have a multitude of uses for different buyers as both power and lights have been fitted... what will you use it as?
Within the Centre of the Town is Bingham Market Place with its range of shops. Carnarvon, Robert Miles and Toothill Schools catering for all school age groups are also extremely popular and highly regarded due to their Ofsted reports. Situatedon the Bird Estate, this property falls within catchment of Carnarvon School.
For the busy executive, the upgraded A46 & A52 are close at hand providing access to the surrounding commercial centres of Nottingham, Newark, Leicester and Grantham.
Bingham enjoys a wonderful range of supermarkets and independent shops, eateries, coffee house, public houses with a market held every Thursday. There is also a medical centre, pharmacies, dentists, new leisure centre, community hub and a library. Should a shopping trip to the larger towns be the ‘order of the day’ Bingham has direct rail links to Nottingham and Grantham and bus routes to Nottingham and the surrounding villages.
Bingham is on the edge of the renowned Vale of Belvoir which provides endless hours of walks as well as a variety of quaint rural villages, each with their own individual character and many with a village pub!
Brochures
Swallow Drive, Bingham, NottinghamshireBrochure- COUNCIL TAXA payment made to your local authority in order to pay for local services like schools, libraries, and refuse collection. The amount you pay depends on the value of the property.Read more about council Tax in our glossary page.
- Band: F
- PARKINGDetails of how and where vehicles can be parked, and any associated costs.Read more about parking in our glossary page.
- Yes
- GARDENA property has access to an outdoor space, which could be private or shared.
- Yes
- ACCESSIBILITYHow a property has been adapted to meet the needs of vulnerable or disabled individuals.Read more about accessibility in our glossary page.
- Ask agent

Add an important place to see how long it'd take to get there from our property listings.
__mins driving to your place
Affordability


Notes
Staying secure when looking for property
Ensure you're up to date with our latest advice on how to avoid fraud or scams when looking for property online.
Visit our security centre to find out moreDisclaimer - Property reference 34937484. The information displayed about this property comprises a property advertisement. Rightmove.co.uk makes no warranty as to the accuracy or completeness of the advertisement or any linked or associated information, and Rightmove has no control over the content. This property advertisement does not constitute property particulars. The information is provided and maintained by HAMMOND Property Services, Bingham. Please contact the selling agent or developer directly to obtain any information which may be available under the terms of The Energy Performance of Buildings (Certificates and Inspections) (England and Wales) Regulations 2007 or the Home Report if in relation to a residential property in Scotland.
*This is the average speed from the provider with the fastest broadband package available at this postcode. The average speed displayed is based on the download speeds of at least 50% of customers at peak time (8pm to 10pm). Fibre/cable services at the postcode are subject to availability and may differ between properties within a postcode. Speeds can be affected by a range of technical and environmental factors. The speed at the property may be lower than that listed above. You can check the estimated speed and confirm availability to a property prior to purchasing on the broadband provider's website. Providers may increase charges. The information is provided and maintained by Decision Technologies Limited. **This is indicative only and based on a 2-person household with multiple devices and simultaneous usage. Broadband performance is affected by multiple factors including number of occupants and devices, simultaneous usage, router range etc. For more information speak to your broadband provider.