
Torridge Road, Appledore

- PROPERTY TYPE
Detached
- BEDROOMS
4
- BATHROOMS
2
- SIZE
1,927 sq ft
179 sq m
- TENUREDescribes how you own a property. There are different types of tenure - freehold, leasehold, and commonhold.Read more about tenure in our glossary page.
Freehold
Key features
- Exceptional waterside position in Appledore
- Magnificent, far-reaching estuary and sea views
- Spacious and versatile four-bedroom accommodation
- Three generous reception rooms
- Large kitchen with two cookers
- Two bathrooms plus useful utility and boot rooms
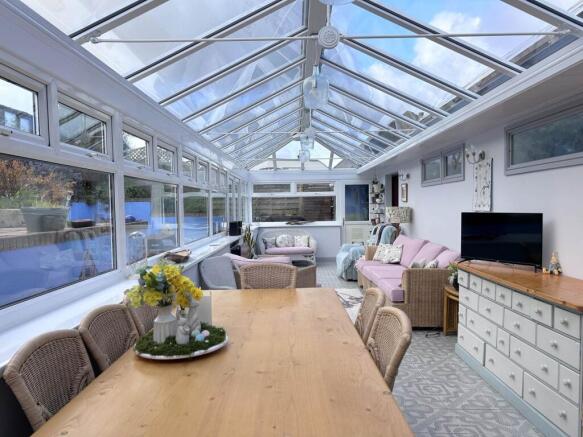
- Impressive 35ft garden room
- Attractive, private and low-maintenance gardens
- Sheltered rear dining terrace ideal for entertaining
- Large driveway, detached garage and ample parking
Description
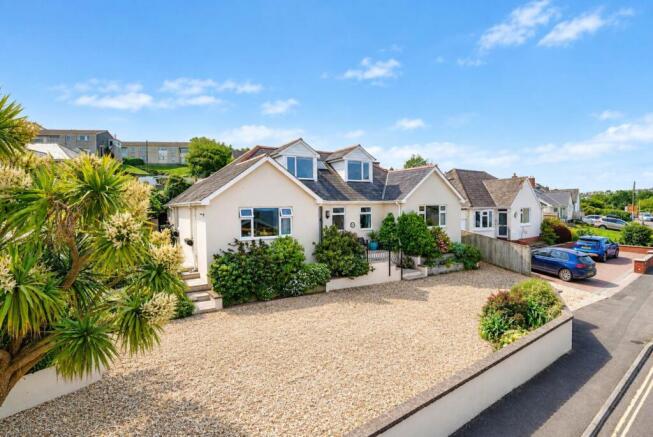
Enjoying magnificent, far-reaching and unobstructed views across the Torridge Estuary and open water beyond, this unique property offers spacious and versatile accommodation arranged over two floors.
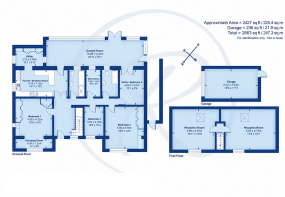
The house currently provides four bedrooms, three reception rooms, a generous kitchen, utility room and two bathrooms, offering considerable flexibility for family living and the opportunity to adapt the accommodation to suit individual requirements.
Outside, the property is surrounded by attractive, well-tended and predominantly low-maintenance gardens, including a private and sheltered dining terrace ideal for entertaining. A large gravel driveway provides ample parking for several vehicles, together with a detached garage.
Built in 1954 and remaining in the same ownership since construction, Outalong has never previously been offered for sale, making this a rare opportunity to acquire a waterside home in one of North Devon`s most desirable coastal locations.
Outalong represents a rare opportunity to acquire a substantial family home with an exceptional coastal outlook. The property provides spacious and versatile accommodation, currently arranged to offer four bedrooms, three reception rooms, a large kitchen, utility room and two bathrooms. The layout offers plenty of flexibility and could readily be adapted to suit different requirements.
The front door opens into a welcoming and spacious hallway, with stairs rising to the first floor and doors leading to the principal ground-floor rooms. Bedroom 1 is a particularly generous room with a double aspect, sea views, dressing area and fitted wardrobes.
The kitchen is fitted with an extensive range of light-coloured base and wall units, together with work surfaces and a peninsula island. Appliances include an Esse range cooker, dishwasher, stainless-steel sink and drainer, together with a Stoves seven-burner gas cooker incorporating triple oven, grill and slow cooker.
The double-aspect utility room provides further fitted units and work surfaces, space and plumbing for appliances and houses the boiler.
The impressive garden room, extending to approximately 35ft, provides a superb and highly versatile reception space. Currently arranged as a dining and sitting room, the room centres around a gas fire and benefits from double doors opening directly onto the enclosed rear terrace, with a further side door providing additional access to the garden.
The Master Bedroom is a particularly generous room with a double aspect, sea views, dressing area and fitted wardrobes whilst Bedroom two is another spacious double bedroom, enjoying a panoramic window and superb sea views, together with fitted wardrobes and dresser. Bedroom three is a single bedroom with sea views, whilst Bedroom four/Study is currently used as a craft room and benefits from fitted shelving and double doors opening into the garden room.
There are two bathrooms, with the principal bathroom fitted with a four-piece suite comprising bath, separate shower cubicle, wash basin and WC, whilst the second bathroom has a bath with shower over, wash basin and WC. A useful boot room provides additional storage.
Stairs lead to the first floor where there are two large reception rooms, both enjoying a double aspect and exceptional, far-reaching views across the estuary and open water beyond.
Outside, Outalong occupies a central position within its grounds, set back from the road behind a low wall and approached via a large gravel driveway providing parking for several vehicles. The front garden features attractive planted beds, with a further substantial border extending along the eastern side of the property. A patio terrace provides an ideal spot to enjoy the morning sunshine.
The enclosed rear gardens offer a good degree of privacy and include a large, sheltered dining terrace accessed from the garden room, providing an excellent space for outdoor entertaining. A covered and secure walkway runs along the western side of the property, offering useful storage and additional access between the front and rear gardens.
Steps lead to an elevated terrace surrounded by colourful planted beds and borders, with space for outdoor seating and a table and chairs.
There is also a garden shed and productive kitchen garden, currently planted with a variety of fruit trees.
The detached garage benefits from an electric door, an additional door providing access to the garden and parking immediately in front.
Outalong occupies a prime coastal position towards the western edge of Appledore, enjoying magnificent views across the Torridge Estuary and uninterrupted open water towards the horizon. Appledore is a particularly popular and picturesque fishing village, renowned for its maritime heritage, cobbled streets and varied collection of properties, ranging from traditional fishermen`s cottages to former sail lofts, all centred around the historic quayside.
The village provides an excellent range of everyday amenities, including an independent shop and delicatessen, artisan and specialist shops, galleries, pubs, cafés, restaurants and takeaways, together with a primary school and church. Appledore is also home to the annual Appledore Book Festival, celebrating literature and the arts.
The Northam Burrows Country Park, a Site of Special Scientific Interest, and the Royal North Devon Golf Club, reputed to be the oldest golf course in England, are both within easy reach.
The Tarka Trail is also nearby, providing miles of scenic walking and cycling along the North Devon coastline.
The port and market town of Bideford, approximately 2 miles away, offers a considerably wider range of facilities including shops, banks, supermarkets, cafés, restaurants, pubs, schools and a retail complex.
The neighbouring coastal resorts of Instow and Westward Ho! are also within easy reach, both offering sandy beaches, restaurants, pubs and a variety of leisure opportunities. The A39 and North Devon Link Road are approximately 1 mile away, providing excellent access to Barnstaple, around 11 miles distant, and onwards to the M5 motorway and Tiverton Parkway railway station.
Services: Mains: Electricity, gas, water and drainage are all connected. Heating is via energy efficient electric radiators.
The property has the benefit of a southerly facing, roof-mounted, PV solar array with a feed in tarrif.
Energy Performance Certificate: D (55)
Council Tax: D (£2618.24 per annum)
what3words /// sonic.without.writers
Notice
Please note we have not tested any apparatus, fixtures, fittings, or services. Interested parties must undertake their own investigation into the working order of these items. All measurements are approximate and photographs provided for guidance only.
Brochures
Brochure 1- COUNCIL TAXA payment made to your local authority in order to pay for local services like schools, libraries, and refuse collection. The amount you pay depends on the value of the property.Read more about council Tax in our glossary page.
- Band: D
- PARKINGDetails of how and where vehicles can be parked, and any associated costs.Read more about parking in our glossary page.
- Garage,Off street
- GARDENA property has access to an outdoor space, which could be private or shared.
- Private garden
- ACCESSIBILITYHow a property has been adapted to meet the needs of vulnerable or disabled individuals.Read more about accessibility in our glossary page.
- Ask agent
Torridge Road, Appledore

Add an important place to see how long it'd take to get there from our property listings.
__mins driving to your place
Affordability

Notes
Staying secure when looking for property
Ensure you're up to date with our latest advice on how to avoid fraud or scams when looking for property online.
Visit our security centre to find out moreDisclaimer - Property reference 3932_REGY. The information displayed about this property comprises a property advertisement. Rightmove.co.uk makes no warranty as to the accuracy or completeness of the advertisement or any linked or associated information, and Rightmove has no control over the content. This property advertisement does not constitute property particulars. The information is provided and maintained by Regency Estate Agents, Bideford. Please contact the selling agent or developer directly to obtain any information which may be available under the terms of The Energy Performance of Buildings (Certificates and Inspections) (England and Wales) Regulations 2007 or the Home Report if in relation to a residential property in Scotland.
*This is the average speed from the provider with the fastest broadband package available at this postcode. The average speed displayed is based on the download speeds of at least 50% of customers at peak time (8pm to 10pm). Fibre/cable services at the postcode are subject to availability and may differ between properties within a postcode. Speeds can be affected by a range of technical and environmental factors. The speed at the property may be lower than that listed above. You can check the estimated speed and confirm availability to a property prior to purchasing on the broadband provider's website. Providers may increase charges. The information is provided and maintained by Decision Technologies Limited. **This is indicative only and based on a 2-person household with multiple devices and simultaneous usage. Broadband performance is affected by multiple factors including number of occupants and devices, simultaneous usage, router range etc. For more information speak to your broadband provider.