
Hope Shield, Rickleton, Washington, NE38

- PROPERTY TYPE
Detached
- BEDROOMS
4
- SIZE
2,174 sq ft
202 sq m
- TENUREDescribes how you own a property. There are different types of tenure - freehold, leasehold, and commonhold.Read more about tenure in our glossary page.
Freehold
Key features
- Four/Five Bedroom Detached
- Modern Kitchen and Bathrooms
- Master Bedroom With En-suite & Balcony Views
- All Modern and Neutral Inside
- Spacious Family Home
- Stunning Rear Garden with Open Green
- Popular Rickleton Location
- South Facing Garden
Description
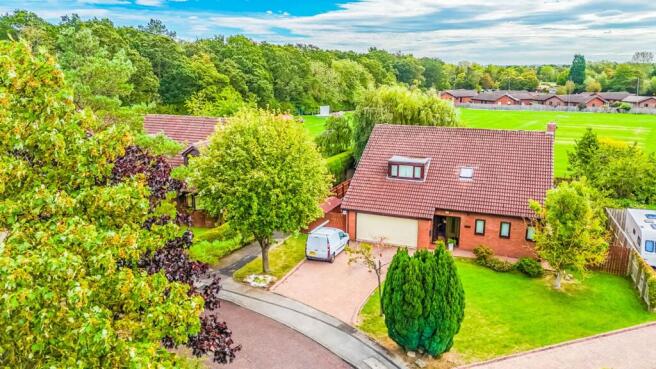
Riverside Residential presents to the sales market this rare four to five bedroom detached property in the sought-after location of Hope Shield, Rickleton. This impressive family home benefits from a spacious master suite with balcony views over Rickleton Cricket Ground, a generous plot with private driveway, double garage and stunning modern interior.
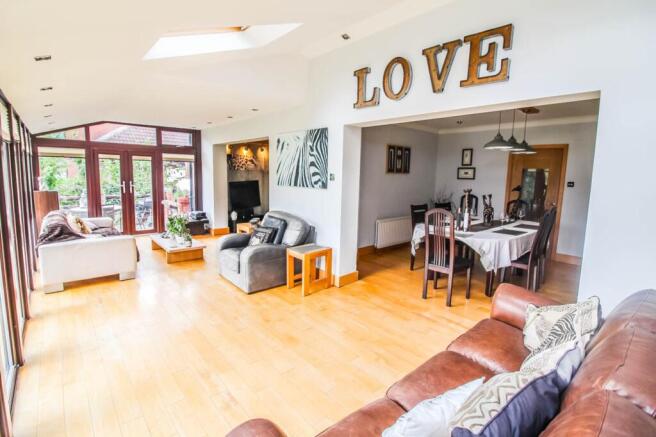
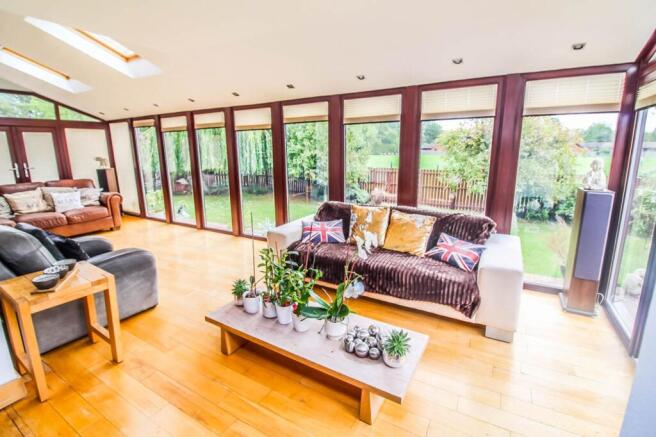
The property boasts a modern fitted kitchen, a bright and spacious orangery spanning the rear of the property, which leads through to a generous lounge and separate dining room. The ground floor also benefits from a versatile study/fifth bedroom and a convenient downstairs WC.
To the first floor, there are four well-proportioned bedrooms, with the impressive master bedroom benefiting from an en-suite wet room and private balcony, and a second bedroom enjoying its own private shower facilities. A family bathroom completes the first-floor accommodation.
Occupying a particularly enviable position within this quiet and highly regarded residential setting, the property enjoys a generous plot with a beautiful wrap-around, south-facing garden. The gardens provide an excellent degree of outdoor space, with gated access to both sides of the property, offering practicality as well as privacy. The peaceful nature of the street, combined with the spacious plot and attractive surroundings and views, gives the property a luxurious and exclusive feel, making this a truly special position within one of Rickleton’s most desirable residential areas.
The property also benefits from outdoor security cameras providing 24-hour security, along with a recently installed boiler, approximately one year old.
Location:
Hope Shield is ideally positioned within the highly regarded and exclusive Rickleton area of Washington, a popular location for families and professionals alike. The area is particularly well served by a selection of well-regarded primary and secondary schools, with local catchment opportunities adding to its appeal for families. The property enjoys lovely views across Rickleton Cricket Club, a real hub at the heart of the community, hosting a variety of family activities, sporting events and social occasions throughout the year. There are a range of local shops and everyday amenities close by, together with excellent transport links. For commuters, the location is particularly convenient, with easy access by car to the region’s major road networks, including the A1 and A19
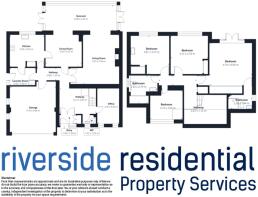
Entrance Porch: 1.93m x 1.04m
Enter through the contemporary glass front door, which leads into the porch with built-in cupboard space and solid maple flooring throughout.
Hallway: 4.12m x 2.87m
A spacious and welcoming entrance hallway, beautifully presented with neutral décor and solid maple wood flooring. The impressive double height ceilings and Velux roof lights allow plenty of natural light to flood the space, whilst providing access to the dining room, living room, kitchen, office space/fifth bedroom and convenient downstairs WC.
Kitchen: 3.93m x 3.55m
A stunning modern kitchen, beautifully fitted with a comprehensive range of wall and base units featuring solid oak Shaker-style doors, complemented by elegant splash back tiling and contrasting black granite worktops. The kitchen is well equipped with a range cooker and extractor hood, whilst integrated LED lighting beneath the wall units provides both practicality and a stylish finish. The room is completed with stylish LVT flooring and benefits from convenient access to the separate utility room.
Dining Room: 3.92m x 3.52m
A good-sized dining room, tastefully presented with neutral décor and complemented by solid maple flooring. The room enjoys a wonderful open-plan connection to the orangery, creating an ideal space for entertaining and family gatherings. There is also direct access to the kitchen, along with a bespoke home bar area providing an impressive and versatile entertaining space.
Orangery: 8.00m x 2.94m
A stunning and generously proportioned orangery spanning the rear of the property, offering an exceptional additional living and entertaining space. The room features solid maple flooring and an abundance of natural light, with a series of windows overlooking the attractive south-facing garden. Two remote-controlled Velux roof lights further enhance the bright and airy feel, whilst open-plan access to both the dining room and lounge creates a fantastic flow throughout the ground floor.
Lounge: 5.54m x 3.93m
A spacious and inviting lounge, beautifully finished with solid maple flooring and centered around a charming log burner, creating a warm and cosy focal point. The generous proportions provide an ideal space for both relaxing and entertaining.
Study/Fifth Bedroom: 4.05m x 2.43m
The study/fifth bedroom is flooded with natural light from the double-glazed window overlooking the front aspect of the property. The room is complete with neutral carpeting, a radiator and access to the loft space, providing additional storage.
Utility Room: 2.95m x 1.86m
The good-sized utility room offers a range of wall and base units, providing plenty of storage space, with contrasting worktops and a bowl sink with mixer tap. There is also plumbing and space for a washing machine and tumble dryer, along with tiled splash backs. The room is finished with LVT flooring and benefits from access to the rear garden via a uPVC double-glazed door.
Downstairs WC: 1.52m x 1.03m
The downstairs WC features neutral travertine-tiled walls, a wall-mounted vanity unit with vessel sink and chrome fittings, low-level WC and modern heated towel radiator.
First Floor
Master Bedroom: 4.18m x 4.06m
A generously proportioned double master bedroom, beautifully presented with fitted carpet, a wide range of bespoke fitted wardrobes and draws and benefiting from direct access to the en-suite wet room. The room features impressive double-glazed doors opening onto the private balcony, creating a wonderful connection between the bedroom and outdoor space. The balcony offers an enviable outlook across the neighbouring cricket ground, providing the perfect spot to relax and enjoy the action throughout the season.
En-Suite: 2.36m x 1.44m
A modern three-piece wet room featuring contemporary fittings, partial wall tiling and practical non-slip flooring.
Bedroom Two: 3.79m x 3.72m
A well-presented double bedroom featuring laminate flooring, built-in wardrobes and storage, and a large window overlooking the garden and open cricket field. The room also benefits from a radiator and loft access via a ceiling hatch.
Bedroom Three: 3.81m x 3.77m
A spacious double bedroom, finished with neutral décor and carpeting, complemented by fitted wardrobes and a bespoke dresser unit with integrated sink. A stylish glass-brick partition wall creates an open access area to the private shower, whilst a double-glazed window overlooks the rear garden and cricket field beyond.
Bedroom Four: 3.10m x 2.93m
A well-proportioned bedroom with carpet flooring and a range of built-in storage units, currently utilised as a dressing room but could easily be converted back to a spacious bedroom if required.
Family Bathroom: 2.79m x 2.62m
A beautiful family bathroom featuring travertine-tiled walls, a large integrated double bath, wash hand basin, wall-mounted WC, heated towel radiator and underfloor electric heating.
External:
To the front, a large block-paved private driveway provides ample parking for multiple vehicles and leads to the front entrance and double garage, which benefits from an electric roller door. A natural lawn area completes the frontage.
To the rear, the property boasts an enclosed private wrap-around garden with gated access to both sides. The south-facing garden is not overlooked and backs directly onto the picturesque Rickleton Cricket Ground, offering open views and plenty of natural sunlight. A paved patio, generous lawn area and brick-built pizza oven provide an excellent space for outdoor entertaining and relaxation.
EPC Rating: C
- COUNCIL TAXA payment made to your local authority in order to pay for local services like schools, libraries, and refuse collection. The amount you pay depends on the value of the property.Read more about council Tax in our glossary page.
- Band: G
- PARKINGDetails of how and where vehicles can be parked, and any associated costs.Read more about parking in our glossary page.
- Yes
- GARDENA property has access to an outdoor space, which could be private or shared.
- Yes
- ACCESSIBILITYHow a property has been adapted to meet the needs of vulnerable or disabled individuals.Read more about accessibility in our glossary page.
- Ask agent

Add an important place to see how long it'd take to get there from our property listings.
__mins driving to your place
Affordability

About Riverside Residential Property Services, Washington
21a Lowthian Terrace, Columbia, Washington, Tyne and Wear, NE38 7BA


Notes
Staying secure when looking for property
Ensure you're up to date with our latest advice on how to avoid fraud or scams when looking for property online.
Visit our security centre to find out moreDisclaimer - Property reference 04d83c1c-d715-43fb-a4bf-f1e389e1da14. The information displayed about this property comprises a property advertisement. Rightmove.co.uk makes no warranty as to the accuracy or completeness of the advertisement or any linked or associated information, and Rightmove has no control over the content. This property advertisement does not constitute property particulars. The information is provided and maintained by Riverside Residential Property Services, Washington. Please contact the selling agent or developer directly to obtain any information which may be available under the terms of The Energy Performance of Buildings (Certificates and Inspections) (England and Wales) Regulations 2007 or the Home Report if in relation to a residential property in Scotland.
*This is the average speed from the provider with the fastest broadband package available at this postcode. The average speed displayed is based on the download speeds of at least 50% of customers at peak time (8pm to 10pm). Fibre/cable services at the postcode are subject to availability and may differ between properties within a postcode. Speeds can be affected by a range of technical and environmental factors. The speed at the property may be lower than that listed above. You can check the estimated speed and confirm availability to a property prior to purchasing on the broadband provider's website. Providers may increase charges. The information is provided and maintained by Decision Technologies Limited. **This is indicative only and based on a 2-person household with multiple devices and simultaneous usage. Broadband performance is affected by multiple factors including number of occupants and devices, simultaneous usage, router range etc. For more information speak to your broadband provider.