
Sticklepath EX20 2NW

- PROPERTY TYPE
Detached
- BEDROOMS
5
- BATHROOMS
2
- SIZE
2,949 sq ft
274 sq m
- TENUREDescribes how you own a property. There are different types of tenure - freehold, leasehold, and commonhold.Read more about tenure in our glossary page.
Freehold
Key features
- Off-road parking
- Mature garden
- Spacious attic with skylights
- Characterful period features
- No forward chain
- Dartmoor village location with thriving community
- Great location for walkers
Description
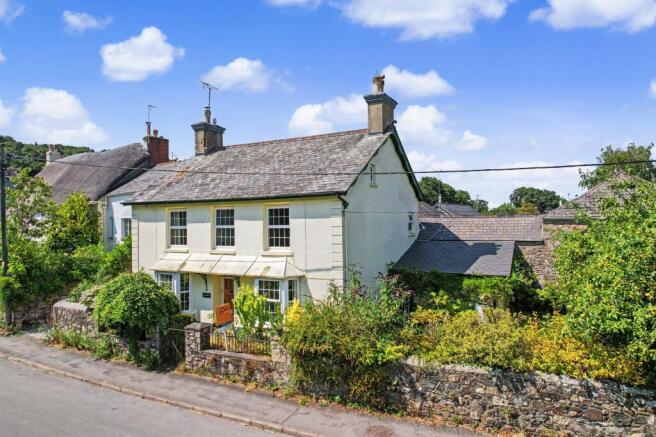
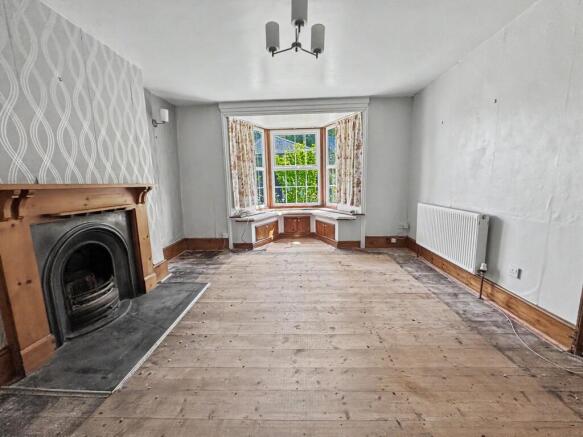
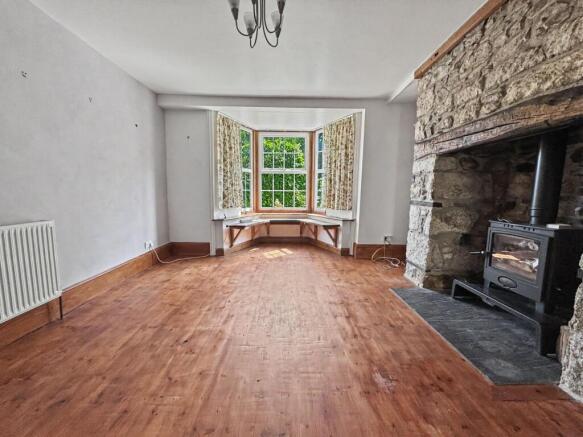
This impressive five-bedroom detached house combines spacious family living with the charm of period features, all set within the heart of a thriving Dartmoor village. The property welcomes you with its characterful details, including original fireplaces and exposed beams creating a warm and inviting atmosphere throughout. The versatile layout includes generous reception rooms and an expansive attic with skylights, ideal for a home office, studio, or additional living space. Each bedroom is well proportioned for family life or visiting guests. Benefiting from no forward chain, this home presents a rare opportunity for buyers seeking a seamless move. The village location is perfect for those who appreciate a strong sense of community and easy access to scenic walking routes, making it an excellent choice for outdoor enthusiasts and families alike.
The property enjoys a mature side garden, thoughtfully landscaped to provide a private retreat. Accessed directly from the garden room or from the front of the house, the garden features established planting, lawned areas, and secluded spots for outdoor dining or relaxation. The garden’s mature trees and shrubs create a sense of privacy and connection to the natural surroundings, enhancing the appeal for keen gardeners and those seeking a tranquil escape. Off-road parking for a small vehicle is conveniently located to the side of the property, ensuring practicality without compromising the garden space. This outside area perfectly complements the character and lifestyle offered by the house, making it an ideal setting for both entertaining and quiet enjoyment.
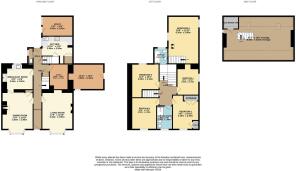
Living Room
5.4m x 3.9m
Dining Room
5.4m x 3.9m
Kitchen
3.9m x 3.5m
Breakfast Room
3.4m x 2.9m
Study
4m x 2.5m
Office
3.3m x 2.7m
Bedroom 1
4.3m x 3.3m
Bedroom 2
4.5m x 3.3m
Bedroom 3
3.5m x 3.1m
Bedroom 4
3.2m x 2.7m
Bedroom 5
6.3m x 3.9m
Bathroom
2.6m x 1.6m
Shower Room
2.5m x 1.9m
Loft
6.3m x 5m
Garden
The garden is to the side of the property and is accessed from either the garden room or the front.
Disclaimer
These particulars are intended to give a fair and reliable description of the property but no responsibility for any inaccuracy or error can be accepted and do not constitute an offer or contract. We have not tested any services or appliances (including central heating if fitted) referred to in these particulars and the purchasers are advised to satisfy themselves as to the working order and condition. If a property is unoccupied at any time there may be reconnection charges for any switched off/disconnected or drained services or appliances - All measurements are approximate.
- COUNCIL TAXA payment made to your local authority in order to pay for local services like schools, libraries, and refuse collection. The amount you pay depends on the value of the property.Read more about council Tax in our glossary page.
- Band: E
- LISTED PROPERTYA property designated as being of architectural or historical interest, with additional obligations imposed upon the owner.Read more about listed properties in our glossary page.
- Listed
- PARKINGDetails of how and where vehicles can be parked, and any associated costs.Read more about parking in our glossary page.
- Yes
- GARDENA property has access to an outdoor space, which could be private or shared.
- Private garden
- ACCESSIBILITYHow a property has been adapted to meet the needs of vulnerable or disabled individuals.Read more about accessibility in our glossary page.
- Ask agent
Energy performance certificate - ask agent

Add an important place to see how long it'd take to get there from our property listings.
__mins driving to your place
Affordability




Notes
Staying secure when looking for property
Ensure you're up to date with our latest advice on how to avoid fraud or scams when looking for property online.
Visit our security centre to find out moreDisclaimer - Property reference d421a59c-2ec0-4639-beb7-bb123624b720. The information displayed about this property comprises a property advertisement. Rightmove.co.uk makes no warranty as to the accuracy or completeness of the advertisement or any linked or associated information, and Rightmove has no control over the content. This property advertisement does not constitute property particulars. The information is provided and maintained by Godfrey Short & Squire, Okehampton. Please contact the selling agent or developer directly to obtain any information which may be available under the terms of The Energy Performance of Buildings (Certificates and Inspections) (England and Wales) Regulations 2007 or the Home Report if in relation to a residential property in Scotland.
*This is the average speed from the provider with the fastest broadband package available at this postcode. The average speed displayed is based on the download speeds of at least 50% of customers at peak time (8pm to 10pm). Fibre/cable services at the postcode are subject to availability and may differ between properties within a postcode. Speeds can be affected by a range of technical and environmental factors. The speed at the property may be lower than that listed above. You can check the estimated speed and confirm availability to a property prior to purchasing on the broadband provider's website. Providers may increase charges. The information is provided and maintained by Decision Technologies Limited. **This is indicative only and based on a 2-person household with multiple devices and simultaneous usage. Broadband performance is affected by multiple factors including number of occupants and devices, simultaneous usage, router range etc. For more information speak to your broadband provider.