
Druid Road, Bristol, Somerset, BS9

- PROPERTY TYPE
Detached
- BEDROOMS
4
- BATHROOMS
3
- SIZE
Ask agent
- TENUREDescribes how you own a property. There are different types of tenure - freehold, leasehold, and commonhold.Read more about tenure in our glossary page.
Freehold
Key features
- Detached 4 bed property
- Well sized corner plot set in sought after residential area
- Exceptional outdoor living/entertaining space
- Stunning modern family games room
- Desirable open plan living
- Ample off street parking
Description
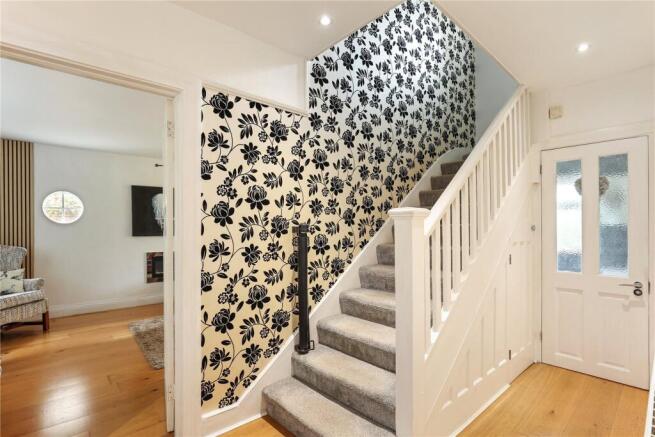
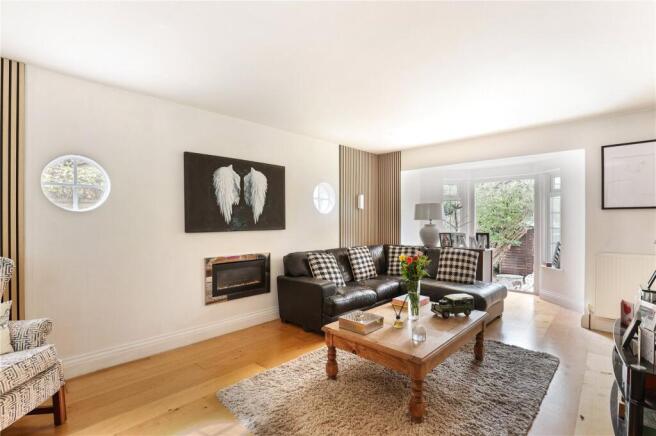
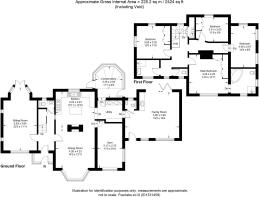
In brief the ground floor comprises of a spacious entrance hall, with downstairs cloakroom located off, sitting room, dining room, kitchen/breakfast room, utility, conservatory, gym and family/games room. The sitting room, has been carefully crafted over recent years to create a welcoming and cosy space of which our vendors enjoy retiring into of an evening. Acoustic slatted panelling has been applied, as well as a wall mounted flame effect gas fire providing a modern twist to this impressively spacious room. A feature bay recess with patio doors inset lead out into the rear garden, whilst solid oak flooring has been applied throughout. The dining room and kitchen are seperated centrally by an original chimney stack, now cleverly providing additional storage space to both rooms. The dining room is a fantastic formal entertaining space with feature bay window overlooking the front of the property and exposed solid oak flooring. Whilst there is a partial separation between the two rooms it is the perfect area for those who like to entertain from home. The kitchen has been well stocked with an array of wall, drawer and base units, double belfast sink and breakfast island with under-counter seating. Adjoining is a hand utility room with ample space for further freestanding white goods and additional kitchen cabinetary. Off the utility is a UPVC conservatory, providing additional reception space overlooking the garden. Completing the ground floor is a wonderfully curated and exceptionally practical family/games room with bi-folding doors opening out onto a patio, creating an excellent entertaining synergy between the inside and outside of the property. With an integrated bar, underfloor heating and access to both the front and rear of the house, this truly is a cherry on the cake to this house, which certainly lends itself to a good party or two.
On the first floor are four bedrooms, a family bathroom and en-suite facilities. All four bedrooms are double rooms in size, with rooms one, two and three all benefiting from generous amount of integrated wardrobe space. Bedroom one is also afforded the luxury of a newly fitted en-suite, with walk in shower cubicle, corner bath and WC. The family bathroom has been fitted with a walk in double shower cubicle, vanity unit with wash hand basin inset and seperate WC opposite.
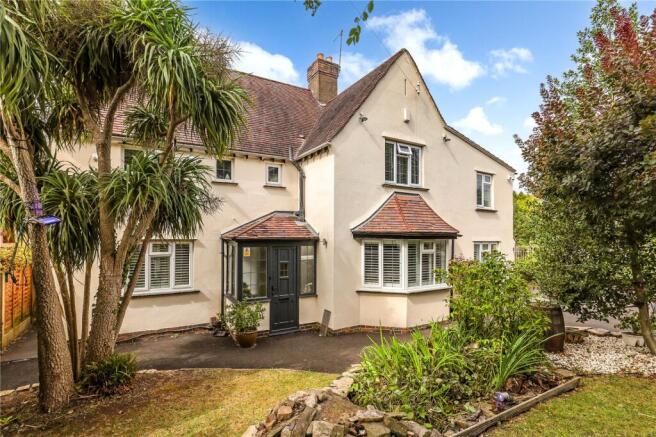
Composite grey double gates open from Druids Road onto a spacious tarmac driveway, providing off road parking for a good number of cars leading up to the front of the property. Mature shrubbery and established trees frame the home perfectly, whilst offering excellent levels of seclusion and privacy. The gardens continue to wrap around on both sides, before opening out into the crowning jewel in this already impressive home. Abutting the family room, slate grey tiling leads down a step onto a gorgeous patio area with bags of space for relaxed seating, formal dining and hot tub (available via separate negotiation), all enclosed by raised sleeper beds and mature hedging. App controlled lighting has been integrated into the patio setting an incredible vibe of a night time and ensuring the parties can long continue even after the sun goes down. To the southern boundary is small lawned area leading to a further seating area, set upon a Cotswold Stone base. To the Northern side is a large, level lawn spanning the full depth of the plot and more, which continues toward and enclosed veg patch. For the green fingered amongst us, this is the perfect spot for a touch of 'grow your own' with well stocked raised beds, as well as a hardstanding area suitable for a greenhouse.
This garden really must been seen to be believed in both daytime and nighttime hours to truly appreciate the exceptional versatility that it provides as both a substantially family plot, or evening entertaining space.
'WHAT WE LOVE’
Druid Road has been a tremendous place to bring up our 4 children these last 25 years. Ideally located close to schools, sports clubs and amenities, the house has evolved to now be the ideal entertaining, social and sports space with a home gym, family games room and a set of triple bi-fold doors leading out onto the patio. Fully illuminated with LED lighting, the hot tub and outdoor dining areas have allowed us to entertain family and friends late into the night.
Our vegetable patch, has been a great way to unwind after work, escape reality and find a sense of calm. Planting seeds and watching them grow whilst being able to eat the fresh produce has been a pure delight.
Brochures
Particulars- COUNCIL TAXA payment made to your local authority in order to pay for local services like schools, libraries, and refuse collection. The amount you pay depends on the value of the property.Read more about council Tax in our glossary page.
- Band: G
- PARKINGDetails of how and where vehicles can be parked, and any associated costs.Read more about parking in our glossary page.
- Yes
- GARDENA property has access to an outdoor space, which could be private or shared.
- Yes
- ACCESSIBILITYHow a property has been adapted to meet the needs of vulnerable or disabled individuals.Read more about accessibility in our glossary page.
- Ask agent
Energy performance certificate - ask agent
Druid Road, Bristol, Somerset, BS9

Add an important place to see how long it'd take to get there from our property listings.
__mins driving to your place
Affordability
About Greenslade Taylor Hunt, Redhill
Unit 6, 8, 9 The Pound, Redhill, BS40 5TZ

Notes
Staying secure when looking for property
Ensure you're up to date with our latest advice on how to avoid fraud or scams when looking for property online.
Visit our security centre to find out moreDisclaimer - Property reference BST260152. The information displayed about this property comprises a property advertisement. Rightmove.co.uk makes no warranty as to the accuracy or completeness of the advertisement or any linked or associated information, and Rightmove has no control over the content. This property advertisement does not constitute property particulars. The information is provided and maintained by Greenslade Taylor Hunt, Redhill. Please contact the selling agent or developer directly to obtain any information which may be available under the terms of The Energy Performance of Buildings (Certificates and Inspections) (England and Wales) Regulations 2007 or the Home Report if in relation to a residential property in Scotland.
*This is the average speed from the provider with the fastest broadband package available at this postcode. The average speed displayed is based on the download speeds of at least 50% of customers at peak time (8pm to 10pm). Fibre/cable services at the postcode are subject to availability and may differ between properties within a postcode. Speeds can be affected by a range of technical and environmental factors. The speed at the property may be lower than that listed above. You can check the estimated speed and confirm availability to a property prior to purchasing on the broadband provider's website. Providers may increase charges. The information is provided and maintained by Decision Technologies Limited. **This is indicative only and based on a 2-person household with multiple devices and simultaneous usage. Broadband performance is affected by multiple factors including number of occupants and devices, simultaneous usage, router range etc. For more information speak to your broadband provider.