
Cnoc Ruadh, Alness, IV17 0YF

- PROPERTY TYPE
Semi-Detached
- BEDROOMS
3
- BATHROOMS
1
- SIZE
893 sq ft
83 sq m
- TENUREDescribes how you own a property. There are different types of tenure - freehold, leasehold, and commonhold.Read more about tenure in our glossary page.
Freehold
Key features
- Ground Floor Bedroom With Built In Wardrobe
- Distinctive Wood Burning Stove
- Long Kitchen Diner With Timber Cabinets
- Separate Utility Room
- Modern Ground Floor Shower Room
- UPVC Double Glazed Windows And Doors
- Recently Replaced Concrete Roof Tiles
- Cavity Wall Insulation
- External Store Attached To The House
- Large Timber Shed
Description
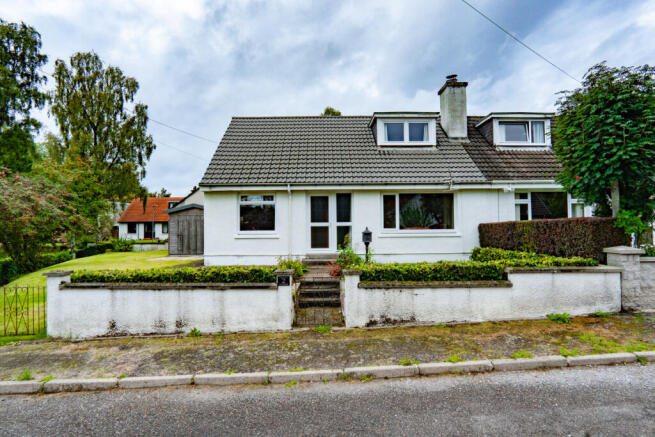
The house sits behind a front garden with lawn, shrubs and plants, with a low wall and metal gates. The large timber shed sits along the side of the house with wide double doors giving you useful space to store tools, garden machinery or bikes.
A paved path takes you towards the front door. Inside, the hallway immediately introduces the natural timber that appears throughout the home. Varnished timber doors and frames line the hall, while the staircase has a broad timber handrail with a dark green patterned carpet running up to the first floor.
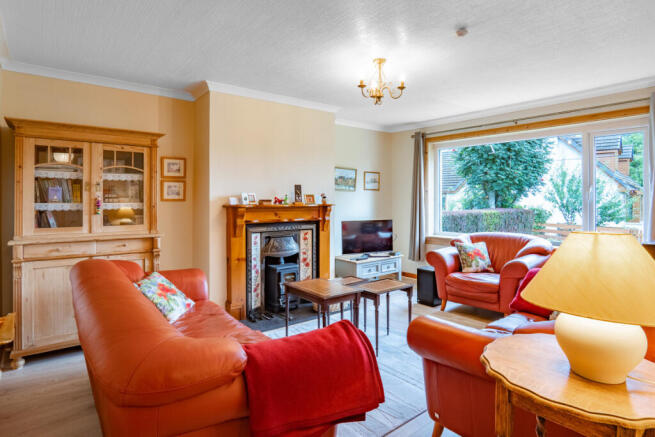
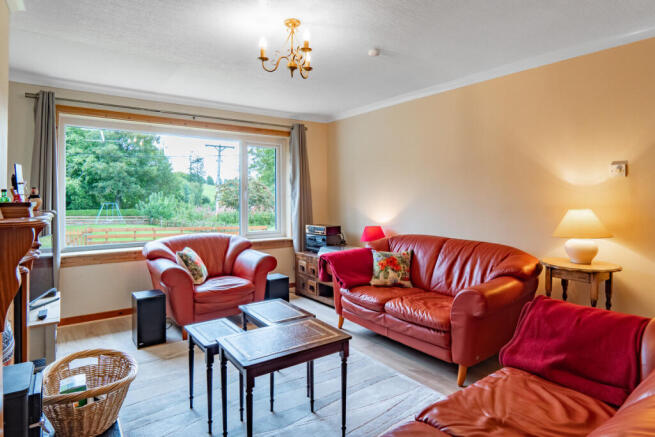
The living room features a black wood burning stove which sits inside an ornate cast iron fireplace, with floral tiles running either side and a deep natural timber surround framing the whole feature. Cream walls and timber doors continue the warmer look around the rest of the space, while the broad front window looks out across the garden. There’s a generous amount of floor space here, where you are free to arrange your seating and furniture however you see fit.
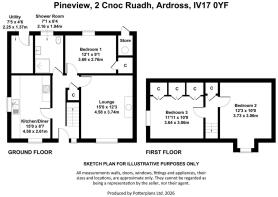
The kitchen diner has a very different personality again, with a long run of timber cabinets stretching along one side beneath dark blue grey worktops. The stainless steel sink and drainer sit directly below the window, with grey wall tiles behind the work surfaces and decorative tiles breaking up the finish. On the opposite side, the built in oven and hob sit within their own shorter run of cabinets, surrounded by more of the natural timber that features throughout the house. Warm orange walls add a splash of colour on the cooking side of the room. There is plenty of room left for a full dining table at the opposite end of the room beside the large window. Timber effect flooring runs underfoot throughout.
Accessed via a door at the rear of the kitchen is the utility room. There is space and plumbing here for laundry appliances, meaning you can keep the washing duties out of the way. A green painted wall adds another burst of colour, while the glazed external door gives direct access out to the garden.
The shower room can be found on the ground floor too, and has been finished in a contemporary style. Dark grey panels surround the large glazed shower enclosure, with a chrome shower fitted within. Across the room, a deep grey vanity unit supports the white basin with a large circular mirror above, while the toilet is set against a matching grey panel beneath the window. Timber effect flooring and a tall white ladder radiator complete a room that has a completely different look from the more traditional timber elsewhere in the house.
The first of the three bedrooms is also on the ground floor. Bright yellow walls wrap around the room, with the natural timber window surround standing out strongly against the colour. A built-in cupboard with white louvred doors takes care of storage, while timber effect flooring runs underfoot. It is a cheerful room with enough floor space to work comfortably as the third bedroom without feeling squeezed.
Upstairs, the roofline gives both bedrooms here a very distinct shape. Bedroom one has pale pink walls and angled ceiling sections, but it’s the storage that immediately catches your eye. A full bank of built in timber wardrobes stretches across almost an entire wall, with louvred doors matching the natural timber door and window trim elsewhere in the room. That leaves the rest of the floor clear for a double bed and other bedroom furniture.
Bedroom two makes even more of an immediate impression with its deep orange walls. The colour continues across the angled sections of the ceiling, following the shape of the room and giving it a really strong identity. A broad dormer window sits above a low built in timber cupboard tucked into the eaves, while timber effect flooring runs throughout. There’s plenty of room for a double bed as well as further furniture, and the unusual shape and colour make this one of the most memorable rooms in the house.
Outside, garden ground extends around the property, with walls and timber fencing around the edges. The front is mainly lawn with shrubs and plants providing colour, while a smaller gravelled section sits to the rear as well. There is also an external store attached directly to the house, separate from the shed.
Pine View has a comfortable, homely feel and plenty of scope for a new owner to put their own stamp on it. With useful space inside and out and Alness only a short drive away, it’s a property that should appeal to a range of buyers. Contact Hamish Homes today to arrange your private viewing.
About Ardross
Ardross is a peaceful rural community in Easter Ross, surrounded by open countryside and woodland. Its setting provides the space and scenery associated with Highland living without being far from the everyday services of nearby towns.
Alness is only a short drive away and provides supermarkets, independent shops, cafés, healthcare facilities, leisure amenities and schools. Invergordon and Dingwall are also easily accessible, giving residents further choices for shopping and services, while Inverness can be reached in around 30 to 40 minutes by car. The wider area is attractive for those who enjoy the outdoors, with countryside walks, cycling routes, fishing and the hills and landscapes of Easter Ross all close by.
With Alness close at hand and Inverness within commuting distance, Ardross combines a genuinely rural Highland setting with practical access to work, schools, shops and essential services.
General Information:
Services: Mains Water & Electric. Electric boiler
Council Tax Band: B
EPC Rating: D (56)
Entry Date: Early entry available
Home Report: Available on request.
Viewings: 7 Days accompanied by agent.
- COUNCIL TAXA payment made to your local authority in order to pay for local services like schools, libraries, and refuse collection. The amount you pay depends on the value of the property.Read more about council Tax in our glossary page.
- Band: B
- PARKINGDetails of how and where vehicles can be parked, and any associated costs.Read more about parking in our glossary page.
- Ask agent
- GARDENA property has access to an outdoor space, which could be private or shared.
- Yes
- ACCESSIBILITYHow a property has been adapted to meet the needs of vulnerable or disabled individuals.Read more about accessibility in our glossary page.
- Ask agent

Add an important place to see how long it'd take to get there from our property listings.
__mins driving to your place
Affordability


Notes
Staying secure when looking for property
Ensure you're up to date with our latest advice on how to avoid fraud or scams when looking for property online.
Visit our security centre to find out moreDisclaimer - Property reference RX839155. The information displayed about this property comprises a property advertisement. Rightmove.co.uk makes no warranty as to the accuracy or completeness of the advertisement or any linked or associated information, and Rightmove has no control over the content. This property advertisement does not constitute property particulars. The information is provided and maintained by Hamish Homes, Inverness. Please contact the selling agent or developer directly to obtain any information which may be available under the terms of The Energy Performance of Buildings (Certificates and Inspections) (England and Wales) Regulations 2007 or the Home Report if in relation to a residential property in Scotland.
*This is the average speed from the provider with the fastest broadband package available at this postcode. The average speed displayed is based on the download speeds of at least 50% of customers at peak time (8pm to 10pm). Fibre/cable services at the postcode are subject to availability and may differ between properties within a postcode. Speeds can be affected by a range of technical and environmental factors. The speed at the property may be lower than that listed above. You can check the estimated speed and confirm availability to a property prior to purchasing on the broadband provider's website. Providers may increase charges. The information is provided and maintained by Decision Technologies Limited. **This is indicative only and based on a 2-person household with multiple devices and simultaneous usage. Broadband performance is affected by multiple factors including number of occupants and devices, simultaneous usage, router range etc. For more information speak to your broadband provider.