
Mold Road, Connah's Quay, Deeside

- PROPERTY TYPE
Terraced
- BEDROOMS
3
- BATHROOMS
1
- SIZE
Ask agent
- TENUREDescribes how you own a property. There are different types of tenure - freehold, leasehold, and commonhold.Read more about tenure in our glossary page.
Freehold
Key features
- Substantial three-bedroom terraced home
- Dating back to 1913
- Wealth of period and character features
- Three genuine double bedrooms
- Exceptionally spacious principal bedroom
- Generous bay-fronted lounge
- Fitted kitchen with pantry-style recess
- Downstairs W.C. and contemporary family bathroom
- Stained glass, period tiling and high ceilings
Description
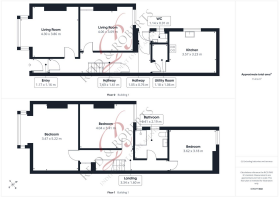
From the moment you enter, the property's heritage is immediately apparent, with decorative tiled flooring, stained-glass detailing, high curved ceilings, picture rails and an attractive traditional archway amongst the features retained. The generous lounge is positioned to the front and benefits from an impressive bay window with stained-glass detailing, ceiling rose and feature tiled fireplace. The fitted kitchen provides an excellent range of storage, space for a range-style cooker and a useful pantry-style recess, while a rear porch and convenient downstairs W.C. complete the ground-floor accommodation.
To the first floor, a split-level landing leads to three genuine double bedrooms, a particularly impressive feature for a property of this style. The principal bedroom is exceptional in size and features a large bay window with further stained-glass detailing, while bedrooms two and three are both generous doubles. Completing the accommodation is a contemporary family bathroom with a generous walk-in-style shower and extensive vanity storage.
Offering an abundance of space, character and versatility, this wonderful period home provides an exciting opportunity for buyers seeking generous room proportions alongside the architectural charm of an early 20th-century property.
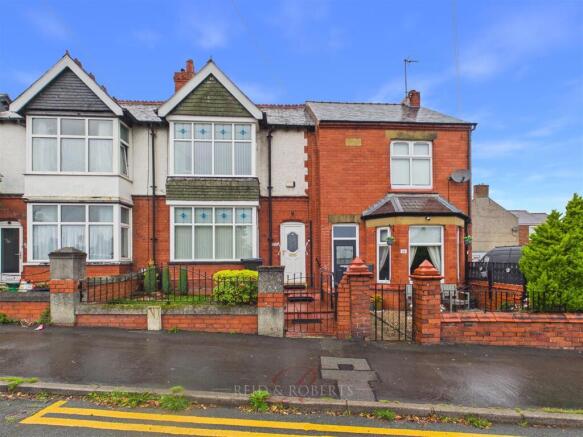
Property Description - Reid & Roberts Estate and Letting Agents are delighted to present this exceptionally spacious three-bedroom terraced home, dating back to 1913 and retaining a wealth of character and period features throughout. Offering substantial accommodation across two floors, the property combines impressive proportions with beautiful original detailing to create a distinctive family home full of charm and history.
From the moment you enter, the property's heritage is immediately apparent, with decorative tiled flooring, stained-glass detailing, high curved ceilings, picture rails and an attractive traditional archway amongst the features retained. The generous lounge is positioned to the front and benefits from an impressive bay window with stained-glass detailing, ceiling rose and feature tiled fireplace. The fitted kitchen provides an excellent range of storage, space for a range-style cooker and a useful pantry-style recess, while a rear porch and convenient downstairs W.C. complete the ground-floor accommodation.
To the first floor, a split-level landing leads to three genuine double bedrooms, a particularly impressive feature for a property of this style. The principal bedroom is exceptional in size and features a large bay window with further stained-glass detailing, while bedrooms two and three are both generous doubles. Completing the accommodation is a contemporary family bathroom with a generous walk-in-style shower and extensive vanity storage.
Offering an abundance of space, character and versatility, this wonderful period home provides an exciting opportunity for buyers seeking generous room proportions alongside the architectural charm of an early 20th-century property.
Accommodation Comprises - The property is approached via paved steps leading through the front garden, which is currently planted with a variety of established shrubs and bushes, creating an attractive approach to the home. Decorative tiled steps rise to the front entrance, where a uPVC double-glazed entrance door with stained-glass detailing opens into the entrance porch.
Entrance Porch - A charming introduction to this period home, immediately showcasing the character found throughout. The porch features decorative period tiled flooring with complementary tiling to dado height, together with an attractive curved ceiling which enhances the property's traditional feel. A useful cupboard houses the electric meter, while a timber internal door with decorative stained-glass detailing opens into the entrance hallway.
Entrance Hallway - An impressive and characterful entrance hallway of generous proportions, with a continuation of the decorative tiled flooring and a number of attractive period features including high curved ceilings, picture rails and a decorative archway framing the staircase.
Stairs rise to the first-floor accommodation with useful storage beneath, while two single-panel radiators provide heating. Further features include a central ceiling light point and a door providing access towards the rear of the property, with an additional internal door opening into the kitchen.
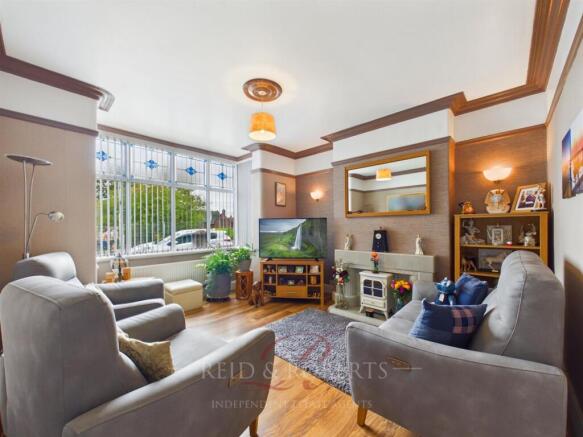
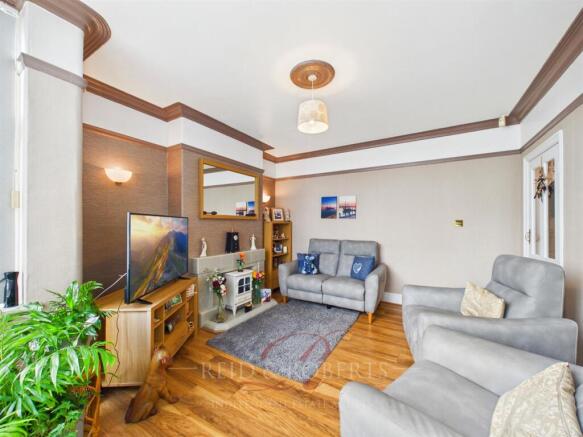
Lounge - Positioned to the front of the property, the lounge is a generously proportioned reception room retaining much of the character expected from a home of this age. A large walk-in bay window with attractive stained-glass detailing above allows plenty of natural light to fill the room and creates an impressive focal point.
The character continues with high curved ceilings, picture rails and a decorative ceiling rose surrounding the central ceiling light point. A tiled fireplace provides a further feature to the room and currently houses an electric log-burner-effect fire, creating a cosy contrast to the generous proportions.
Further features include wood-effect laminate flooring, wall light points, a double-panel radiator, television aerial socket and telephone point.
Kitchen - The kitchen is fitted with a range of contemporary high-gloss wall and base units complemented by marble-effect work surfaces, providing a good amount of preparation and storage space.
A composite sink with adjustable mixer tap is set within a matching drainer, with a uPVC double-glazed window with top opener positioned to the side elevation. There is space for a range-style cooker with extractor hood above, together with void and plumbing for a dishwasher and a cupboard discreetly housing the boiler.
A particularly useful addition is the recessed pantry-style area, currently accommodating an American-style fridge/freezer and incorporating shelving and courtesy lighting. Further features include tiled flooring, picture rails, a contemporary vertical radiator and central ceiling light point.
Rear Porch - Situated off the kitchen and providing a practical transition between the main accommodation and rear garden, with tiled flooring continuing through into the downstairs W.C. A uPVC double-glazed door provides direct access to the rear garden.
Downstairs Wc - A useful addition to the ground-floor accommodation, fitted with a two-piece suite comprising a low-level W.C. and wash hand basin set within a vanity unit. The room benefits from tiled flooring, a frosted uPVC double-glazed window with top opener to the side elevation and courtesy lighting.
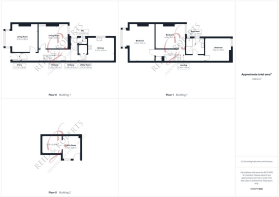
First Floor Comprises - Stairs from the entrance hallway rise to a split-level first-floor landing, providing access to three exceptionally well-proportioned double bedrooms and the family bathroom.
Continuing the character of the ground floor, the landing features picture rails together with a painted, frosted single-glazed roof light allowing additional natural light into the space. A useful built-in airing/storage cupboard is fitted with shelving, providing additional household storage.
Principle Bedroom - An exceptionally spacious principal bedroom which is undoubtedly one of the standout features of the property. Occupying the front of the first floor, the room offers impressive proportions with ample space for a full range of bedroom furniture whilst retaining a wonderfully open feel.
A large bay window to the front elevation incorporates attractive stained-glass detailing and allows an abundance of natural light into the room. Further features include picture rails, a double-panel radiator, central ceiling light point and television aerial socket.
The sheer scale of this room is particularly impressive and is best appreciated upon internal inspection.
Bedroom Two - A further exceptionally well-proportioned double bedroom, again demonstrating the generous scale of accommodation offered throughout the property. Situated to the rear, the room provides ample space for a double bed and additional freestanding bedroom furniture.
Features include a uPVC double-glazed window with top opener overlooking the rear elevation, picture rails, single-panel radiator and central ceiling light point.
Bedroom Three - Far larger than the typical third bedroom, this is another excellent-sized double room, making all three bedrooms within the property genuinely versatile and well suited to family living.
A uPVC double-glazed window with top opener overlooks the rear elevation, with further features including a single-panel radiator and central ceiling light point.
Family Bathroom - The family bathroom has been fitted in a smart contemporary style and offers a pleasing contrast to the traditional character found elsewhere within the property.
The modern three-piece suite comprises a generous walk-in-style shower enclosure with mains-fed waterfall shower and separate shower attachment, concealed-cistern W.C. and wash hand basin incorporated within a high-gloss soft-close vanity arrangement, providing an excellent amount of practical bathroom storage.
The room is finished with tiled walls and flooring, a heated towel rail and frosted uPVC double-glazed window to the side elevation. A tongue-and-groove-effect uPVC panelled ceiling incorporates recessed spotlighting, with an extractor fan completing the room.
Rear Garden - To the rear of the property is a generously sized and well-established garden, offering an excellent outdoor space with plenty of potential for relaxing, entertaining and family use. The garden is enclosed to provide a good degree of privacy, with a combination of established planting and outdoor areas creating an attractive setting. Access is provided directly from the rear porch, allowing the garden to flow conveniently from the main accommodation.
Epc Rating - Tbc -
Council Tax Band - C -
Would You Like To Arrange A Viewing? - Strictly by prior appointment through Reid & Roberts Estate Agents. Telephone Mold office on . Do you have a house to sell? Ask a member of staff for a FREE VALUATION without obligation.
Do You Have A Property To Sell? - Please call and our staff will be happy to help with any advice you may need. We can arrange for Lauren Birch or Holly Peers to visit your property to give you an up to date market valuation free of charge with no obligation.
How To Make An Offer - Call a member of staff who can discuss your offer and pass it onto our client. Please note, we will want to qualify your offer for our client
Looking For Mortgage Advice? - Reid & Roberts Estate Agents can offer you a full range of Mortgage Products and save you the time and inconvenience of trying to get the most competitive deal yourself. We deal with all major Banks and Building Societies and can look for the most competitive rates around. Telephone Mold office on
Loans And Repayments - YOUR HOME IS AT RISK IF YOU DO NOT KEEP UP REPAYMENTS ON A MORTGAGE OR OTHER LOANS SECURED ON IT.
Money Laundering - Both vendors and purchasers are asked to produce identification documentation and we would ask for your co-operation in order that there will be no delay in agreeing the sale.
Our Opening Hours - MONDAY - FRIDAY 9.00am - 5.30pm
SATURDAY 9.00am - 4.00pm
PLEASE NOTE WE OFFER ACCOMPANIED VIEWINGS 7 DAYS A WEEK
Services - These particulars are provided as a general guide only. While we endeavour to ensure accuracy, they do not constitute or form part of any offer or contract, and no reliance should be placed on them as statements of fact. All descriptions, dimensions, references to condition and necessary permissions for use and occupation, and other details are given in good faith but should be independently verified. Services, systems and appliances have not been tested and no guarantee as to their operability or efficiency is given.
Tenure Information - We have been informed the tenure is freehold and the vendor’s solicitors should confirm title.
Brochures
Mold Road, Connah's Quay, DeesideBrochure- COUNCIL TAXA payment made to your local authority in order to pay for local services like schools, libraries, and refuse collection. The amount you pay depends on the value of the property.Read more about council Tax in our glossary page.
- Ask agent
- PARKINGDetails of how and where vehicles can be parked, and any associated costs.Read more about parking in our glossary page.
- Ask agent
- GARDENA property has access to an outdoor space, which could be private or shared.
- Yes
- ACCESSIBILITYHow a property has been adapted to meet the needs of vulnerable or disabled individuals.Read more about accessibility in our glossary page.
- Ask agent
Energy performance certificate - ask agent

Add an important place to see how long it'd take to get there from our property listings.
__mins driving to your place
Affordability



Notes
Staying secure when looking for property
Ensure you're up to date with our latest advice on how to avoid fraud or scams when looking for property online.
Visit our security centre to find out moreDisclaimer - Property reference 34937573. The information displayed about this property comprises a property advertisement. Rightmove.co.uk makes no warranty as to the accuracy or completeness of the advertisement or any linked or associated information, and Rightmove has no control over the content. This property advertisement does not constitute property particulars. The information is provided and maintained by Reid and Roberts, Mold. Please contact the selling agent or developer directly to obtain any information which may be available under the terms of The Energy Performance of Buildings (Certificates and Inspections) (England and Wales) Regulations 2007 or the Home Report if in relation to a residential property in Scotland.
*This is the average speed from the provider with the fastest broadband package available at this postcode. The average speed displayed is based on the download speeds of at least 50% of customers at peak time (8pm to 10pm). Fibre/cable services at the postcode are subject to availability and may differ between properties within a postcode. Speeds can be affected by a range of technical and environmental factors. The speed at the property may be lower than that listed above. You can check the estimated speed and confirm availability to a property prior to purchasing on the broadband provider's website. Providers may increase charges. The information is provided and maintained by Decision Technologies Limited. **This is indicative only and based on a 2-person household with multiple devices and simultaneous usage. Broadband performance is affected by multiple factors including number of occupants and devices, simultaneous usage, router range etc. For more information speak to your broadband provider.