
High Bickington, Umberleigh, Devon, EX37

- PROPERTY TYPE
Detached
- BEDROOMS
7
- BATHROOMS
5
- SIZE
Ask agent
- TENUREDescribes how you own a property. There are different types of tenure - freehold, leasehold, and commonhold.Read more about tenure in our glossary page.
Freehold
Key features
- Majestic 7-bedroom Victorian residence with striking period detailing throughout
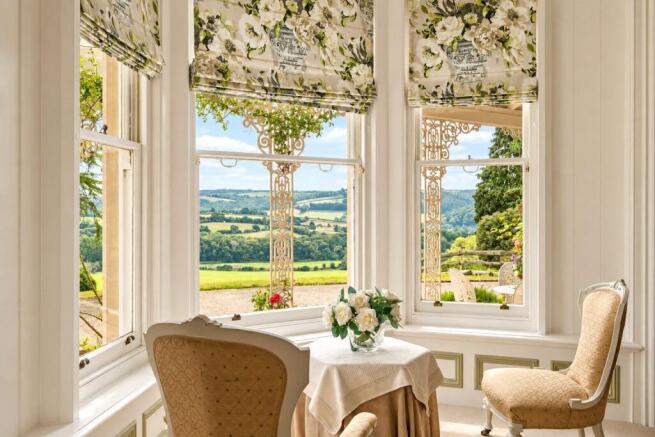
- Panoramic, uninterrupted views over the Taw Valley
- Self-contained one-bedroom annexe with its own hot tub
- Four luxury Shepherd's Huts, each with private hot tub and terrace
- Established, thriving holiday letting business and former successful petite wedding venue
- Manicured formal gardens with pond, Victorian grotto and croquet lawn
- Private swimming pool, double garage and gated driveway parking
- Productive orchard framing the boutique glamping huts
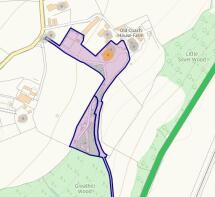
- Set in just under 3 acres, just 1.5 miles from High Bickington village
- Biomass-heated, with private borehole potential
Description
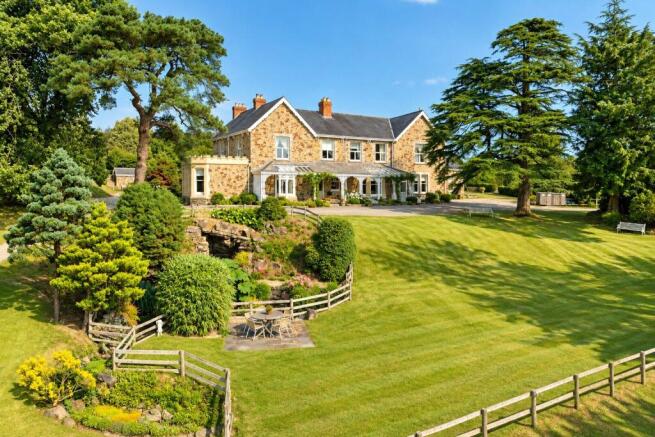
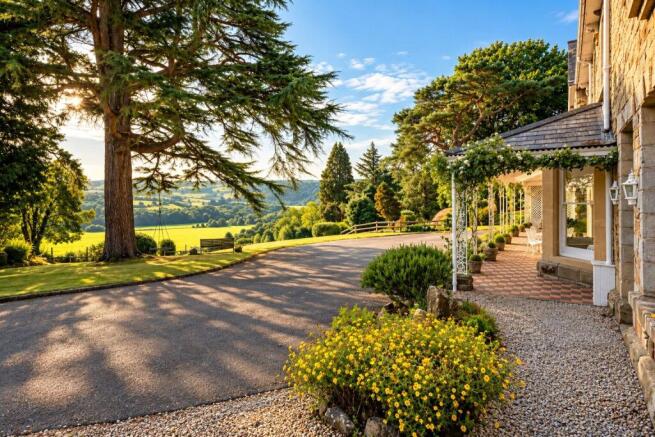
Set within just under three acres of beautifully manicured grounds, and commanding uninterrupted, far-reaching views across the rolling North Devon countryside, this is a residence of rare distinction. Combining Victorian grandeur with the comforts of contemporary living, the estate presents not only an exceptional family home, but also lending itself perfectly to multi-generational living, in addition to a thriving and established holiday letting business — a truly once-in-a-generation opportunity.
A Home of Timeless Elegance
Approached via a sweeping, tree-lined driveway, the house makes an immediate impression. Within, generous proportions and exquisite period detailing abound — soaring ceilings, ornate cornicing, decorative plasterwork, stained glass and rich wall panelling speak to a bygone era of craftsmanship, while thoughtful modernisation ensures the home performs beautifully for life today.
A handsome reception hall with sweeping staircase forms the natural heart of the house, opening onto a wonderful sequence of principal rooms: an elegant drawing room with bay window and fireplace, a formal dining room, sitting room and family room, together with a well-proportioned kitchen/breakfast room ideal for informal entertaining. A boot room, office/store and further cloakrooms complete the ground floor.
Upstairs, seven generously sized bedrooms are served by four bathrooms — two en suite — along with a laundry room and a versatile study, which could equally serve as an eighth bedroom.
Little Silver Nugget — A Self-Contained Retreat
Adjoining, yet entirely independent, sits Little Silver Nugget: a beautifully finished one-bedroom annexe with its own sitting and dining space, a delightful garden snug, a well-equipped kitchen with breakfast area, walk-in larder, cloakroom and en-suite bedroom. With its own hot tub and the option to connect internally with the main house, it lends itself equally to letting, guest accommodation, or multi-generational living.
A Boutique Glamping Experience
Tucked away within a private orchard setting, four bespoke Shepherd's Huts — installed between 2019 and 2021 and each accessed by its own golf kart for complete discretion — offer a truly individual guest experience. Each hut is finished to an exceptional standard, with a king-size bed, stylish interiors, and a private terrace complete with hot tub, seating and barbecue area, all enjoying uninterrupted views over the surrounding countryside.
Outside
The grounds are a genuine highlight: manicured lawns, terraced seating, a tranquil ornamental pond and a charming Victorian grotto sit alongside a level croquet lawn and a productive orchard of apple, pear and plum trees framing the huts. A private swimming pool, double garage, and generous driveway parking complete this exceptional setting — a garden designed as much for entertaining as for quiet enjoyment.
A Proven Business Opportunity
Beyond its considerable charm as a family home, the estate operates as a flourishing and well-regarded holiday letting business, complete with an established client base and reputation. It represents a genuine turnkey opportunity for a new owner to continue this success, or to explore further potential as a boutique hotel, wellness retreat or events venue, subject to the necessary consents. Previously, the owners ran a successful petite wedding venue.
Agent's Note
Given the substantial non-residential elements used for commercial purposes, this transaction may qualify as mixed-use for Stamp Duty Land Tax purposes. Furthermore, certain separately identifiable business assets may fall outside the scope of SDLT, depending on their nature, valuation, and professional advice. This could offer a meaningful saving over a purely residential purchase of equivalent value, and purchasers are advised to seek independent professional advice.
From Barnstaple proceed along the A377 to Umberleigh and upon passing Weirmarsh Farm take the next right hand turn (Weirmarsh Cross) and continue up this lane. Follow this road and after approximately one mile the entrance to Little Silver House will be seen on the left hand side with a name plate displayed.
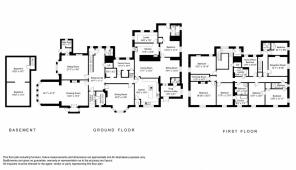
Entrance
Boot Room
Entrance Hall
9.32m x 3.38m
Cloakroom
Drawing Room
5.49m x 5.23m
Sitting Room
6.4m x 4.42m
Boiler Room
Family Room
4.22m x 3.15m
Dining Room
6.1m x 4.47m
Kitchen
5.8m x 3.15m
Annexe
Snug/Entrance Lobby
4.17m x 2.46m
Cloakroom
Sitting Room
5.9m x 4.22m
Dining Room
5.2m x 3.66m
Kitchen
5.8m x 3.15m
Larder
5.03m x 2.29m
Bedroom
4.22m x 3.45m
En Suite
First Floor Landing
Bedroom
5.74m x 5m
Dressing Room
3.89m x 3.18m
Bedroom
5.56m x 4.22m
Bedroom
5.18m x 3.6m
En Suite
Bedroom
4.8m x 3.78m
Bedroom
4.78m x 3.63m
Bedroom
6.73m x 2.64m
Reception Room
4m x 3m
Home Office/Bedroom
3.89m x 3.3m
Cloakroom
Laundry
3.15m x 1.78m
Bathroom
Shower Room
Shower Room
Basement
5.49m x 4.45m
Basement
5.49m x 5.23m
Tenure
Freehold
Services
Mains electricity and water; a private borehole is also available, subject to minor works. The main house and annexe benefit from biomass central heating, with private drainage serving the estate.
Viewing
Strictly by appointment with the sole selling agent
Council Tax Band
H - Torridge District Council
Business Rates
Little Silver Nuggett £1,575 UBR & Little Silver Shepherds Huts £5,200 UBR As of April 2026, the Uniform Business Rate (UBR) multipliers are 43.2p in the pound for properties with a Rateable Value below £51,000 and 48.0p for properties at £51,000 or above. The Rateable Value has been obtained from the Valuation Office Agency at the time these details were prepared. Prospective occupiers should verify the current Rateable Value and multiplier with the Valuation Office Agency or via the GOV.UK website. Small Business Rate Relief (up to 100%) may apply for properties with a Rateable Value below £12,000, subject to eligibility and local authority assessment.
Brochures
Particulars- COUNCIL TAXA payment made to your local authority in order to pay for local services like schools, libraries, and refuse collection. The amount you pay depends on the value of the property.Read more about council Tax in our glossary page.
- Band: H
- PARKINGDetails of how and where vehicles can be parked, and any associated costs.Read more about parking in our glossary page.
- Garage,Driveway
- GARDENA property has access to an outdoor space, which could be private or shared.
- Yes
- ACCESSIBILITYHow a property has been adapted to meet the needs of vulnerable or disabled individuals.Read more about accessibility in our glossary page.
- Ask agent
High Bickington, Umberleigh, Devon, EX37

Add an important place to see how long it'd take to get there from our property listings.
__mins driving to your place
Affordability


Notes
Staying secure when looking for property
Ensure you're up to date with our latest advice on how to avoid fraud or scams when looking for property online.
Visit our security centre to find out moreDisclaimer - Property reference BAR260591. The information displayed about this property comprises a property advertisement. Rightmove.co.uk makes no warranty as to the accuracy or completeness of the advertisement or any linked or associated information, and Rightmove has no control over the content. This property advertisement does not constitute property particulars. The information is provided and maintained by Fine & Country, Barnstaple. Please contact the selling agent or developer directly to obtain any information which may be available under the terms of The Energy Performance of Buildings (Certificates and Inspections) (England and Wales) Regulations 2007 or the Home Report if in relation to a residential property in Scotland.
*This is the average speed from the provider with the fastest broadband package available at this postcode. The average speed displayed is based on the download speeds of at least 50% of customers at peak time (8pm to 10pm). Fibre/cable services at the postcode are subject to availability and may differ between properties within a postcode. Speeds can be affected by a range of technical and environmental factors. The speed at the property may be lower than that listed above. You can check the estimated speed and confirm availability to a property prior to purchasing on the broadband provider's website. Providers may increase charges. The information is provided and maintained by Decision Technologies Limited. **This is indicative only and based on a 2-person household with multiple devices and simultaneous usage. Broadband performance is affected by multiple factors including number of occupants and devices, simultaneous usage, router range etc. For more information speak to your broadband provider.