Hills View Road, Middlesbrough, TS6

- PROPERTY TYPE
Semi-Detached Bungalow
- BEDROOMS
3
- BATHROOMS
2
- SIZE
1,356 sq ft
126 sq m
- TENUREDescribes how you own a property. There are different types of tenure - freehold, leasehold, and commonhold.Read more about tenure in our glossary page.
Freehold
Key features
- Show Stopping Three Bedroom Bungalow Of Around 1,356 Sq Ft
- Stunning Open Plan Kitchen, Dining And Family Space With Oak Worktops And Statement Bar Area
- Cosy Lounge With Log Burner Style Stove And Views Towards The Eston Hills
- Renovated And Styled To A Standard Rarely Seen At This Level Of The Market
- Boutique En-Suite Bathroom With Moroccan Inspired Tiling
- Family Shower Room With Gold Mosaic Tiling And Brushed Gold Fittings
- Impressive Master Bedroom With Own Private Bathroom
- Freehold, Sought After Hills View Road Location and Sold With No Onward Chain
- Additional Dressing Room to The First Floor With Built in Wardrobe and Storage
Description
Every So Often A Home Comes To Market That Stops You Mid Scroll. Hills View Road Is That Home. This Three Bedroom Dormer Bungalow, Complete With An Additional First Floor Dressing Room, Has Been Transformed From Top To Bottom By Its Current Owner, And The Result Is Around 1,356 Sq Ft Of Beautifully Considered Living Space That Feels More Boutique Stay Than Bungalow.
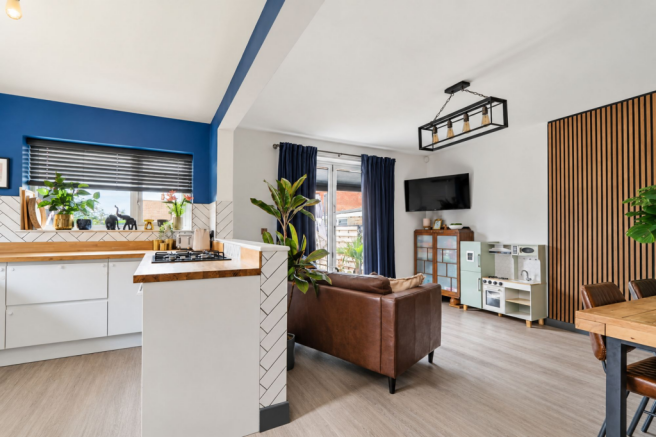
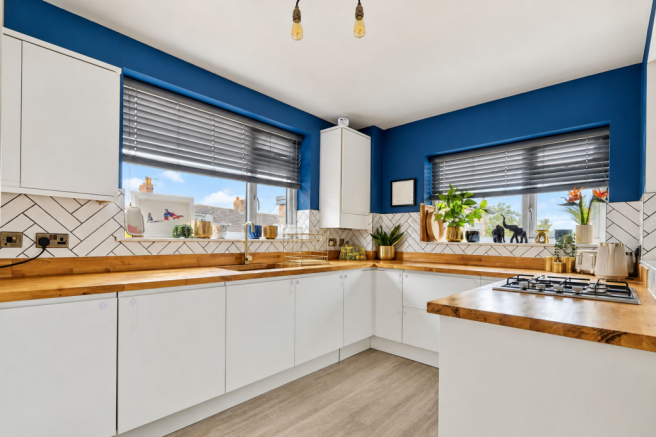
The Heart Of The Home Is The Open Plan Kitchen, Dining And Family Area, A Sociable Space Made For Hosting. Crisp White Cabinetry Is Topped With Solid Oak Work Surfaces And Framed By Herringbone Splash Back Tiling, With A Striking Blue Feature Wall, Designer Lighting And A Gas Hob At The Centre Of It All. The Dining Area Carries Its Own Personality, With Textured Feature Walls, Timber Slat Panelling, An Anthracite Column Radiator And A Dedicated Bar Area That Will Make This The House Every Gathering Ends Up At. Patio Doors Flood The Space With Light And Lead Out To The Enclosed Garden.
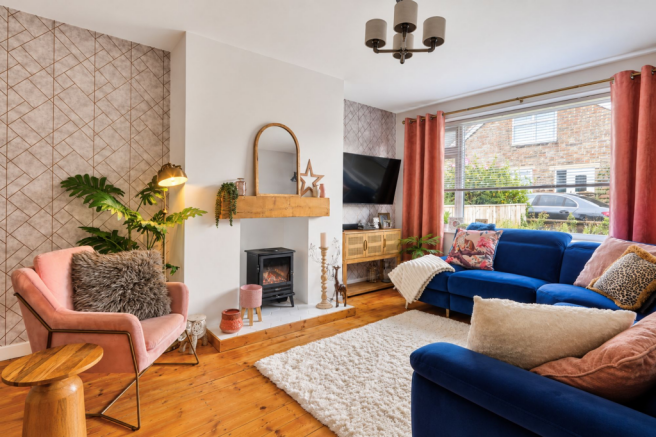
The Lounge Offers A Calmer Pace, With A Log Burner Style Stove Sat On A Tiled Hearth Beneath A Rustic Oak Mantel, And A Large Front Window Framing Views Towards The Eston Hills.
The Master Bedroom Is A Genuine Retreat With A Panelled Feature Wall, Plenty Of Storage And Its Own Stunning Bathroom. Two Further Bedrooms Offer Beautifully Finished Spaces, Including A Jungle-Themed Double, While The First Floor Also Features A Dedicated Dressing Room With Built In Wardrobes And Additional Storage, Giving You That Extra Touch Of Luxury And A Place For Everything. The En-Suite Bathroom Is A Statement In Itself, With Moroccan Inspired Tiling, A Bath To Sink Into And Warm Copper Tones, While A Family Shower Room Delivers Full Luxury With Gold Mosaic Tiling, Marble Effect Panelling And Brushed Gold Fittings.
Homes Finished To This Standard Rarely Reach The Open Market In TS6, And Viewing Really Is The Only Way To Appreciate The Detail. Early Appointments Are Strongly Advised.
Declaration Of Interest: Please note that the vendor has a business interest in G.R. Estates, the estate agent marketing this property.
Lounge
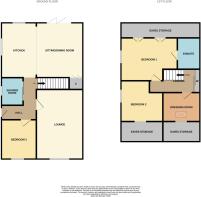
5.42m x 3.68m
A cosy yet stylish reception room with a log burner style stove set on a tiled hearth beneath a rustic oak mantel, feature wallpaper and a large front facing window framing views towards the Eston Hills.
Open Plan Kitchen Living Diner
6.22m x 4.59m
The heart of the home. Crisp white cabinetry with solid oak work surfaces, herringbone splashback tiling, a gas hob and a striking blue feature wall, opening into a dining and family area with timber slat panelling, textured feature walls, an anthracite column radiator and a dedicated bar area. Patio doors lead out to the enclosed garden.
Principal Bedroom
4.43m x 3.34m
A stunning master retreat with a panelled feature wall and its own ensuite bathroom and plenty of storage
Bedroom Two
3.33m x 3.3m
A magical jungle themed children's room with hand styled mural wall.
Dressing Room
2.96m x 2.34m
A smartly fitted dressing room with built in wardrobe and storage
Bedroom Three
3.08m x 2.75m
A ground floor bedroom with built in wardrobes and storage.
Family Bathroom
2.43m x 1.78m
A boutique ensuite bathroom with Moroccan inspired patterned tiling, a bath to sink into, a timber vanity with countertop basin and warm copper tones.
Shower Room
2.18m x 1.65m
A luxurious family shower room with gold mosaic feature tiling, marble effect panelling, a teal vanity and brushed gold fittings.
- COUNCIL TAXA payment made to your local authority in order to pay for local services like schools, libraries, and refuse collection. The amount you pay depends on the value of the property.Read more about council Tax in our glossary page.
- Band: C
- PARKINGDetails of how and where vehicles can be parked, and any associated costs.Read more about parking in our glossary page.
- Ask agent
- GARDENA property has access to an outdoor space, which could be private or shared.
- Yes
- ACCESSIBILITYHow a property has been adapted to meet the needs of vulnerable or disabled individuals.Read more about accessibility in our glossary page.
- Ask agent
Energy performance certificate - ask agent

Add an important place to see how long it'd take to get there from our property listings.
__mins driving to your place
Affordability

Notes
Staying secure when looking for property
Ensure you're up to date with our latest advice on how to avoid fraud or scams when looking for property online.
Visit our security centre to find out moreDisclaimer - Property reference d7bcbfc2-59fd-4007-b542-a22e353597e6. The information displayed about this property comprises a property advertisement. Rightmove.co.uk makes no warranty as to the accuracy or completeness of the advertisement or any linked or associated information, and Rightmove has no control over the content. This property advertisement does not constitute property particulars. The information is provided and maintained by G.R. Estates, Normanby. Please contact the selling agent or developer directly to obtain any information which may be available under the terms of The Energy Performance of Buildings (Certificates and Inspections) (England and Wales) Regulations 2007 or the Home Report if in relation to a residential property in Scotland.
*This is the average speed from the provider with the fastest broadband package available at this postcode. The average speed displayed is based on the download speeds of at least 50% of customers at peak time (8pm to 10pm). Fibre/cable services at the postcode are subject to availability and may differ between properties within a postcode. Speeds can be affected by a range of technical and environmental factors. The speed at the property may be lower than that listed above. You can check the estimated speed and confirm availability to a property prior to purchasing on the broadband provider's website. Providers may increase charges. The information is provided and maintained by Decision Technologies Limited. **This is indicative only and based on a 2-person household with multiple devices and simultaneous usage. Broadband performance is affected by multiple factors including number of occupants and devices, simultaneous usage, router range etc. For more information speak to your broadband provider.