
Princes Risborough, Buckinghamshire

- PROPERTY TYPE
Detached
- BEDROOMS
5
- BATHROOMS
4
- SIZE
3,130 sq ft
291 sq m
- TENUREDescribes how you own a property. There are different types of tenure - freehold, leasehold, and commonhold.Read more about tenure in our glossary page.
Freehold
Key features
- Bespoke Build
- Exceptional Quality
- Just 0.25 Mile From The High Street & 1 Mile From The Station
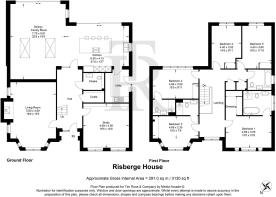
- 5 Bedrooms
- 4 Bathrooms
- 3 Reception Rooms
- Fabulous Kitchen/Dining/Living Space
- Choice Of Kitchen & Sanitary Ware
- Double Garage
- Future Proofed Green Credentials
Description
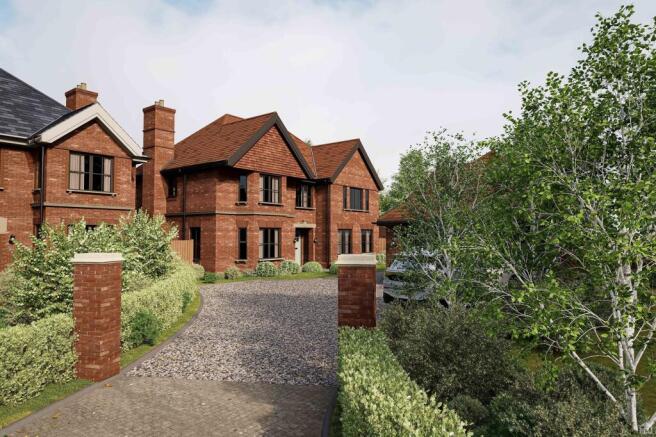
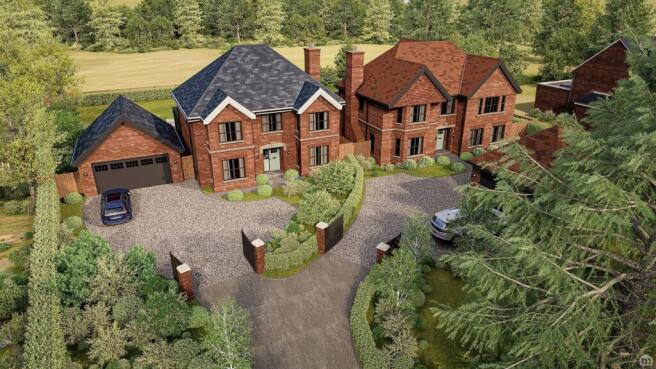
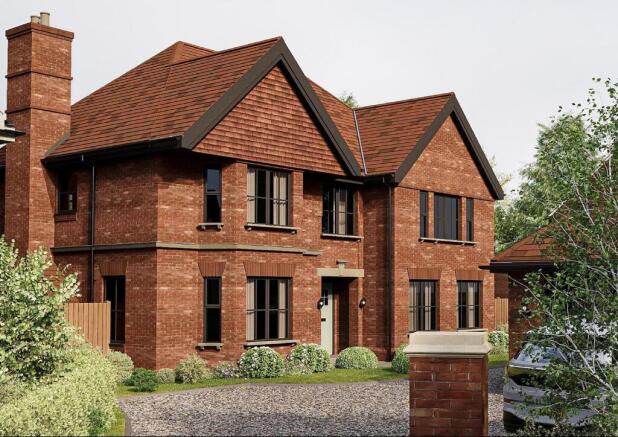
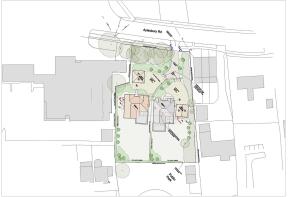
This exceptional new home is just one of two luxury houses, currently under construction to an exacting specification and was ergonomically designed by the award-winning practice DP Architects; with the build by the renowned Buckinghamshire based and NHBC accredited PRD Build.
Buyers will have the opportunity to customise and create their dream bespoke home with a hassle free, fixed, turnkey price. The beautifully crafted accommodation combines traditional standards with contemporary styling. Completion is scheduled for January on this release.
There are generous PC allowances for flooring, tiling, sanitaryware, kitchen units and appliances.
The properties are future proofed with Air Source heating and a heat recovery system.
The windows are double glazed sliding sash and there are steel framed fire checked oak internal doors. Heating will be Air Source Heat pump with underfloor heating to both ground and first floors. Throughout the ground floor there is a choice of wood plank or herringbone flooring with the option of four different colours.
A budget is allowed for a wood burner in the living room. There will be a PC sum for the sanitary ware of your choice and an allowance for tiling of £65 per meter. The kitchen/dining/family space has a £40k allowance for the units from one of their suppliers, with Miele or Siemens appliances. Tiled or glass splash backs and an allowance if a tiled floor is preferred. The utility room will be fitted to choice or allowance.
The main bedroom will have a fully fitted dressing area, with the ensuite having a bath and separate shower of your choice plus tiling and amtico flooring of your colour choice.
Thee three other shower/bathrooms will again have a similar choice within the allowances.
Alarm system provided, audio system for TV and Cat6.
OUTSIDE
There will be gravel driveways with electric gates and intercom system. Double garages with electric doors and charging point.
Front landscaping in line with planning conditions and a terrace to the rear and a seeded garden. £1000 PC sum for the external lighting.
Disclaimer
Particulars described on our website and in marketing materials are for indicative purposes only; their complete accuracy cannot be guaranteed. Details such as boundary lines, rights of way, or property condition should not be treated as fact. Interested parties are advised to consult their own surveyor, solicitor, or other professional before committing to any expenditure or legal obligations.
Brochures
Brochure- COUNCIL TAXA payment made to your local authority in order to pay for local services like schools, libraries, and refuse collection. The amount you pay depends on the value of the property.Read more about council Tax in our glossary page.
- Band: G
- PARKINGDetails of how and where vehicles can be parked, and any associated costs.Read more about parking in our glossary page.
- Yes
- GARDENA property has access to an outdoor space, which could be private or shared.
- Private garden
- ACCESSIBILITYHow a property has been adapted to meet the needs of vulnerable or disabled individuals.Read more about accessibility in our glossary page.
- Ask agent
Energy performance certificate - ask agent
Princes Risborough, Buckinghamshire

Add an important place to see how long it'd take to get there from our property listings.
__mins driving to your place
Affordability




Notes
Staying secure when looking for property
Ensure you're up to date with our latest advice on how to avoid fraud or scams when looking for property online.
Visit our security centre to find out moreDisclaimer - Property reference fd15c3a6-7079-4bb0-b638-d767b1252f1d. The information displayed about this property comprises a property advertisement. Rightmove.co.uk makes no warranty as to the accuracy or completeness of the advertisement or any linked or associated information, and Rightmove has no control over the content. This property advertisement does not constitute property particulars. The information is provided and maintained by Tim Russ & Co., Thame. Please contact the selling agent or developer directly to obtain any information which may be available under the terms of The Energy Performance of Buildings (Certificates and Inspections) (England and Wales) Regulations 2007 or the Home Report if in relation to a residential property in Scotland.
*This is the average speed from the provider with the fastest broadband package available at this postcode. The average speed displayed is based on the download speeds of at least 50% of customers at peak time (8pm to 10pm). Fibre/cable services at the postcode are subject to availability and may differ between properties within a postcode. Speeds can be affected by a range of technical and environmental factors. The speed at the property may be lower than that listed above. You can check the estimated speed and confirm availability to a property prior to purchasing on the broadband provider's website. Providers may increase charges. The information is provided and maintained by Decision Technologies Limited. **This is indicative only and based on a 2-person household with multiple devices and simultaneous usage. Broadband performance is affected by multiple factors including number of occupants and devices, simultaneous usage, router range etc. For more information speak to your broadband provider.