West Road, Saffron Walden

- PROPERTY TYPE
Semi-Detached
- BEDROOMS
3
- BATHROOMS
2
- SIZE
1,700 sq ft
158 sq m
- TENUREDescribes how you own a property. There are different types of tenure - freehold, leasehold, and commonhold.Read more about tenure in our glossary page.
Freehold
Key features
- Handsome period semi-detached family home
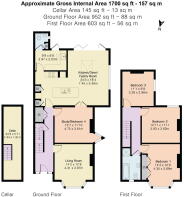
- Approximately 1,700 sq ft of versatile accommodation
- Three bedrooms plus study/optional fourth bedroom
- Superb 24 ft kitchen/dining/family room
- Characterful sitting room with bay window and wood-burning stove
- Useful cellar providing additional storage
- Beautifully established and private rear garden
- Highly convenient Saffron Walden location close to the town centre
Description
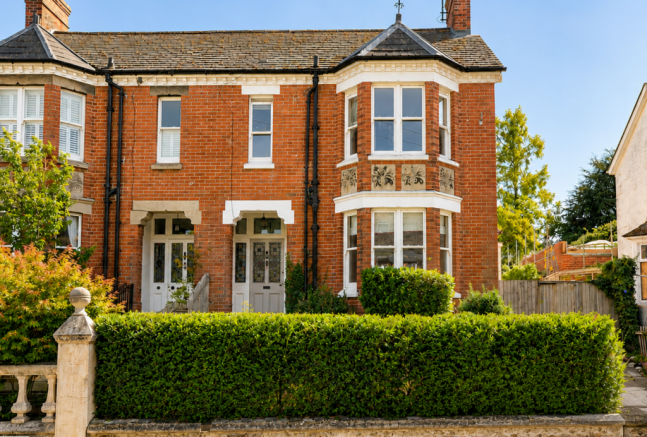
Occupying an attractive, elevated position, set back from West Road and within easy reach of Saffron Walden’s historic town centre, this handsome period semi-detached home combines generous proportions and original character with an impressive contemporary extension. Extending to approximately 1,700 sq ft, the property has been comprehensively refurbished and thoughtfully improved to create a highly individual family home where the character of the original house is complemented by an unusually high standard of modern specification.
A significant programme of refurbishment was undertaken in 2014, with considerable attention given not only to the appearance of the house but also to its comfort, efficiency and longevity. Improvements included extensive insulation together with a combination of timber and aluminium double glazing. A water softener and alarm system were also installed, while carefully chosen finishes throughout reflect the quality of the wider renovation.
The traditional red-brick façade, distinctive bay window and attractive architectural detailing provide an appealing introduction. The period character continues through the entrance, where a stained-glass front door and tiled floor immediately establish the quality and personality found throughout the house.
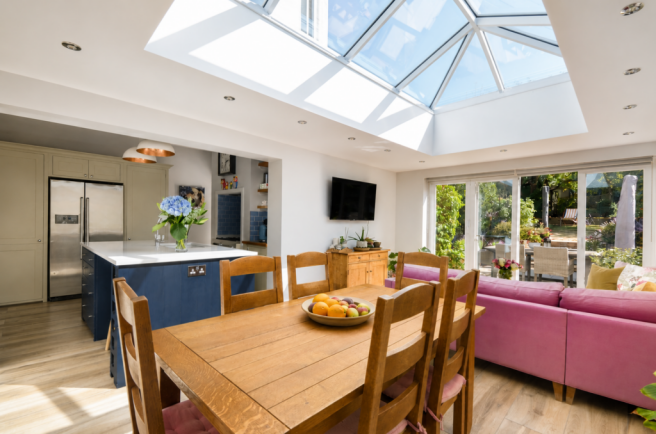
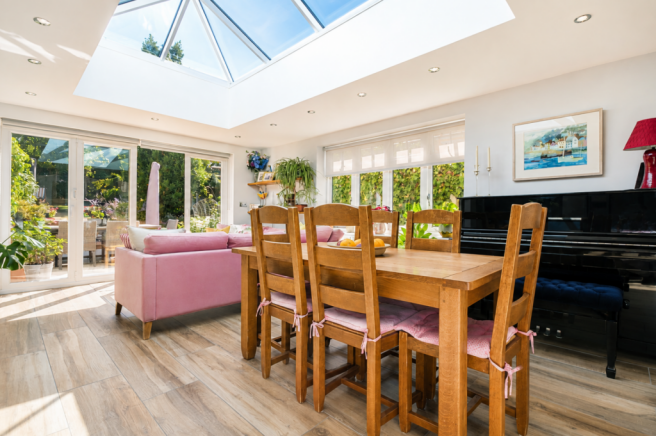
The principal sitting room is a particularly inviting space, enhanced by the generous bay window and centred around a fireplace with gas-effect stove. A second reception room provides valuable flexibility and is equally well suited as a study, family room or fourth bedroom. The defining feature of the house is undoubtedly the exceptional kitchen/dining/family room to the rear. Extending to almost 25 ft, this superb addition has transformed the way the house is enjoyed, providing a wonderfully light and sociable space for both everyday family life and entertaining.
At its heart is a beautifully crafted Neptune timber kitchen, arranged around a substantial central island and providing a quality and timelessness entirely in keeping with the period origins of the house.
A striking glazed roof lantern introduces an abundance of natural light, while extensive glazing and doors open directly onto the terrace and gardens. During the warmer months, the distinction between house and garden almost disappears, allowing the entertaining spaces to flow naturally outside.
Upstairs are three well-proportioned bedrooms, including an impressive principal bedroom positioned to the front of the house, together with a stylish family bathroom.
Importantly, the house also offers an exciting opportunity for a future owner wishing to create additional accommodation. Structural provision has already been incorporated with a potential future loft conversion in mind. A useful cellar beneath the original house also provides valuable additional storage and completes the accommodation.
The investment made in its refurbishment has created a home that combines the proportions and architectural interest of an older property with the insulation, glazing, specification and open-plan living of a more modern home. It offers the opportunity to enjoy all of that work from the outset, while retaining the potential to take the house another step further through the loft space if desired.
Outside
The south facing gardens are a genuine feature of the property. Immediately adjoining the rear of the house is a generous paved terrace, beautifully framed by established planting and providing a private setting for outdoor dining and entertaining. Beyond, the garden opens onto an established lawn surrounded by mature trees, shrubs and planted borders, creating a surprisingly green and secluded environment so close to the centre of town. A pergola seating area, pond and raised timber playhouse add further interest.
To the rear is an area containing a greenhouse and shed, and vegetable beds. Apple trees and fig trees and blackberries
Planning permission has been approved to create a driveway for off road parking, should this be required.
Brochures
Brochure 1- COUNCIL TAXA payment made to your local authority in order to pay for local services like schools, libraries, and refuse collection. The amount you pay depends on the value of the property.Read more about council Tax in our glossary page.
- Band: D
- PARKINGDetails of how and where vehicles can be parked, and any associated costs.Read more about parking in our glossary page.
- On street
- GARDENA property has access to an outdoor space, which could be private or shared.
- Private garden
- ACCESSIBILITYHow a property has been adapted to meet the needs of vulnerable or disabled individuals.Read more about accessibility in our glossary page.
- Ask agent
West Road, Saffron Walden

Add an important place to see how long it'd take to get there from our property listings.
__mins driving to your place
Affordability

Notes
Staying secure when looking for property
Ensure you're up to date with our latest advice on how to avoid fraud or scams when looking for property online.
Visit our security centre to find out moreDisclaimer - Property reference S1843482. The information displayed about this property comprises a property advertisement. Rightmove.co.uk makes no warranty as to the accuracy or completeness of the advertisement or any linked or associated information, and Rightmove has no control over the content. This property advertisement does not constitute property particulars. The information is provided and maintained by Arkwright & Co, Saffron Walden. Please contact the selling agent or developer directly to obtain any information which may be available under the terms of The Energy Performance of Buildings (Certificates and Inspections) (England and Wales) Regulations 2007 or the Home Report if in relation to a residential property in Scotland.
*This is the average speed from the provider with the fastest broadband package available at this postcode. The average speed displayed is based on the download speeds of at least 50% of customers at peak time (8pm to 10pm). Fibre/cable services at the postcode are subject to availability and may differ between properties within a postcode. Speeds can be affected by a range of technical and environmental factors. The speed at the property may be lower than that listed above. You can check the estimated speed and confirm availability to a property prior to purchasing on the broadband provider's website. Providers may increase charges. The information is provided and maintained by Decision Technologies Limited. **This is indicative only and based on a 2-person household with multiple devices and simultaneous usage. Broadband performance is affected by multiple factors including number of occupants and devices, simultaneous usage, router range etc. For more information speak to your broadband provider.