
Linda Road, Fawley

Letting details
- Let available date:
- Now
- Deposit:
- £2,071A deposit provides security for a landlord against damage, or unpaid rent by a tenant.Read more about deposit in our glossary page.
- Furnish type:
- Unfurnished
- Council Tax:
- Ask agent
- PROPERTY TYPE
Detached
- BEDROOMS
3
- BATHROOMS
1
- SIZE
Ask agent
Key features
- 3/4 Bedrooms
- Detached Home
- Open-Plan Living
- Modern Kitchen
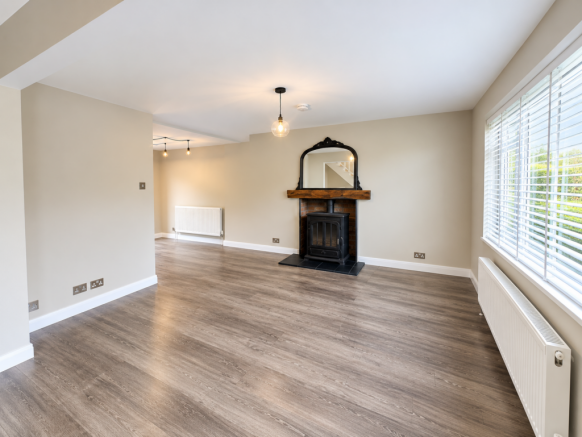
- Working Log Burner
- Mature Gardens
- Utility Room
- Modern Family Bathroom
- Workshop
- Downstairs WC
Description
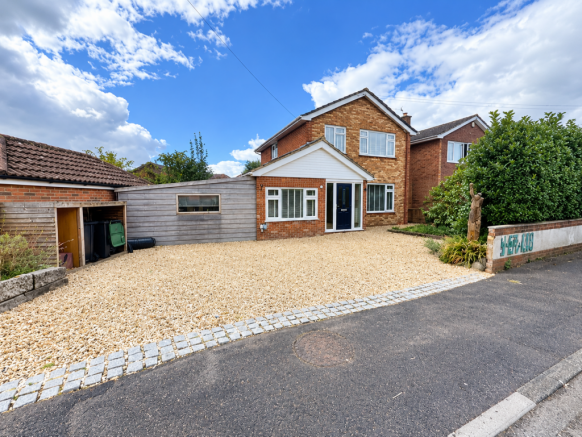
This stunning detached home has been refurbished throughout to a high standard and offers spacious and versatile accommodation arranged over two floors. The property combines modern living with attractive character features, including a working log burner, exposed beams and wood panelling.
Further benefits include UPVC double glazing, gas central heating, a mature garden, garage, workshop and off-road parking.
Currently being painted.
Accommodation * Spacious Reception Hall
* Open-plan Living/Dining/Kitchen
* Working Log Burner
* Utility Room
* Downstairs WC
* 3 Bedrooms to the First Floor
* Additional Ground-Floor Bedroom/Snug
* Modern Family Bathroom
* UPVC Double Glazing
* Gas Central Heating
* Mature Rear Garden
* Garage
* Workshop
* Off-Road Parking
* Boarded Loft
Ground Floor
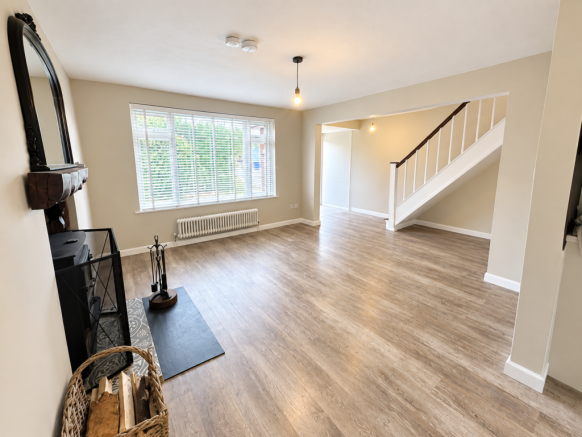
The front door opens into a spacious reception hall with stairs rising to the first floor and doors leading to the principal living accommodation.
The impressive open-plan living, dining and kitchen area provides an excellent space for entertaining and family life. The living room features a working log burner, creating a warm and welcoming focal point, while the dining area benefits from sliding doors opening directly onto the rear garden.
The kitchen has been fitted with a comprehensive range of wall and base units, with under-unit lighting and a practical layout overlooking the dining area. The open-plan arrangement provides a wonderful sense of space and allows the kitchen, dining and living areas to flow seamlessly together. The kitchen offers appliances including dishwasher, fridge freezer and electric oven and hob.
A useful utility room provides space for a washing machine and tumble dryer, together with additional storage. A rear door gives direct access to the garden.
The ground floor also benefits from a versatile fourth bedroom/snug, making this an ideal space for a home office, guest bedroom or additional reception room. The room features attractive beams to the ceiling, a working electric fire and feature lighting, creating a particularly characterful space.
A downstairs WC completes the ground-floor accommodation.
First Floor
To the first floor are three further bedrooms, comprising two double bedrooms and a single bedroom. Two of the bedrooms benefit from attractive wood panelling features.
The modern family bathroom is fitted with a suite including a bath with shower over.
The property also benefits from a boarded loft, providing valuable additional storage space.
Outside
The property is approached via a shingle driveway providing off-road parking, together with side access to the garden. The front of the property is complemented by a mature and well-established garden.
Rear Garden
The mature rear garden is well established and features a variety of mature trees, shrubs and bushes, creating a pleasant and private outdoor space.
A paved patio area immediately to the rear of the property provides an ideal space for outdoor dining and entertaining, with the remainder of the garden offering plenty of scope for enjoying the outdoors.
Garage
The garage is accessed from Coleville Avenue and provides additional parking, storage and useful workspace. There is also access between the garage and the rear garden.
Workshop
Adjacent to the house is a useful workshop area, equipped with storage cupboards and benefiting from access from both the garden and the property.
This is a fantastic additional feature and offers considerable versatility for anyone requiring a dedicated hobby area, workshop or additional storage.
Key Features
Refurbished Throughout | Detached Home | 3/4 Bedrooms | Open-Plan Living | Working Log Burner | Modern Kitchen | Utility Room | Downstairs WC | Modern Family Bathroom | Mature Gardens | Garage | Workshop | Off-Road Parking | Boarded Loft
Deposit: £2307.00
EPC: D
Council Tax: New Forest District Council Band:
Weekly Price: £461.00
EPC: D
Broadband: TBC
TV aerial available.
Mobile Signal: listed as available by OFCOM
Utilities: Mains supplied.
Standard 7
Mbps
0.8
Mbps
Good
Superfast 85
Mbps
20
Mbps
Good
Ultrafast 1000
Mbps
1000
Mbps
A holding deposit of one week's rent will be required to secure the property. This fee is payable at the time of application for the tenancy and will be held for up to 15 calendar days whilst reference checks and preparation for the tenancy agreement are undertaken.
The holding deposit can be retained should the applicant fail the Right to Rent check, provide false or misleading information that would affect the Landlord's decision to grant the tenancy, the applicant withdraws from the tenancy, or the applicant fails to take all reasonable steps to enter into a tenancy agreement.
In Tenancy Penalty Fees apply, see website for details.
Some photos have been enhanced for lighting using AI.
- COUNCIL TAXA payment made to your local authority in order to pay for local services like schools, libraries, and refuse collection. The amount you pay depends on the value of the property.Read more about council Tax in our glossary page.
- Band: TBC
- PARKINGDetails of how and where vehicles can be parked, and any associated costs.Read more about parking in our glossary page.
- Yes
- GARDENA property has access to an outdoor space, which could be private or shared.
- Yes
- ACCESSIBILITYHow a property has been adapted to meet the needs of vulnerable or disabled individuals.Read more about accessibility in our glossary page.
- Ask agent
Energy performance certificate - ask agent

Add an important place to see how long it'd take to get there from our property listings.
__mins driving to your place



Notes
Staying secure when looking for property
Ensure you're up to date with our latest advice on how to avoid fraud or scams when looking for property online.
Visit our security centre to find out moreDisclaimer - Property reference PRLHT_710709. The information displayed about this property comprises a property advertisement. Rightmove.co.uk makes no warranty as to the accuracy or completeness of the advertisement or any linked or associated information, and Rightmove has no control over the content. This property advertisement does not constitute property particulars. The information is provided and maintained by Pearsons, Hythe. Please contact the selling agent or developer directly to obtain any information which may be available under the terms of The Energy Performance of Buildings (Certificates and Inspections) (England and Wales) Regulations 2007 or the Home Report if in relation to a residential property in Scotland.
*This is the average speed from the provider with the fastest broadband package available at this postcode. The average speed displayed is based on the download speeds of at least 50% of customers at peak time (8pm to 10pm). Fibre/cable services at the postcode are subject to availability and may differ between properties within a postcode. Speeds can be affected by a range of technical and environmental factors. The speed at the property may be lower than that listed above. You can check the estimated speed and confirm availability to a property prior to purchasing on the broadband provider's website. Providers may increase charges. The information is provided and maintained by Decision Technologies Limited. **This is indicative only and based on a 2-person household with multiple devices and simultaneous usage. Broadband performance is affected by multiple factors including number of occupants and devices, simultaneous usage, router range etc. For more information speak to your broadband provider.