Skip to content

Willow Close, Whaggs Lane, Whickham, Newcastle Upon Tyne

PROPERTY TYPE

Detached

BEDROOMS

4

BATHROOMS

3

SIZE

Ask agent

TENURE
Describes how you own a property. There are different types of tenure - freehold, leasehold, and commonhold.Read more about tenure in our glossary page.

Freehold
Key features

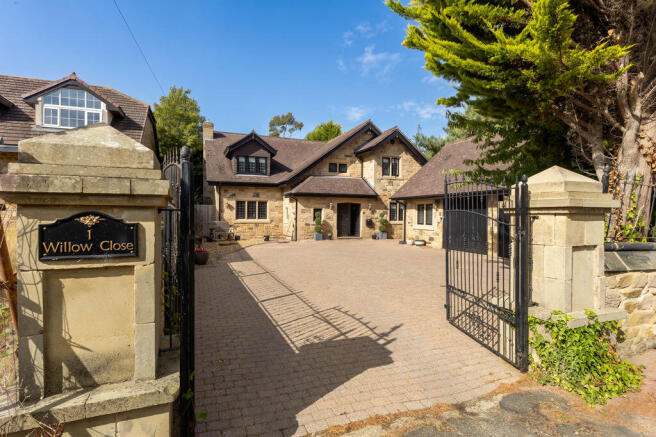
  • Exceptional four bedroom detached stone built residence in a highly sought-after position just off prestigious Whaggs Lane
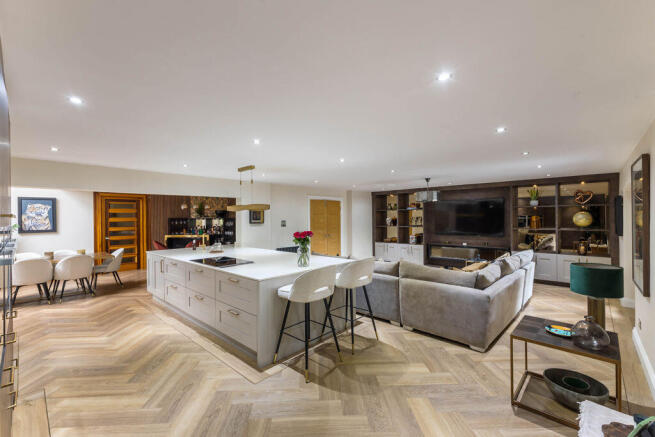
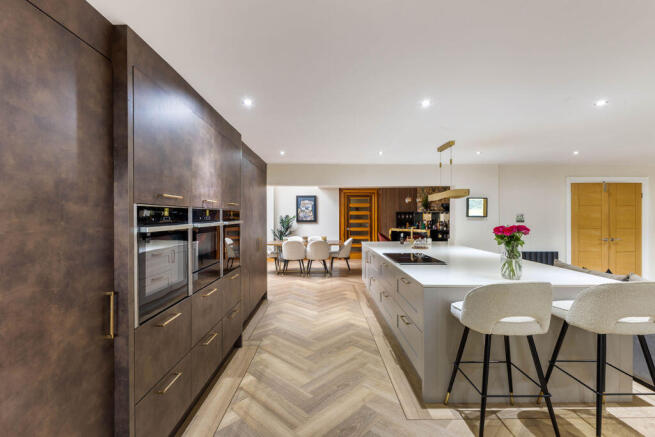
  • Magnificent open-plan kitchen, dining and family living space, featuring a bespoke Essential Interiors kitchen
  • Luxurious principal bedroom suite with vaulted ceiling, extensive fitted wardrobes, ensuite shower room and private balcony overlooking the rear garden
  • Beautifully interior designed and comprehensively renovated over the past ten years
  • Generous private grounds with mature gardens, extensive driveway and substantial detached double garage

Description

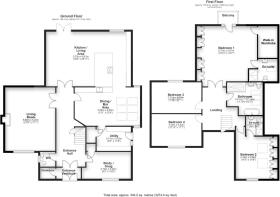
A truly exceptional detached residence, Willow Close enjoys a highly sought-after position just off the prestigious Whaggs Lane in the desirable village of Whickham. Immaculately presented and beautifully interior designed throughout, this impressive home effortlessly combines timeless elegance with contemporary luxury, creating a warm and inviting environment that is ready to move straight into.Ideally positioned for family life, the property is within easy reach of some of the area’s most highly regarded schools, while Whickham’s charming and vibrant Front Street is close by, offering an excellent selection of independent shops, cafés, restaurants and everyday amenities.Surrounded by the tranquillity of a semi-rural setting, yet exceptionally well connected, Willow Close offers the best of both worlds. The nearby Metrocentre provides an extensive choice of shopping, dining and leisure, whilst Newcastle city centre is just five miles away.Occupying a wonderful position and set within generous, beautifully maintained grounds, the property is an outstanding stone-built, four-bedroom detached house with a substantial detached double garage and mature gardens surrounding the home. Having been lovingly owned and meticulously improved over the past ten years, the property has undergone a comprehensive renovation and modernisation, resulting in a home of remarkable quality, elegance, and character.Upon entering, you are immediately greeted by a welcoming entrance hallway, finished with attractive Karndean flooring that flows beautifully throughout the ground floor accommodation. The sense of quality is immediately apparent, with a useful storage cupboard positioned to the left and a stylishly appointed downstairs WC conveniently located off the entrance hall. From here, the spacious central hallway creates a wonderful sense of arrival and effortlessly guides you through to the main living accommodation.Without doubt, the centrepiece of the home is the magnificent open-plan kitchen, dining and family living space. This stunning room has been expertly designed, the kitchen itself is beautifully crafted, featuring a range of bespoke rustic-style wall and base cabinetry, perfectly complemented by quartz work surfaces and premium fixtures and fittings throughout.Designed and installed by Essential Interiors, the kitchen combines outstanding aesthetics with exceptional practicality. A comprehensive range of integrated appliances includes a dishwasher, refrigerator, induction hob with integrated extraction system, twin self-cleaning ovens, microwave, heated drawer, dedicated coffee station and wine cooler.The adjoining living area is equally impressive and has been thoughtfully designed around a striking bespoke media wall, incorporating an elegant electric fireplace and attractive built-in shelving. The dining area offers ample space for substantial dining furniture, the existing dining furniture and bespoke bar area are available by separate negotiation. Leading from the kitchen is a well-appointed utility room, fitted with matching cabinetry.Accessed from the main hallway, the lounge is an elegant and beautifully proportioned living space that has been exquisitely interior designed. Benefiting from attractive views across the front aspect, the room enjoys an abundance of natural light and features a striking gas fireplace with a log-burning effect, creating a warm and welcoming focal point.Also located on the ground floor is a dedicated study, providing an ideal space for home working or quiet retreat. Beautifully presented and fitted with bespoke built-in storage cupboards.To the first floor, a spacious and light-filled landing provides access to the bedroom accommodation. The principal suite is particularly impressive, offering a luxurious sanctuary enhanced by vaulted ceilings that create a sense of volume and grandeur. Fitted wardrobes provide extensive storage, whilst a private balcony overlooks the rear garden, enjoying a wonderfully peaceful and private outlook.The accompanying ensuite shower room has been finished to a high standard and benefits from underfloor heating. The second bedroom is another generously proportioned double room, benefitting from extensive built-in storage, Velux windows and a modern en-suite shower room complete with a walk-in shower. The third bedroom is a spacious and characterful double room positioned to the rear of the property, featuring impressive vaulted ceilings that contribute to the bright and airy space. The fourth bedroom, located to the front elevation, is also a well-proportioned double room.The family bathroom is a modern, tiled four piece suite with velux windows with additional mood lighting.Externally, the mature gardens provide a wonderful degree of privacy and seclusion, creating an idyllic outdoor environment for relaxation, entertaining and family enjoyment with a decked, laid to lawn and patio area. The substantial double garage and extensive driveway provide excellent parking facilities.Services: Mains electric, gas, water and drainage | Tenure: Freehold | Council Tax: Band G | Energy Performance Certificate: Rating C

Brochures

Property BrochureFull Details
COUNCIL TAXA payment made to your local authority in order to pay for local services like schools, libraries, and refuse collection. The amount you pay depends on the value of the property.Read more about council Tax in our glossary page.
Band: G
PARKINGDetails of how and where vehicles can be parked, and any associated costs.Read more about parking in our glossary page.
Yes
GARDENA property has access to an outdoor space, which could be private or shared.
Yes
ACCESSIBILITYHow a property has been adapted to meet the needs of vulnerable or disabled individuals.Read more about accessibility in our glossary page.
Ask agent

Willow Close, Whaggs Lane, Whickham, Newcastle Upon Tyne

Approximate location

Add an important place to see how long it'd take to get there from our property listings.

__mins driving to your place

Affordability

Monthly repayments£5,102
Property: £ 1,050,000
Deposit: £ 105,000
Interest rate: 5.05%
Term: 30 years
Powered byNatwest
These results are estimates and are only intended as a guide. Make sure you obtain accurate figures from your lender before committing to any mortgage. Your home may be repossessed if you do not keep up repayments on a mortgage.
Renovation potential
Recently sold & under offer
See similar nearby properties

About Sanderson Young, Gosforth

95 High Street, Gosforth, Newcastle Upon Tyne, NE3 4AA

For a truly regionwide portfolio of quality homes, marketed by highly experienced, expert staff, our Gosforth & Rare regional offices provide a shop window to the North East. Our clients certainly appreciate our wider regional focus, and they enjoy having the opportunity to browse our portfolio in the relaxed environment of our sales office.

We have a dedicated and committed team of experienced and knowledgeable personnel with a combined experience of over 190 years in estate agency! Julie Summerbell manages the Gosforth branch and is assisted by her experienced team of Sales Negotiators with Sales Progressor Jeanette Lishman, Regional Valuers Harry Young and Penny Wright and Regional Valuer/Chartered Surveyor Amy Brice. Our clients appreciate our expertise in successfully marketing properties at all levels of the market both within Gosforth and Jesmond and in the wider area. The team has a wealth of experience which is greater than any other agent in the area and seeks to exceed the expectations of our clients in everything they do.

Launched over 17 years ago, rare! from Sanderson Young is the only office in the North East which has been created for the selling of luxury homes over £850,000. Managed by Ashleigh Sundin and supported by Duncan Young, Mary Walker and Harry Young, our rare! team have an extensive knowledge of luxury homes and are always on hand to provide you any advice you may need.

If you are thinking about buying or selling, please contact us on 0191 213 0033 or contact@sandersonyoung.co.uk.

Check how much you can borrow

Whether you're buying by yourself or with someone else, you can:

  • Receive a result instantly
  • Get viewings faster with agents
  • Check with no impact on your credit score
Powered byNatwest
Two happy people looking at phone

Notes

These notes are private, only you can see them.

Staying secure when looking for property

Ensure you're up to date with our latest advice on how to avoid fraud or scams when looking for property online.

Visit our security centre to find out more

Disclaimer - Property reference 12871275. The information displayed about this property comprises a property advertisement. Rightmove.co.uk makes no warranty as to the accuracy or completeness of the advertisement or any linked or associated information, and Rightmove has no control over the content. This property advertisement does not constitute property particulars. The information is provided and maintained by Sanderson Young, Gosforth. Please contact the selling agent or developer directly to obtain any information which may be available under the terms of The Energy Performance of Buildings (Certificates and Inspections) (England and Wales) Regulations 2007 or the Home Report if in relation to a residential property in Scotland.

*This is the average speed from the provider with the fastest broadband package available at this postcode. The average speed displayed is based on the download speeds of at least 50% of customers at peak time (8pm to 10pm). Fibre/cable services at the postcode are subject to availability and may differ between properties within a postcode. Speeds can be affected by a range of technical and environmental factors. The speed at the property may be lower than that listed above. You can check the estimated speed and confirm availability to a property prior to purchasing on the broadband provider's website. Providers may increase charges. The information is provided and maintained by Decision Technologies Limited.
**This is indicative only and based on a 2-person household with multiple devices and simultaneous usage. Broadband performance is affected by multiple factors including number of occupants and devices, simultaneous usage, router range etc. For more information speak to your broadband provider.