West Street, Olney

- PROPERTY TYPE
House
- BEDROOMS
4
- BATHROOMS
3
- SIZE
1,786 sq ft
166 sq m
- TENUREDescribes how you own a property. There are different types of tenure - freehold, leasehold, and commonhold.Read more about tenure in our glossary page.
Freehold
Key features
- FOUR BEDROOMS
- LARGE COURTYARD GARDEN
- DRIVE WITH PARKING FOR SEVERAL CARS
- PRIME LOCATION
Description
CLOSING DATE FOR OFFERS OCTOBER 5 AT MIDDAY
VIEWING DATES -SATURDAY, 26 SEPTEMBER AND 3 OCTOBER
CALL TO RESERVE A TIME BETWEEN 11.00 AND 13.00 ON THESE DATES
TENDER FORMS AND TERMS OF SALE ARE AVAILABLE ON VIEWING
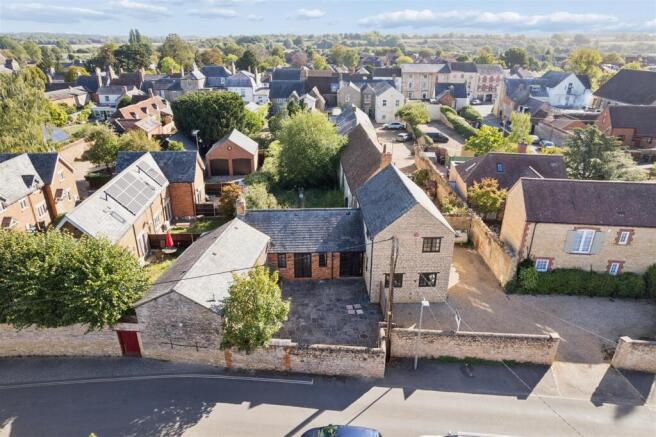
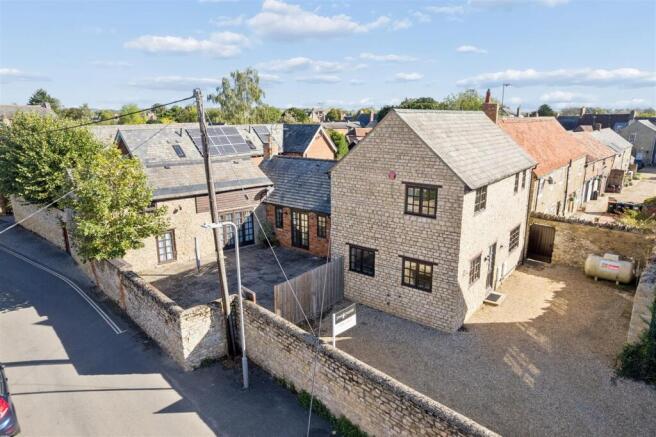
Property Description - A fine building connecting two era's of construction which blend seamlessly together. The more modern stone building to the front is linked to a former stone built barn. Please be advised that in two areas of the barn the integrity of the structure has been compromised and requires professional attention. Should you be looking to mortgage the property please discuss with your lender beforehand to ensure their agreement to lend. Proof of this will be required should you submit an offer.
The accommodation.
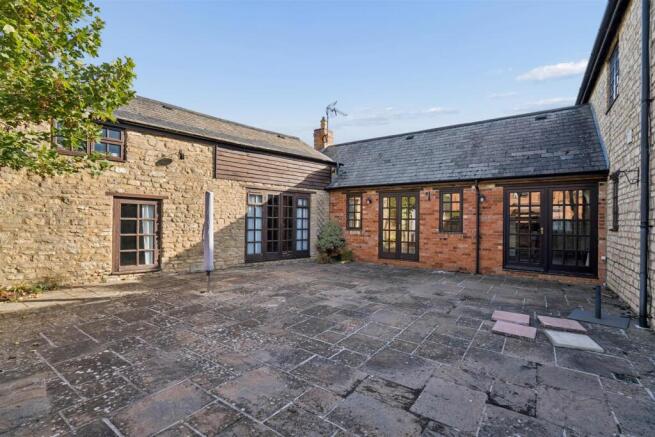
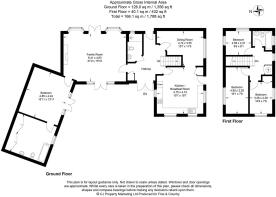
Entering via the modern stone part of the building, the generously proportioned kitchen breakfast room can be found here which is very well provided for in respect of cabinets at base and high levels. There is a built in oven, sink unit with extensive work surfaces and tiling to the flooring and all splash areas. Windows are located on three differing aspects. A cupboard houses the gas fired boiler serving the domestic heating and hot water systems. An open walk through gives access to a room of flexible use, breakfast room, home office etc . A central hallway has double doors opening into the hard landscaped garden with an additional door opening to the courtyard at the rear. Off this hallway is a convenient shower room with WC and Washbasin, shaver socket and light. A further door opens to the:
Sitting room with a dramatic vaulted ceiling and impressive floor to ceiling brick built fireplace housing a gas fire. The fireplace is set against a background of exposed stonework. This room is awash with natural light having glazed double doors to the garden and courtyard. Leading off is a ground floor bedroom, this is the Master bedroom with exposed stonework and timbers to the walls and again featuring a striking vaulted ceiling. A door opens to an en suite bathroom, this room is exceptionally large, fully tiled and inclusive of a full size bath, washbasin and WC.
On the first floor, off the landing where there is a built in airing cupboard there are three further bedrooms and a family bathroom.
Outside. Very unusually, being in the centre of town there is an extravagant area of gravel based parking which can accommodate several vehicles. A gated access opens to a walled and fenced garden which is hard landscaped. An additional area of garden is located at the rear with a useful storage shed.
Agents Notes - The following will be available when viewing:
Tender form for completion
Terms of sale
Plan with delineated boundaries
Disclaimer - Whilst we endeavour to make our sales particulars accurate and reliable, if there is any point which is of particular importance to you please contact the office and we will be pleased to verify the information for you. Do so, particularly if contemplating travelling some distance to view the property. The mention of any appliance and/or services to this property does not imply that they are in full and efficient working order, and their condition is unknown to us. Unless fixtures and fittings are specifically mentioned in these details, they are not included in the asking price. Some items may be available subject to negotiation with the Vendor.
Note To Purchaser - In order that we meet legal obligations, should a purchaser have an offer accepted on any property marketed by us they will be required to undertake a digital identification check. We use a specialist third party service to do this. There will be a non refundable charge of £18 (£15+VAT) per person, per purchase, for this service.
Buyers will also be asked to provide full proof off, and source of, funds - full details of acceptable proof need to be provided upon receipt of your offer.
We may recommend services to clients, to include financial services and solicitor recommendations, for which we may receive a referral fee, typically between £0 and £200.
Brochures
West Street, OlneyBrochure- COUNCIL TAXA payment made to your local authority in order to pay for local services like schools, libraries, and refuse collection. The amount you pay depends on the value of the property.Read more about council Tax in our glossary page.
- Band: E
- PARKINGDetails of how and where vehicles can be parked, and any associated costs.Read more about parking in our glossary page.
- Yes
- GARDENA property has access to an outdoor space, which could be private or shared.
- Yes
- ACCESSIBILITYHow a property has been adapted to meet the needs of vulnerable or disabled individuals.Read more about accessibility in our glossary page.
- Ask agent
West Street, Olney

Add an important place to see how long it'd take to get there from our property listings.
__mins driving to your place
Affordability

Notes
Staying secure when looking for property
Ensure you're up to date with our latest advice on how to avoid fraud or scams when looking for property online.
Visit our security centre to find out moreDisclaimer - Property reference 34937813. The information displayed about this property comprises a property advertisement. Rightmove.co.uk makes no warranty as to the accuracy or completeness of the advertisement or any linked or associated information, and Rightmove has no control over the content. This property advertisement does not constitute property particulars. The information is provided and maintained by Fine & Country, Olney & Newport Pagnell. Please contact the selling agent or developer directly to obtain any information which may be available under the terms of The Energy Performance of Buildings (Certificates and Inspections) (England and Wales) Regulations 2007 or the Home Report if in relation to a residential property in Scotland.
*This is the average speed from the provider with the fastest broadband package available at this postcode. The average speed displayed is based on the download speeds of at least 50% of customers at peak time (8pm to 10pm). Fibre/cable services at the postcode are subject to availability and may differ between properties within a postcode. Speeds can be affected by a range of technical and environmental factors. The speed at the property may be lower than that listed above. You can check the estimated speed and confirm availability to a property prior to purchasing on the broadband provider's website. Providers may increase charges. The information is provided and maintained by Decision Technologies Limited. **This is indicative only and based on a 2-person household with multiple devices and simultaneous usage. Broadband performance is affected by multiple factors including number of occupants and devices, simultaneous usage, router range etc. For more information speak to your broadband provider.