
Ringlow Park Road, Swinton, Manchester

- PROPERTY TYPE
Semi-Detached
- BEDROOMS
3
- BATHROOMS
3
- SIZE
Ask agent
- TENUREDescribes how you own a property. There are different types of tenure - freehold, leasehold, and commonhold.Read more about tenure in our glossary page.
Freehold
Key features
- Spectacular Double-Fronted Home, Extensively Renovated Throughout
- Show-Stopping Open-Plan Kitchen, Dining & Family Room
- Stylish Private Lounge With Media Wall & Log-Burning Stove
- Three Generous Bedrooms With Excellent Potential To Create Four
- Boutique-Style Master Suite With Dressing Room & En-Suite
- Generous West-Facing Garden With Multiple Entertaining Areas
- Heated Garden Games & Cinema Room With Bi-Folds & WC
- Prime South Swinton Location Close To Broadoak Primary School
- FREEHOLD Property
Description
Location
Situated on the ever-popular Ringlow Park Road in South Swinton, the property is ideally positioned for families and commuters alike. Broadoak Primary School is within walking distance, while Swinton town centre offers an excellent range of shops, supermarkets and everyday amenities. The vibrant centres of Monton and Worsley are also nearby, providing a fantastic selection of independent cafés, bars and restaurants. For those who enjoy the outdoors, Clifton Country Park and Worsley Woods are both within easy reach. Excellent road and public transport links provide convenient access to Salford, Manchester city centre, the A580 and the M60 motorway network, with Swinton railway station also close by.
Front Exterior
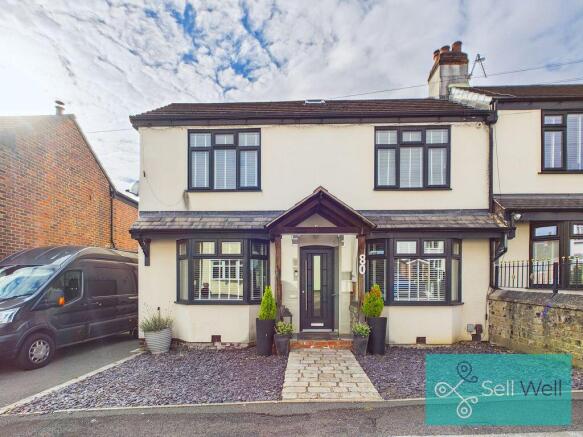
This impressive double-fronted semi-detached home has excellent kerb appeal, with an attractive rendered façade, contrasting dark-framed windows and two feature bay windows. A covered entrance canopy shelters the contemporary front door, while a paved pathway is bordered by a low-maintenance slate-chipped garden with established potted plants.
Rear Garden/Garden Room
To the rear is an exceptional, generously sized west-facing garden, thoughtfully arranged over several levels to create a variety of spaces for relaxing and entertaining while making the most of the afternoon and evening sunshine. Immediately outside the house is a raised decked terrace with ample room for outdoor dining and barbecues, leading to a low-maintenance artificial lawn and covered seating area. Further terraces feature attractive paved patios, additional seating areas and established planting, while steps lead down to another lawned section and useful storage building. A particular highlight is the substantial garden room, measuring 6.88m x 3.39m (22'6" x 11'1"), complete with underfloor heating, bi-folding doors and a separate WC.
Lounge
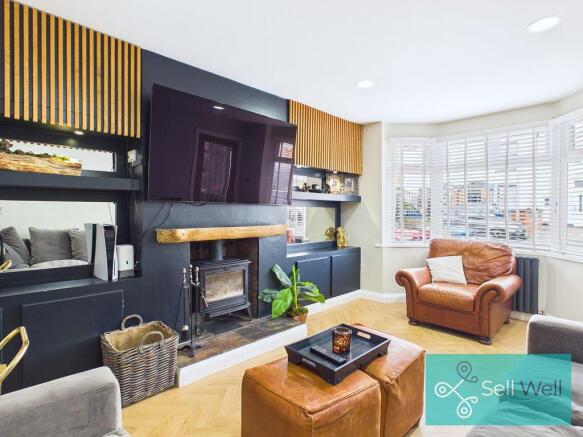
A beautifully presented private lounge featuring an attractive bay window with fitted shutters, allowing plenty of natural light to fill the room. A striking media wall combines dark feature panelling, warm timber slats and illuminated display shelving, while the inset log-burning stove creates a cosy focal point. Herringbone-style flooring and recessed ceiling spotlights complete this stylish yet inviting living space.
Open Plan Living Area
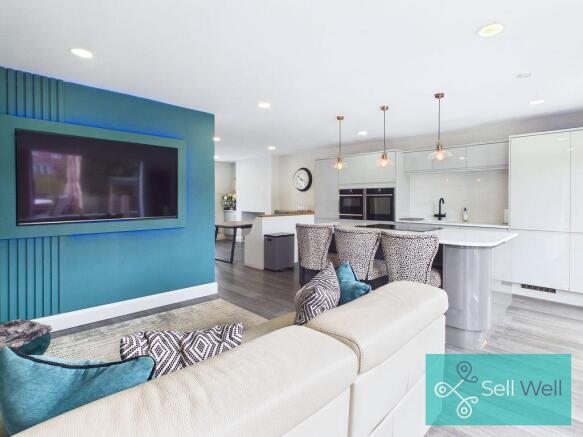
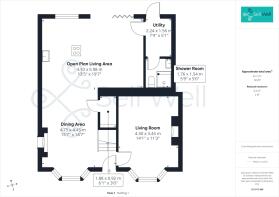
The true heart of the home is this spectacular open-plan kitchen, dining and family living space, perfectly designed for modern family life and entertaining. The sleek kitchen features an extensive range of white handleless units, contrasting cabinetry and luxurious work surfaces, complemented by integrated appliances, twin ovens and a large central island incorporating an induction hob, wine cooler and generous breakfast-bar seating. The adjoining family area offers ample space for comfortable sofas and features a striking teal media wall, while bi-folding doors open directly onto the west-facing rear garden. To the front, the generous dining area enjoys plenty of natural light from the bay window and includes stylish fitted banquette seating. Contemporary flooring and recessed spotlights flow throughout, creating a bright, cohesive and exceptionally versatile living space.
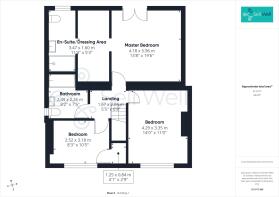
Master Suite
The outstanding master suite offers a luxurious private retreat, beginning with an exceptionally spacious bedroom featuring double glazed doors overlooking the west-facing rear garden. The adjoining dressing area is beautifully fitted with mirrored wardrobes, drawer storage and a dedicated dressing table. Completing the suite is a stylish en-suite with underfloor heating, comprising a walk in shower and glazed screen, WC and a contemporary vanity unit with countertop basin. Elegant marble-effect tiling, recessed display lighting and brushed-gold accents create a sophisticated finish.
Bedroom Two
A superbly proportioned double bedroom featuring a large bay window with fitted shutters, creating a bright and airy feel. The room benefits from floor-to-ceiling mirrored wardrobes and a useful fitted study or dressing area with shelving and space for a wall-mounted television. Contemporary flooring and attractive feature wallpaper complete this stylish bedroom.
Bedroom Three
A well-proportioned third bedroom with a wide window and fitted shutters, allowing plenty of natural light into the room. Currently arranged as a child's bedroom with a space-saving raised cabin bed and study area beneath, the room also features contemporary flooring, a stylish column radiator and recessed ceiling spotlights. It would work equally well as a nursery or home office.
Family Bathroom
A spacious and stylish family bathroom fitted with a modern three-piece suite comprising a panelled bath with rainfall shower and glazed screen, WC and vanity unit with inset wash basin and storage. Contemporary tiled walls and flooring, recessed spotlights and a tall heated towel radiator complete the room.
Additional Information
The property is freehold and falls under Salford City Council, with a Council Tax Band B and an annual charge of approximately £2,018. The EPC rating is to be confirmed. The property offers approximately 152.7 square metres (1,644 square feet) of floor space and benefits from mains electricity, water and drainage. Heating is provided by a gas-fired combination boiler installed in 2020 and serviced annually. The property has been taken back to brick and extensively renovated, including a full rewire, new roof and new windows. An extension was completed approximately six years ago. There are three loft spaces. Underfloor heating is installed in the dressing room, en-suite and garden games room. The road is adopted and publicly maintained by Salford City Council. The driveway is shared and available on a first-come, first-served basis.
Disclaimer
The information contained in these particulars is believed to be accurate to the best of our knowledge and has been provided in good faith. Prospective purchasers should verify all information through their own enquiries before relying upon it.
Brochures
Full DetailsAdditional Information3D Floorplan- COUNCIL TAXA payment made to your local authority in order to pay for local services like schools, libraries, and refuse collection. The amount you pay depends on the value of the property.Read more about council Tax in our glossary page.
- Band: B
- PARKINGDetails of how and where vehicles can be parked, and any associated costs.Read more about parking in our glossary page.
- Yes
- GARDENA property has access to an outdoor space, which could be private or shared.
- Yes
- ACCESSIBILITYHow a property has been adapted to meet the needs of vulnerable or disabled individuals.Read more about accessibility in our glossary page.
- Ask agent
Energy performance certificate - ask agent
Ringlow Park Road, Swinton, Manchester

Add an important place to see how long it'd take to get there from our property listings.
__mins driving to your place
Affordability


Notes
Staying secure when looking for property
Ensure you're up to date with our latest advice on how to avoid fraud or scams when looking for property online.
Visit our security centre to find out moreDisclaimer - Property reference 12903855. The information displayed about this property comprises a property advertisement. Rightmove.co.uk makes no warranty as to the accuracy or completeness of the advertisement or any linked or associated information, and Rightmove has no control over the content. This property advertisement does not constitute property particulars. The information is provided and maintained by Sell Well, Worsley. Please contact the selling agent or developer directly to obtain any information which may be available under the terms of The Energy Performance of Buildings (Certificates and Inspections) (England and Wales) Regulations 2007 or the Home Report if in relation to a residential property in Scotland.
*This is the average speed from the provider with the fastest broadband package available at this postcode. The average speed displayed is based on the download speeds of at least 50% of customers at peak time (8pm to 10pm). Fibre/cable services at the postcode are subject to availability and may differ between properties within a postcode. Speeds can be affected by a range of technical and environmental factors. The speed at the property may be lower than that listed above. You can check the estimated speed and confirm availability to a property prior to purchasing on the broadband provider's website. Providers may increase charges. The information is provided and maintained by Decision Technologies Limited. **This is indicative only and based on a 2-person household with multiple devices and simultaneous usage. Broadband performance is affected by multiple factors including number of occupants and devices, simultaneous usage, router range etc. For more information speak to your broadband provider.