
Snowdrop Close, Stockton-On-Tees, TS19

- PROPERTY TYPE
Detached
- BEDROOMS
3
- BATHROOMS
2
- SIZE
1,141 sq ft
106 sq m
- TENUREDescribes how you own a property. There are different types of tenure - freehold, leasehold, and commonhold.Read more about tenure in our glossary page.
Freehold
Key features
- Stunning contemporary family home with serious wow factor
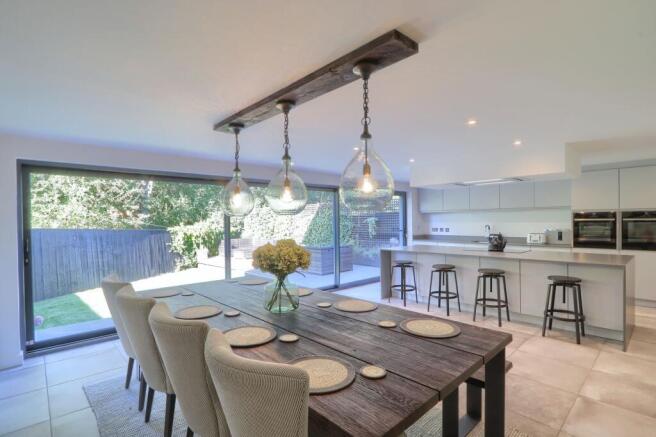
- Spectacular open-plan kitchen/dining and entertaining space
- Wall length sliding doors creating a seamless connection with the garden
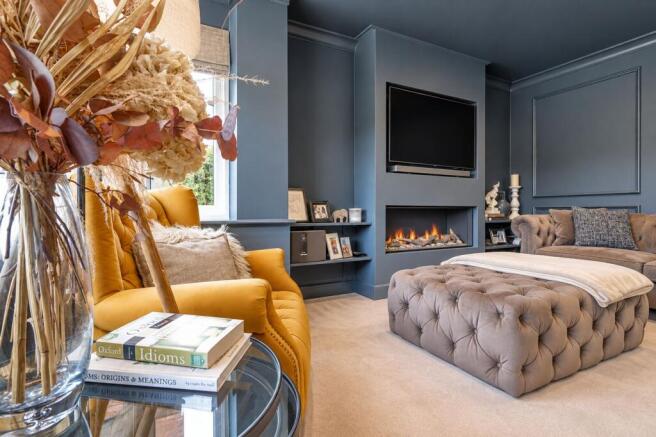
- Sophisticated separate living room with feature fireplace
- Showstopping principal bedroom with dramatic glazed gable
- Stylish en-suite plus family bathroom with Japanese plunge bath and fitted TV
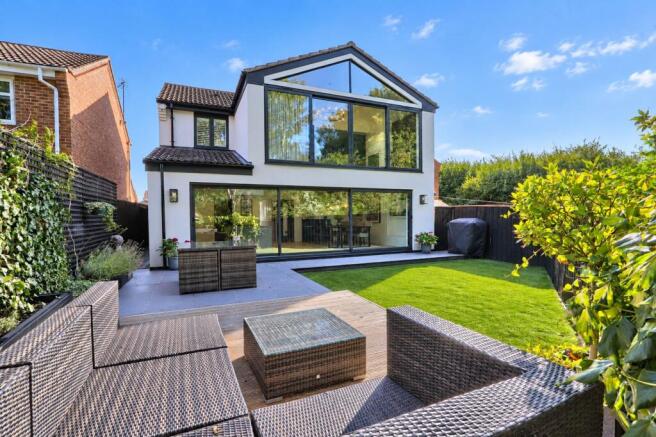
- A private & beautifully landscaped rear garden with patio and decked entertaining areas
- Practical utility room and ground-floor WC
- Cul-de-Sac position with double block paved driveway and store
- Immaculately styled interiors offering a luxurious, move-in-ready feel
Description
Stylish Family Living with a Serious Wow Factor
This is the kind of home where everyday family life feels just that little bit more special. Behind its traditional frontage is a beautifully styled, contemporary home where generous living spaces, statement interiors and a fabulous connection with the garden come together brilliantly.
At the heart of the house is the impressive open-plan kitchen/dining space – sleek, sociable and made for modern life. Whether it’s coffee around the island, family dinners at the table or friends gathering for a Saturday night, this is a room designed to bring everyone together. Expansive sliding doors open the space towards the garden, creating that effortless indoor/outdoor feel that really comes into its own through the warmer months.
And when it’s time to slow things down, the living room changes the mood completely. Deep, sophisticated tones, feature panelling and the contemporary fireplace create a wonderfully cosy retreat – somewhere to sink into the sofa, light the fire and switch off at the end of the day.
Upstairs, the bedrooms continue the home's individual sense of style, but the principal bedroom is the real showstopper. Dramatic floor-to-ceiling glazing and a vaulted glazed gable, frames the leafy outlook, filling the room with natural light and creating an almost boutique-hotel feel. The accommodation also includes an en-suite and family bathroom with Japanese plunge bath and fitted TV, giving the home the practicality busy family life demands.
Outside, the rear garden feels like an extension of the house rather than an afterthought. Contemporary landscaping combines lawn, generous paved entertaining space and a decked seating area, all framed by established greenery. It’s easy to picture summer barbecues, drinks outside with friends or simply opening the doors and letting family life spill into the garden.
Practicality hasn’t been forgotten either, with a utility room, ground-floor WC and store complementing the main accommodation.
Snowdrop Close is a home with personality – stylish enough to impress, comfortable enough for everyday life and designed around the way families actually want to live.
EPC Rating: D
Entrance Hall
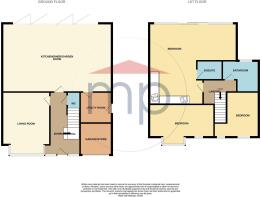
Double glazed composite entrance door with sidelights to entrance hall with large format tiled floor, staircase to the first floor, meter cupboard and ground floor cloakroom.
Cloakroom/WC
With low level WC, wash hand basin, chrome heated towel rail and mosaic style tiled walls.
Living Room
3.48m x 4.62m
(max measurement)
With double glazed bay window to the front aspect, old school style radiator, feature panelling to walls and fireplace.
Open Plan Kitchen Diner/Garden Room
7.82m x 4.75m
With two high level Neff ovens, Neff fridge freezer, Neff dishwasher, Neff hob with extractor hood over, wine fridge, Silestone worktops including central island, tiled floor with full piped under floor heating and sliding doors opening to the rear garden.
Landing
With Herringbone style solid oak flooring, old school style radiator and loft access.
Master Bedroom
5.61m x 6.22m
(max measurement)
With half Herringbone oak flooring and half carpet, vaulted ceiling, vertical old school style radiator, spotlights, professionally fitted wardrobes, Gazco gas fire and full wall length glazing with sliding door opening to a bespoke glass Juliet style balcony.
En-Suite
With double walk-in shower enclosure with drench style shower and shower attachment, chrome heated towel rail, floating style vanity unit with drawers below, low level WC, tiled floor and part tiled splashbacks.
Bedroom Two
2.9m x 4.45m
(measured into bay)
With double glazed window and bay window to the front aspect with Plantation shutters and single radiator.
Bedroom Three
2.24m x 2.64m
With two double glazed windows to the front aspect with fitted blinds, radiator, Herringbone oak flooring and feature panelled wall.
Bathroom
With granite effect tiled walls and floor including step to Japanese plunge bath, bespoke oak floating style vanity unit, wall mounted mirror and inset TV, chrome heated towel rail, double glazed window to the rear aspect with Plantation shutters and low level WC.
Buyers Identification Check(s)
Should a purchaser(s) have an offer accepted on a property marketed by Michael Poole Estate Agents they will need to undertake an identification check. This is done to meet our obligation under Anti Money Laundering Regulations (AML) and is a legal requirement. We use a third party service to verify your identity; this is not a credit check and will have no effect on credit history. The cost of these checks is £36 inc. VAT per buyer, which is paid in advance, when an offer is agreed and prior to a sales memorandum being issued. This charge is non-refundable.
AGENTS REF:
LJ/LS/16092026
Garden
A private and beautifully landscaped rear garden with patio and decked entertaining areas overlooked by a mature woodland.
Parking - Driveway
Off street parking for 2 cars with EV charger and store with electric garage door.
Brochures
Property Brochure- COUNCIL TAXA payment made to your local authority in order to pay for local services like schools, libraries, and refuse collection. The amount you pay depends on the value of the property.Read more about council Tax in our glossary page.
- Band: D
- PARKINGDetails of how and where vehicles can be parked, and any associated costs.Read more about parking in our glossary page.
- Driveway
- GARDENA property has access to an outdoor space, which could be private or shared.
- Private garden
- ACCESSIBILITYHow a property has been adapted to meet the needs of vulnerable or disabled individuals.Read more about accessibility in our glossary page.
- Ask agent

Add an important place to see how long it'd take to get there from our property listings.
__mins driving to your place


Notes
Staying secure when looking for property
Ensure you're up to date with our latest advice on how to avoid fraud or scams when looking for property online.
Visit our security centre to find out moreDisclaimer - Property reference 37b19df8-2b24-4b1f-bb5b-c15c038f4ae7. The information displayed about this property comprises a property advertisement. Rightmove.co.uk makes no warranty as to the accuracy or completeness of the advertisement or any linked or associated information, and Rightmove has no control over the content. This property advertisement does not constitute property particulars. The information is provided and maintained by Michael Poole, Stockton On Tees. Please contact the selling agent or developer directly to obtain any information which may be available under the terms of The Energy Performance of Buildings (Certificates and Inspections) (England and Wales) Regulations 2007 or the Home Report if in relation to a residential property in Scotland.
*This is the average speed from the provider with the fastest broadband package available at this postcode. The average speed displayed is based on the download speeds of at least 50% of customers at peak time (8pm to 10pm). Fibre/cable services at the postcode are subject to availability and may differ between properties within a postcode. Speeds can be affected by a range of technical and environmental factors. The speed at the property may be lower than that listed above. You can check the estimated speed and confirm availability to a property prior to purchasing on the broadband provider's website. Providers may increase charges. The information is provided and maintained by Decision Technologies Limited. **This is indicative only and based on a 2-person household with multiple devices and simultaneous usage. Broadband performance is affected by multiple factors including number of occupants and devices, simultaneous usage, router range etc. For more information speak to your broadband provider.