
Beccles Road, Loddon, Norfolk

- PROPERTY TYPE
Detached
- BEDROOMS
4
- BATHROOMS
3
- SIZE
1,687 sq ft
157 sq m
- TENUREDescribes how you own a property. There are different types of tenure - freehold, leasehold, and commonhold.Read more about tenure in our glossary page.
Freehold
Key features
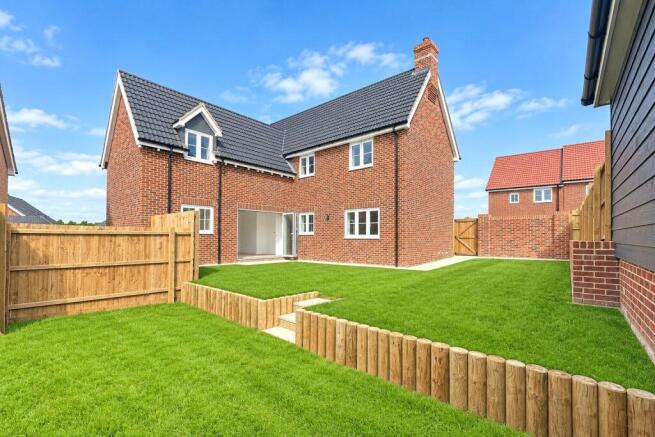
- Four-bedroom detached family home at the award-winning Loddon Rise development.
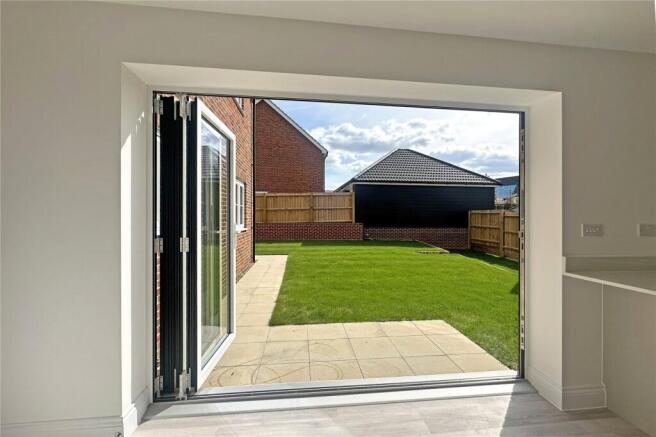
- Spacious open-plan kitchen, dining and family area with bi-fold doors opening onto the rear garden.
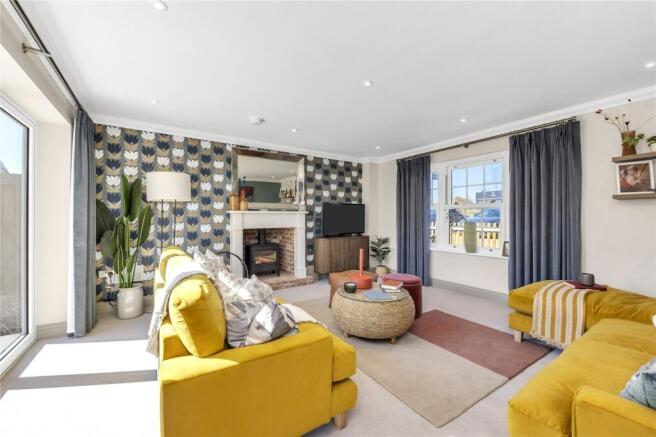
- Separate living room providing additional space for relaxing and entertaining.
- Dedicated study, ideal for home working or studying.
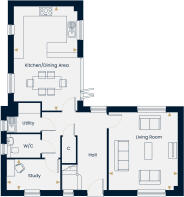
- Practical ground floor layout including a utility room and cloakroom.
- Principal bedroom with fitted wardrobes and a private en-suite shower room.
- Second double bedroom also benefits from its own en-suite.
- Two further double bedrooms served by a modern family bathroom.
- Private rear garden, garage, EV charging point and off-road parking.
- Energy-efficient specification including an air source heat pump, integrated kitchen appliances and a 10-year NHBC Buildmark warranty.
Description
FLOORING THROUGHOUT, SILESTONE WORKTOPS AND TURF.
The Chiltern is a spacious four-bedroom family home with an open-plan kitchen and family area, two en-suites, a study for home working, and low-carbon heating as standard.
Ground Floor
The open-plan kitchen, dining and family area is the centrepiece of the home. It has a high-specification kitchen with integrated appliances, Silestone worktops, and bi-fold doors open onto the rear garden. A separate living room offers a quieter space to relax. The study, utility room and cloakroom complete the ground floor.
First Floor
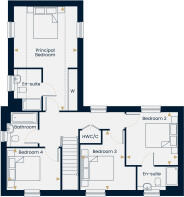
All four bedrooms are doubles. The principal bedroom has fitted wardrobes and an en-suite, and bedroom two also has its own en-suite. Bedrooms three and four are served by the family bathroom.
Outside
A private, turfed rear garden, a garage, off-road parking and an EV charging point.
Room Dimensions:
Kitchen/Dining Area - 6.52m x 3.96m (21’5” x 13’0”)
Living Room - 4.87m x 4.33m (16’0” x 14’2”)
Study - 3.35m x 1.93m (11’0” x 6’4”)
Principal Bedroom - 6.52m x 3.96m (21’5” x 13’0”)
Bedroom 2 - 3.31m x 3.24m (10’10” x 10’7”)
Bedroom 3 - 3.74m x 2.79m (12’3” x 9’2”)
Bedroom 4 - 3.35m x 2.61m (11’0” x 8’7”)
Loddon Rise is an NHBC award-winning development by Hopkins Homes, on the edge of the Norfolk market town of Loddon. Close to the Southern Broads and within easy reach of Norwich, it combines Hopkins Homes' distinctive architecture with modern, energy-efficient living, generous green spaces and new walking and cycling routes.
The development offers a wide range of homes, from one and two-bedroom apartments and houses to spacious three, four and five-bedroom detached and semi-detached properties, making it ideal for first-time buyers, families and downsizers alike.
Why Choose Loddon Rise?
Homes for every stage of life
A diverse collection of thoughtfully designed homes, including selected plots built to accessible and adaptable standards with step-free access.
Designed for modern living
Every Hopkins home includes an air source heat pump and EV charging provision as standard. Enhanced insulation, energy-efficient construction and a target minimum EPC rating of B help reduce energy use, while water-saving fittings support sustainable living.
Green spaces and biodiversity
Residents will enjoy over five acres of planned open space, featuring wildflower meadows, native planting, an inclusive play area and woodland walking routes. Wildlife-friendly features, including bat boxes, swift bricks and hedgehog corridors, help create a greener neighbourhood.
Award-winning quality
Led by Site Manager Martin Boyce, Loddon Rise has been recognised with a 2026 NHBC Pride in the Job Quality Award, placing the site among the UK's top-performing developments.
Life in Loddon
Situated on the River Chet, Loddon offers a charming mix of independent shops, cafés, pubs, schools and everyday amenities. The nearby Southern Broads provide opportunities for boating, fishing, walking and cycling, while Norwich is easily accessible for shopping, employment, entertainment and transport links.
Why Hopkins Homes?
Since 1993, Hopkins Homes has been creating distinctive homes and communities across East Anglia. At Loddon Rise, carefully selected materials and architectural details reflect the character of the local area, while high-quality interiors, thoughtful landscaping and community-focused design create a place designed to thrive for years to come.
Every home is backed by a 10-year NHBC Buildmark warranty and supported by dedicated sales and customer service teams throughout the home-buying journey.
AGENT'S NOTES:
1. Residents will contribute equally towards an Estate Charge, currently estimated at £164.44 per property per annum for year one. Details of projected annual increases are available on request.
2. Internal images show dressed Hopkins Homes show homes and are for illustration only. They may include optional upgrades at extra cost. External images have been digitally enhanced.
- COUNCIL TAXA payment made to your local authority in order to pay for local services like schools, libraries, and refuse collection. The amount you pay depends on the value of the property.Read more about council Tax in our glossary page.
- Band: TBC
- PARKINGDetails of how and where vehicles can be parked, and any associated costs.Read more about parking in our glossary page.
- Yes
- GARDENA property has access to an outdoor space, which could be private or shared.
- Yes
- ACCESSIBILITYHow a property has been adapted to meet the needs of vulnerable or disabled individuals.Read more about accessibility in our glossary page.
- Ask agent
Energy performance certificate - ask agent

Add an important place to see how long it'd take to get there from our property listings.
__mins driving to your place
Affordability

About Bidwells, Norwich New Homes Sales and Lettings
Kingfisher House 1 Gilders Way Norwich NR3 1UB



Notes
Staying secure when looking for property
Ensure you're up to date with our latest advice on how to avoid fraud or scams when looking for property online.
Visit our security centre to find out moreDisclaimer - Property reference NCA260398. The information displayed about this property comprises a property advertisement. Rightmove.co.uk makes no warranty as to the accuracy or completeness of the advertisement or any linked or associated information, and Rightmove has no control over the content. This property advertisement does not constitute property particulars. The information is provided and maintained by Bidwells, Norwich New Homes Sales and Lettings. Please contact the selling agent or developer directly to obtain any information which may be available under the terms of The Energy Performance of Buildings (Certificates and Inspections) (England and Wales) Regulations 2007 or the Home Report if in relation to a residential property in Scotland.
*This is the average speed from the provider with the fastest broadband package available at this postcode. The average speed displayed is based on the download speeds of at least 50% of customers at peak time (8pm to 10pm). Fibre/cable services at the postcode are subject to availability and may differ between properties within a postcode. Speeds can be affected by a range of technical and environmental factors. The speed at the property may be lower than that listed above. You can check the estimated speed and confirm availability to a property prior to purchasing on the broadband provider's website. Providers may increase charges. The information is provided and maintained by Decision Technologies Limited. **This is indicative only and based on a 2-person household with multiple devices and simultaneous usage. Broadband performance is affected by multiple factors including number of occupants and devices, simultaneous usage, router range etc. For more information speak to your broadband provider.