Mossend Place, West Calder, West Lothian, EH55 8US.

- PROPERTY TYPE
Terraced
- BEDROOMS
3
- BATHROOMS
2
- SIZE
Ask agent
- TENUREDescribes how you own a property. There are different types of tenure - freehold, leasehold, and commonhold.Read more about tenure in our glossary page.
Ask agent
Key features
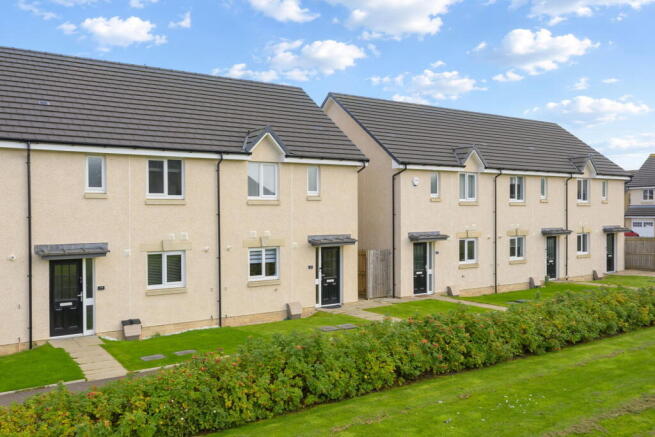
- Immaculately presented modern end-terraced family home
- 3 generous, beautifully styled bedrooms
- Fabulous open outlook across green space towards the Five Sisters
- Beautifully styled lounge with feature slat wall and French doors to the garden
- Contemporary fitted kitchen with integrated appliances
- Stylish downstairs WC
- Family bathroom with shower over bath
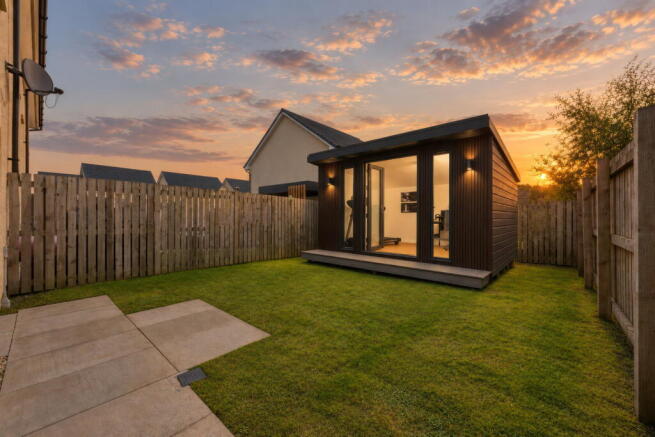
- Fantastic garden room offering versatile additional space
- Fully enclosed rear garden with lawn and paved patio
- Gas central heating, double glazing & Solar panels. Allocated parking space
Description
Some homes simply make a great first impression. Others continue to impress the further you explore. 21 Mossend Place is very much one of those homes.
Modern, immaculate and beautifully presented throughout, this end-terraced family home has been thoughtfully styled with fresh interiors, contemporary finishes and a wonderfully easy sense of living. It is the kind of property where you can genuinely put your bags down, settle in and start enjoying it from day one.
And then there is that outlook.
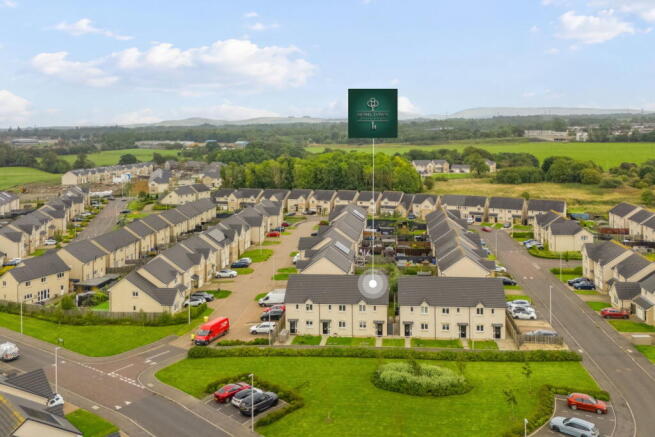
Positioned to enjoy an open outlook across green space, with views stretching towards the distinctive Five Sisters, the property has an instant sense of space and openness that is difficult to create. It gives the home something extra - a lovely backdrop to everyday life and a view you will never tire of.
Step through the front door and the inviting hallway immediately sets the tone. Laminate flooring flows through the space, complemented by a striking feature slat wall and a contemporary black staircase, while the internal doors have been finished in black to continue the stylish aesthetic throughout. There is also a handy storage cupboard, always a welcome addition to a busy family home.
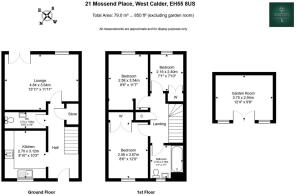
The ground floor has been designed with modern family life very much in mind, with the bright lounge, contemporary kitchen and convenient downstairs WC all flowing naturally from the central hallway.
The lounge is a particularly welcoming space, beautifully styled with a striking feature wall incorporating contemporary slat panelling. French doors open directly onto the rear garden, creating a lovely connection between the indoor and outdoor spaces and allowing natural light to fill the room. It's a comfortable, modern space that feels equally suited to relaxed family evenings or simply opening the doors on a summer's day and letting the garden become an extension of the living space.
The kitchen is equally impressive, combining practical family functionality with a sleek, modern finish. Contemporary base and wall units are complemented by black handles, while a range of integrated appliances keeps the look streamlined and uncluttered. The kitchen includes a gas hob, oven and hood, washing machine, fridge/freezer and dishwasher - everything you need for modern day-to-day living, without compromising on style.
The ground floor WC continues the contemporary theme, with a wash hand basin and another stylish slat wall feature adding a little extra character.
Upstairs, there are three genuinely sizeable bedrooms, each beautifully styled and finished with cosy carpeting, creating comfortable spaces that feel both polished and homely.
The principal bedroom enjoys that wonderful open outlook and benefits from fitted wardrobes, giving you a lovely combination of views, style and practical storage.
Bedroom two is another generous double bedroom, beautifully presented and currently making clever use of the built-in wardrobe area as a fantastic gaming space. A feature papered wall adds personality to the room, while the generous proportions offer plenty of room for bedroom furniture alongside this brilliant little setup. It’s a great space for a teenager, with the built-in area making an ideal spot for gaming or study while keeping the main bedroom space feeling spacious and uncluttered.
Bedroom three is another good-sized room with built-in storage, making it equally suited to family life, guests or working from home.
The family bathroom continues the home's fresh and elegant style, with a crisp white three-piece suite, shower over the bath and elegant splashback tiling creating a bright and contemporary space.
But just when you think you've seen everything this home has to offer...
There is one more surprise.
Step outside and you'll discover your very own garden room.
A wonderfully versatile addition to the garden, this is a space that can become whatever your lifestyle needs it to be. Somewhere to work, relax, play, entertain or simply escape to with a coffee at the end of a busy day. It is one of those spaces that you will quickly wonder how you ever lived without.
The garden itself is fully enclosed, making it a practical and enjoyable space for children and pets, with a laid lawn and paved patio providing the perfect setting for summer days, outdoor dining or simply enjoying the open outlook.
Practicality has certainly not been overlooked either, with gas central heating, double glazing, solar panels, allocated parking and ample visitor parking all adding to the appeal.
Modern. Immaculate. Stylish. And with a garden room that takes it to another level.
21 Mossend Place is the kind of home that gets so much right - beautifully presented interiors, genuinely generous accommodation, a fabulous open outlook and that extra space outside that takes everyday living to another level.
It’s the kind of home that looks good, feels good and gives you just a little bit more than you were expecting.
Extras: Floor coverings, blinds, integrated appliances lights (except the hallway) kitchen store unit, touch screen in the garden room and the garden room.
Discover West Calder: Nestled in the heart of West Lothian, West Calder is a vibrant and well-connected commuter town that effortlessly combines traditional character with modern convenience. Ideally positioned between Edinburgh and Glasgow, it offers excellent transport links to both cities via its local train station, making it a popular choice for professionals seeking a peaceful lifestyle with easy connectivity.
Rich in history and full of charm, West Calder retains a strong sense of community and small-town warmth, with its heritage rooted in Scotland’s shale oil industry. Period buildings, historical landmarks and a welcoming atmosphere all contribute to its appeal as a place to call home.
The town offers a strong range of everyday amenities, with a selection of independent shops, cafés, takeaways, a post office, pharmacy and other essential services all within walking distance. Well-regarded primary and secondary schooling is available locally, along with a range of leisure and sporting facilities including a community centre, football pitches and a nearby golf course.
For a wider selection of shopping, dining and entertainment, the nearby towns of Livingston and Bathgate are just a short drive away. Livingston is home to The Centre and Livingston Designer Outlet, offering a wide range of high-street and premium retail brands, along with a cinema, restaurants and supermarkets. Bathgate provides a bustling high street, additional transport links and cultural venues.
Surrounded by rolling hills, scenic farmland and tranquil woodlands, West Calder is ideally placed for those who enjoy the outdoors. Nearby attractions include the Pentland Hills Regional Park, Polbeth Community Woodland and Five Sisters Zoo, with countless walking and cycling routes in the surrounding area offering opportunities for hiking, horse riding and wildlife spotting.
Brochures
Brochure 1Brochure 2- COUNCIL TAXA payment made to your local authority in order to pay for local services like schools, libraries, and refuse collection. The amount you pay depends on the value of the property.Read more about council Tax in our glossary page.
- Band: D
- PARKINGDetails of how and where vehicles can be parked, and any associated costs.Read more about parking in our glossary page.
- Allocated
- GARDENA property has access to an outdoor space, which could be private or shared.
- Private garden
- ACCESSIBILITYHow a property has been adapted to meet the needs of vulnerable or disabled individuals.Read more about accessibility in our glossary page.
- Ask agent

Add an important place to see how long it'd take to get there from our property listings.
__mins driving to your place
Affordability

Notes
Staying secure when looking for property
Ensure you're up to date with our latest advice on how to avoid fraud or scams when looking for property online.
Visit our security centre to find out moreDisclaimer - Property reference S1859674. The information displayed about this property comprises a property advertisement. Rightmove.co.uk makes no warranty as to the accuracy or completeness of the advertisement or any linked or associated information, and Rightmove has no control over the content. This property advertisement does not constitute property particulars. The information is provided and maintained by Hometown Estate Agents, Livingston. Please contact the selling agent or developer directly to obtain any information which may be available under the terms of The Energy Performance of Buildings (Certificates and Inspections) (England and Wales) Regulations 2007 or the Home Report if in relation to a residential property in Scotland.
*This is the average speed from the provider with the fastest broadband package available at this postcode. The average speed displayed is based on the download speeds of at least 50% of customers at peak time (8pm to 10pm). Fibre/cable services at the postcode are subject to availability and may differ between properties within a postcode. Speeds can be affected by a range of technical and environmental factors. The speed at the property may be lower than that listed above. You can check the estimated speed and confirm availability to a property prior to purchasing on the broadband provider's website. Providers may increase charges. The information is provided and maintained by Decision Technologies Limited. **This is indicative only and based on a 2-person household with multiple devices and simultaneous usage. Broadband performance is affected by multiple factors including number of occupants and devices, simultaneous usage, router range etc. For more information speak to your broadband provider.