
Willingdon Road, Harringay, London, N22

- PROPERTY TYPE
Terraced
- BEDROOMS
5
- BATHROOMS
3
- SIZE
Ask agent
- TENUREDescribes how you own a property. There are different types of tenure - freehold, leasehold, and commonhold.Read more about tenure in our glossary page.
Freehold
Key features
- Interior designed 5 bedroom Victorian family home
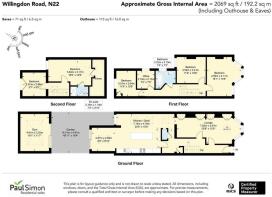
- Spanning over 2,000 sq ft/192 sq. m
- Wrap around kitchen extension
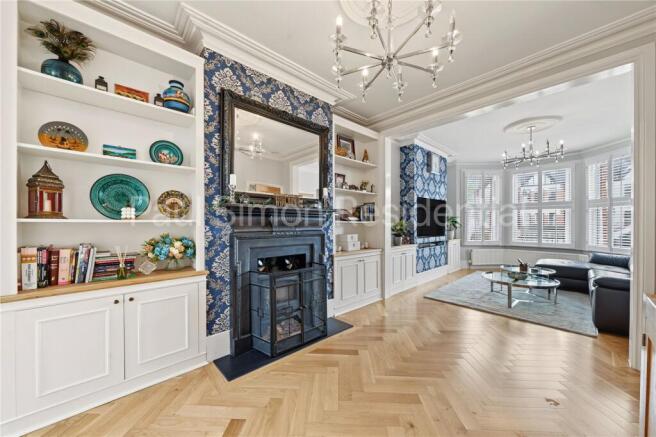
- Through lounge with bespoke cabinetry & herringbone oak flooring
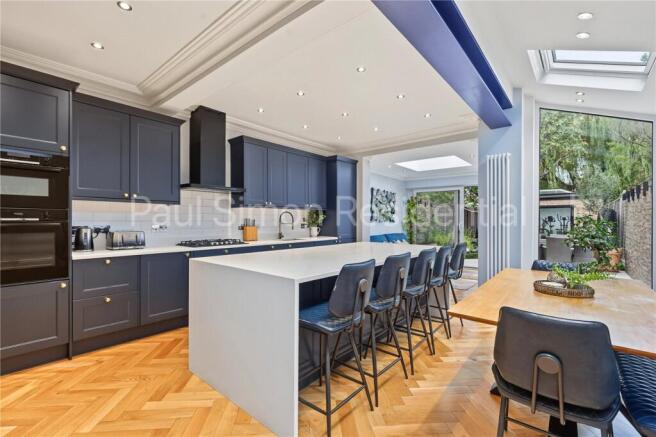
- Modern fitted kitchen/diner with central island, quartz worktops & integrated appliances
- Underfloor heating
- 3KW Solar system
- Garden gym/office
- Principal bedroom with en-suite
- Landscaped rear garden with carp pond
Description
Exceeding 2,060 sq ft / 192 sq. m and interior designed throughout, this impressive five-bedroom Victorian terrace has been thoughtfully extended and beautifully transformed by the current owners, creating a superb family home that seamlessly blends period character with contemporary living.
The property opens into a welcoming entrance with a guest WC, leading through to a bright and spacious through lounge. The reception room retains an array of original character features and benefits from bespoke cabinetry and shelving, alongside beautiful herringbone oak flooring. This flows effortlessly through to the modern, reconfigured kitchen/diner, creating an exceptional space for both everyday family life and entertaining.
The stylish kitchen is centred around a generous island and features integrated appliances, quartz worktops and underfloor heating. A further seating area provides the perfect space to relax, with attractive views and direct outlook over the beautifully landscaped rear garden.
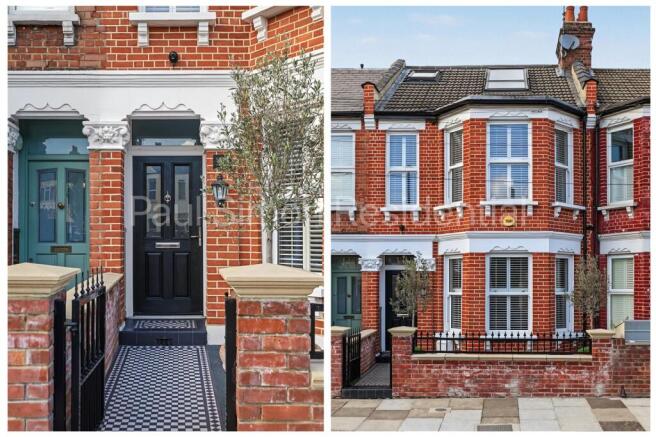
Externally, the front garden has been meticulously restored, retaining its charming Victorian character with neat red-brick detailing, decorative ironmongery and a traditional Victorian pathway. To the rear, the landscaped garden offers a wonderful combination of entertaining and leisure space, including a feature koi pond, a versatile home gym, porcelain-paved patio ideal for al fresco dining, as well as a selection of established fruit trees and mature shrubs.
The first floor comprises three generous double bedrooms, a well-appointed family bathroom and a separate home office, providing excellent flexibility for modern family living.
The top floor offers two further double bedrooms, including a principal bedroom with en-suite shower room and ample eaves storage.
Additional features include a 3kW solar system installed in 2026. Since taking ownership, the property has also benefited from a new roof, complete rewiring, and re-plumbing.
Situated in the heart of the area, the property is within comfortable walking distance of Turnpike Lane Underground Station, providing fast and direct access to Central London and the West End. Excellent bus services run along Green Lanes and Wood Green High Road, enhancing connectivity across the capital.
The vibrant community of Harringay Green Lanes is nearby and renowned for its eclectic mix of independent cafés, restaurants, bars, and local shops. The comprehensive shopping and leisure facilities of Wood Green, including The Mall and a cinema complex, are also easily accessible.
Residents benefit from an abundance of nearby green spaces, including Russell Park, Downhills Park, and Lordship Recreation Ground, all offering sports facilities, playgrounds, and scenic walking routes. A selection of well-regarded primary and secondary schools further enhances the appeal of this attractive home for families and professionals alike.
Sold with no onward chain.
Entrance Hall
Tiled flooring, radiator and ceiling coving and understairs storage cupboard.
Guest W.C
Low level flush wc and wash hand basin with mixer tap
Through lounge
Engineered wood flooring, ceiling rose, character fire place, build in cupboards/shelving, radiator, double glazed sash bay window with bespoke shutters.
Kitchen Dining Room
Base mounted units and wall mounted cupboards, gas hob an with extractor hood, kitchen island, integrated appliances, radiator, four Velux windows, glazed roof lantern, engineered wood flooring and double doors to rear aspect.
Bedroom One
Wooden flooring, radiator, double glazed sash bay window with bespoke shutters.
Family bathroom
Panel bath with shower attachment and shower screen, low level flush wc, wash hand basin with mixer tap, spolights and double glazed window.
Bedroom Two
Wooden laminate flooring, radiator and double glazed window.
Bedroom Three
Wooden flooring, radiator and double glazed window.
Bedroom/office
Wooden laminate flooring, radiator and double glazed to side aspect.
Bedroom
Wooden flooring, radiator, spotlights, double doors with Juliet balcony.
Bedroom
Wooden laminate flooring, Velux window which adaps into a balcony window, spotlights and eaves storage.
En-suite Shower Room
Walk-in shower with rainfall attachment, wash hand basin with mixer tap, low level flush wc, Velux window, tiled walls and flooring.
Garden
49ft Approx - Beautifully landscaped private garden with patio area to front and back. Carp pond and artificial grass.
Outbuilding
Tiled flooring, spotlights, double glazed bi-folding doors and glazed roof lantern
- COUNCIL TAXA payment made to your local authority in order to pay for local services like schools, libraries, and refuse collection. The amount you pay depends on the value of the property.Read more about council Tax in our glossary page.
- Band: TBC
- PARKINGDetails of how and where vehicles can be parked, and any associated costs.Read more about parking in our glossary page.
- Ask agent
- GARDENA property has access to an outdoor space, which could be private or shared.
- Yes
- ACCESSIBILITYHow a property has been adapted to meet the needs of vulnerable or disabled individuals.Read more about accessibility in our glossary page.
- Ask agent
Willingdon Road, Harringay, London, N22

Add an important place to see how long it'd take to get there from our property listings.
__mins driving to your place
Affordability
About Paul Simon Residential Sales, London - Sales
37-38 Grand Parade, Green Lanes, London, N4 1AQ



Notes
Staying secure when looking for property
Ensure you're up to date with our latest advice on how to avoid fraud or scams when looking for property online.
Visit our security centre to find out moreDisclaimer - Property reference PSR130161. The information displayed about this property comprises a property advertisement. Rightmove.co.uk makes no warranty as to the accuracy or completeness of the advertisement or any linked or associated information, and Rightmove has no control over the content. This property advertisement does not constitute property particulars. The information is provided and maintained by Paul Simon Residential Sales, London - Sales. Please contact the selling agent or developer directly to obtain any information which may be available under the terms of The Energy Performance of Buildings (Certificates and Inspections) (England and Wales) Regulations 2007 or the Home Report if in relation to a residential property in Scotland.
*This is the average speed from the provider with the fastest broadband package available at this postcode. The average speed displayed is based on the download speeds of at least 50% of customers at peak time (8pm to 10pm). Fibre/cable services at the postcode are subject to availability and may differ between properties within a postcode. Speeds can be affected by a range of technical and environmental factors. The speed at the property may be lower than that listed above. You can check the estimated speed and confirm availability to a property prior to purchasing on the broadband provider's website. Providers may increase charges. The information is provided and maintained by Decision Technologies Limited. **This is indicative only and based on a 2-person household with multiple devices and simultaneous usage. Broadband performance is affected by multiple factors including number of occupants and devices, simultaneous usage, router range etc. For more information speak to your broadband provider.