
SELF CONTAINED ANNEX - Danecourt Road, Lower Parkstone, Poole BH14

- PROPERTY TYPE
Detached
- BEDROOMS
4
- BATHROOMS
3
- SIZE
1,941 sq ft
180 sq m
- TENUREDescribes how you own a property. There are different types of tenure - freehold, leasehold, and commonhold.Read more about tenure in our glossary page.
Freehold
Key features
- Approx 1941 Sq. Ft in accommodation
- Energy Rating - C
- Well presented detached family home
- Three double bedrooms plus self contained one bedroom annexe
- Modern kitchen
- Two reception rooms
- South westerly facing garden
- Approved planning for rear extension, loft conversion and carport -P/25/04641/HOU
- Short walk to Ashley Cross & Parkstone train station
- No forward chain
Description
What it’s got.
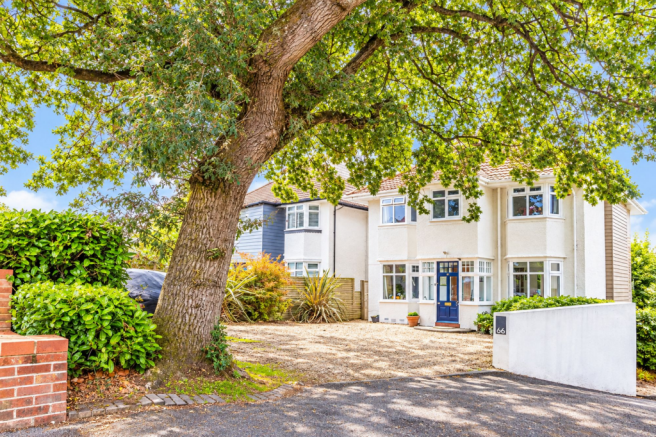
Set in an elevated position on one of Lower Parkstone’s most sought after roads, this beautiful detached character home is all about space, lifestyle and flexibility.
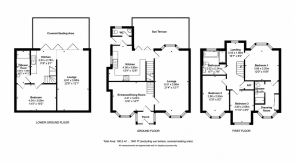
From the moment you step inside, 66 Danecourt Road has that wonderful feeling of being a proper family home. Full of character yet beautifully styled for modern day living, it offers approximately 1,941 sq ft of versatile accommodation arranged over three floors, with spaces that can evolve and change as family life does.
The welcoming entrance hall immediately sets the tone, leading through to a gorgeous dual aspect lounge filled with natural light from its feature bay windows. A fireplace creates a lovely focal point and gives the room a warm, inviting feel, perfect for cosy evenings in or simply escaping with a glass of wine at the end of the day.
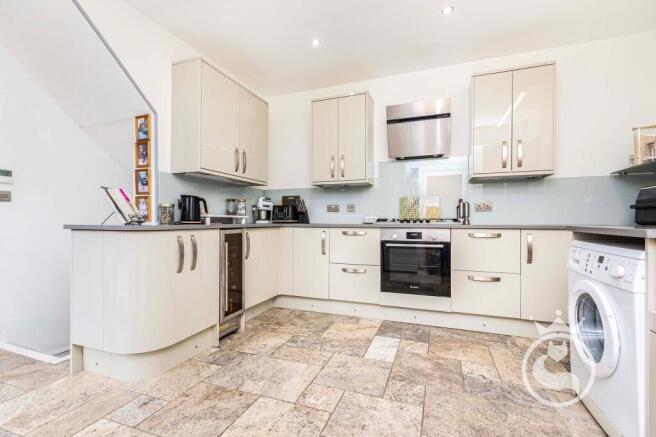
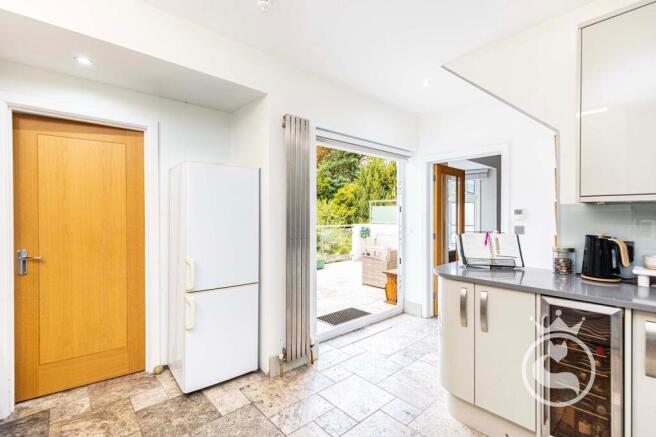
For us, however, the kitchen is where everyday life really happens. Contemporary, stylish and incredibly practical, there is plenty of space for cooking, chatting and informal dining, but it is the connection with the garden that makes this space really special. Bi fold doors open straight onto the generous sun terrace, allowing you to throw the doors open during the warmer months and let inside and outside living become one. Morning coffees in the sunshine, long lunches with friends or summer evenings that continue well after the sun goes down, this is a home made for entertaining.
A conveniently positioned cloakroom completes this level.
Upstairs, there are three generous double bedrooms, including a fabulous principal suite with its own dressing room and en suite shower room, creating a lovely private retreat. The remaining two double bedrooms are served by a beautifully appointed family bathroom, with all rooms arranged around a spacious central landing.
But what really sets this home apart is the lower ground floor.
Essentially offering a home within a home, this incredibly versatile level has its own spacious lounge, fitted kitchen, double bedroom and shower room. For families looking for multigenerational living, older children wanting some independence, regular guests or simply additional space to work and relax, the possibilities are endless.
Another set of bi-fold doors opens directly onto a covered seating area, giving this floor its own connection to the garden and creating yet another fabulous space for entertaining throughout the year.
Outside, the landscaped rear garden has been thoughtfully designed to offer different areas to enjoy throughout the day and across the seasons. The elevated sun terrace is perfect for soaking up the sunshine, while steps lead down to the covered seating area below. Private, established and wonderfully sociable, it is a garden designed to be enjoyed rather than simply admired.
A beautiful family home as it stands today, with the space, flexibility and potential to become something even more special in the future.
AGENTS NOTE
For those looking ahead, the property also comes with exciting further potential. Planning consent has already been granted to extend the living room and kitchen over two floors, together with a loft conversion incorporating a dormer which would gain views towards Poole Harbour and a carport- For full details -
P/25/04641/HOU
What the owners say.
“Property bought as a beautiful home with a separate living area that we needed for my elderly mother to stay in for the last few years of her life. Central location easy walk to Ashley Cross and Poole. Sun in garden all day. Large drive for 4 cars. Currently has planning permission for rear extension loft conversion and car port.”
Where it is.
And then there is the location.
Danecourt Road places you right in the heart of the Lower Parkstone lifestyle. Ashley Cross is within easy reach for morning coffee, brunch with friends, drinks or dinner at one of its many independent cafés, bars and restaurants. Parkstone railway station provides direct services to London Waterloo, while highly regarded local schools, Poole Harbour and the award winning beaches of Sandbanks are all close by.
It is that rare combination of having everything on your doorstep while still coming home to somewhere that feels private, peaceful and tucked away.
Buyers - We kindly ask before scheduling a viewing on our properties, where possible please take a drive by, check out the local area & read through the details to ensure the property is suitable. Also, if for whatever reason you need to cancel, please can you give us at least 24 hours notice or more, as it takes our sellers a lot of effort to prepare for each viewing.
General Disclaimer: The heating system, mains and appliances have not been tested by Katie Fox Estate Agents. Any areas, measurements or distances are approximate. The text, photographs and plans are for guidance only and are not necessarily comprehensive. Whilst reasonable endeavours have been made to ensure that the information in our sales particulars are as accurate as possible, this information has been provided for us by the seller and is not guaranteed. Any intending buyer should not rely on the information we have supplied and should satisfy themselves by inspection, searches, enquiries and survey as to the correctness of each statement before making a financial or legal commitment. We have not checked the legal documentation to verify the legal status, including the leased term and ground rent and escalation of ground rent of the property (where applicable). A buyer must not rely upon the information provided until it has been verified by their own solicitors including fixtures & fittings.
Anti Money Laundering (AML) Checks
As part of current Anti Money Laundering regulations, we are required to carry out identity and verification checks on all buyers before we can formally proceed with an offer. We use Credas, our trusted third party provider, to complete these checks securely and you will receive a link directly from them to upload your ID and complete the process online. There is a small fee which is payable by the buyer per person for carrying out the required AML checks.
EPC Rating: C
Parking - Driveway
Disclaimer
AGENTS NOTES: The heating system, mains and appliances have not been tested by Katie Fox Estate Agents. Any areas, measurements or distances are approximate. The text, photographs and plans are for guidance only and are not necessarily comprehensive. Whilst reasonable endeavours have been made to ensure that the information in our sales particulars are as accurate as possible, this information has been provided for us by the seller and is not guaranteed. Any intending buyer should not rely on the information we have supplied and should satisfy themselves by inspection, searches, enquiries and survey as to the correctness of each statement before making a financial or legal commitment. We have not checked the legal documentation to verify the legal status, including the leased term and ground rent and escalation of ground rent of the property (where applicable). A buyer must not rely upon the information provided until it has been verified by their own solicitors.
- COUNCIL TAXA payment made to your local authority in order to pay for local services like schools, libraries, and refuse collection. The amount you pay depends on the value of the property.Read more about council Tax in our glossary page.
- Ask agent
- PARKINGDetails of how and where vehicles can be parked, and any associated costs.Read more about parking in our glossary page.
- Driveway
- GARDENA property has access to an outdoor space, which could be private or shared.
- Private garden
- ACCESSIBILITYHow a property has been adapted to meet the needs of vulnerable or disabled individuals.Read more about accessibility in our glossary page.
- Ask agent
SELF CONTAINED ANNEX - Danecourt Road, Lower Parkstone, Poole BH14

Add an important place to see how long it'd take to get there from our property listings.
__mins driving to your place
Affordability


Notes
Staying secure when looking for property
Ensure you're up to date with our latest advice on how to avoid fraud or scams when looking for property online.
Visit our security centre to find out moreDisclaimer - Property reference 1d3bc41a-21e5-4d65-93c9-d78673233418. The information displayed about this property comprises a property advertisement. Rightmove.co.uk makes no warranty as to the accuracy or completeness of the advertisement or any linked or associated information, and Rightmove has no control over the content. This property advertisement does not constitute property particulars. The information is provided and maintained by Katie Fox Estate Agents, Poole. Please contact the selling agent or developer directly to obtain any information which may be available under the terms of The Energy Performance of Buildings (Certificates and Inspections) (England and Wales) Regulations 2007 or the Home Report if in relation to a residential property in Scotland.
*This is the average speed from the provider with the fastest broadband package available at this postcode. The average speed displayed is based on the download speeds of at least 50% of customers at peak time (8pm to 10pm). Fibre/cable services at the postcode are subject to availability and may differ between properties within a postcode. Speeds can be affected by a range of technical and environmental factors. The speed at the property may be lower than that listed above. You can check the estimated speed and confirm availability to a property prior to purchasing on the broadband provider's website. Providers may increase charges. The information is provided and maintained by Decision Technologies Limited. **This is indicative only and based on a 2-person household with multiple devices and simultaneous usage. Broadband performance is affected by multiple factors including number of occupants and devices, simultaneous usage, router range etc. For more information speak to your broadband provider.