Finch Lane, Amersham, HP7

Letting details
- Let available date:
- Ask agent
- Deposit:
- £34,615A deposit provides security for a landlord against damage, or unpaid rent by a tenant.Read more about deposit in our glossary page.
- Furnish type:
- Furnished or unfurnished, landlord is flexible
- Council Tax:
- Ask agent
- PROPERTY TYPE
Detached
- BEDROOMS
5
- BATHROOMS
5
- SIZE
6,522 sq ft
606 sq m
Key features
- Impressive detached family home of substantial proportions
- Five bedrooms, all with en suite facilities
- Air conditioning in every room
- Superb kitchen/dining room and multiple reception spaces
- Cinema room, games room/bar, gym and sauna
- Heated outdoor swimming pool and covered entertaining/bar area
- Beautifully landscaped, private gardens
- Large double garage and extensive gated driveway parking
- Planning permission approved May 2025, currently valid until May 2028
Description
Finch House is an impressive detached family home offering beautifully appointed accommodation, combining generous everyday living space with an exceptional range of entertaining and leisure facilities. Extending to approximately 6,522 sq ft including the garage and outbuilding, the property has been designed with both family living and entertaining in mind.
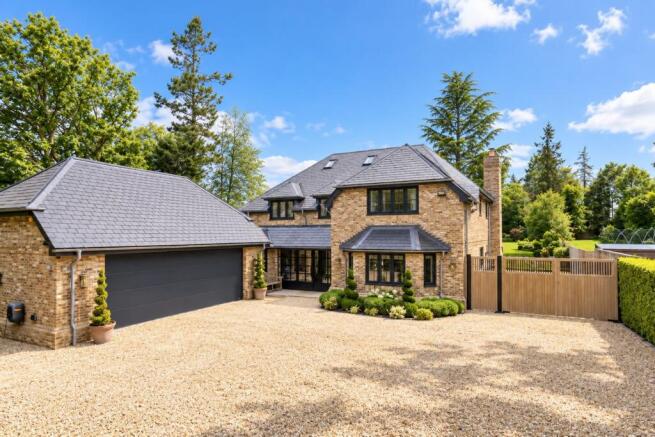
Set behind gates, the house enjoys a particularly private approach, with a sweeping gravelled driveway providing extensive parking and leading to a large double garage. The attractive brick elevations, mature boundary planting and substantial frontage create an impressive sense of arrival.
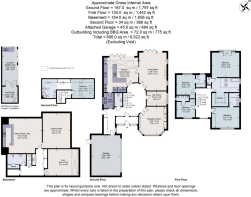
The accommodation is centred around a striking hexagonal entrance hall, which immediately gives the ground floor a wonderful sense of space and connects naturally with the principal reception rooms.
To the front is an elegant bay-fronted reception room, while a separate play room provides a more informal family space. To the rear, the impressive dual-aspect living room enjoys views over the gardens and features an open fireplace, with doors opening directly onto the terrace.
Alongside is the superb kitchen and dining room, forming the heart of the house. Designed equally for everyday family life and entertaining, the bespoke kitchen incorporates an extensive range of cabinetry, premium stone work surfaces, Miele appliances, a Mercury range cooker and a large central island with integrated seating. A roof lantern and wide bi-folding doors draw in an abundance of natural light and create a seamless connection with the garden.
The kitchen leads through to a separate utility room and boot room, with convenient internal access to the large double garage.
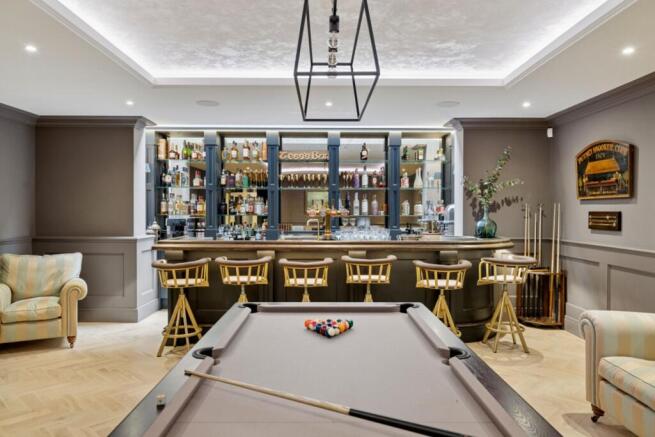
The lower ground floor is dedicated almost entirely to entertaining, fitness and relaxation. A substantial games room with bespoke bar provides a fantastic social space and sits alongside a dedicated cinema room. There is also a well-equipped gym together with a private wellness area incorporating a sauna and shower facilities.
The first floor provides four generous double bedrooms, each with its own en suite bath or shower room. The principal suite is particularly impressive, comprising a substantial bedroom, separate dressing room and luxurious en suite bathroom.
A further bedroom suite occupies the second floor, providing an excellent degree of separation for guests, older children or an au pair, complete with its own en suite bathroom.
For additional comfort throughout the year, the property benefits from air conditioning in every room.
Gardens & GroundsThe gardens are a particular feature of Finch House and have been thoughtfully landscaped to create a private setting for both family life and entertaining.
Large areas of manicured lawn are complemented by established trees, mature planting and beautifully stocked borders, while extensive terraces immediately adjoining the house provide plenty of space for outdoor dining and entertaining.
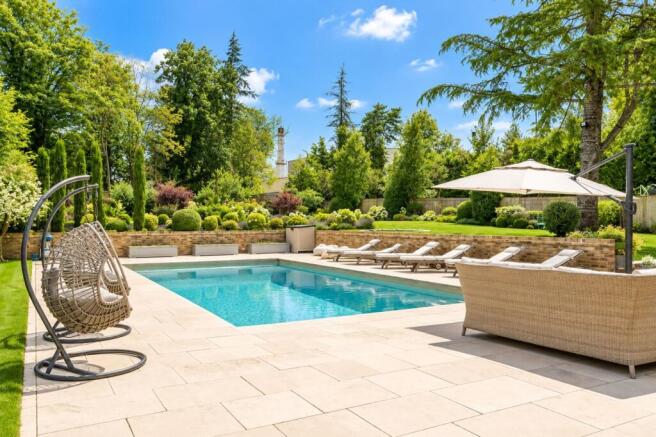
The heated outdoor swimming pool forms a focal point during the summer months, with surrounding sun terraces and seating areas. A substantial covered garden entertaining area with bar provides an excellent extension of the house and creates a superb setting for entertaining throughout the warmer months.
SecurityFinch House benefits from an extensive security system, including comprehensive CCTV coverage, perimeter laser detection and 24/7 professional monitoring, with police and fire brigade response when required.
Together with the property's gated entrance and private setting, this provides a particularly comprehensive security arrangement.
Planning PermissionPlanning permission was approved on 21 May 2025 under application PL/25/0963/FA for the construction of a part single, part two-storey side extension, first-floor rear extension, solar panels to the side and garage elevation and alterations/additional window to the side elevation.
The approved permission is currently valid until May 2028, subject to the conditions of the planning consent, offering an incoming purchaser the opportunity to further enhance and extend the property.
The approved application is an alternative scheme to PL/23/0417/FA.
LocationFinch House occupies a tucked-away position on Finch Lane, on the edge of open countryside, while remaining conveniently placed for both Amersham and Little Chalfont.
Amersham on the Hill provides an excellent range of shops, restaurants and everyday amenities, together with Metropolitan Line and Chiltern Rail services providing connections into London.
The area is particularly well regarded for schooling, with Dr Challoner's Grammar School in Amersham, Dr Challoner's High School in Little Chalfont and Chesham Grammar School all within convenient reach. A wide selection of respected independent schools is also available locally, including The Beacon, Heatherton, Chesham Prep, Berkhamsted Schools and Pipers Corner.
The surrounding Chiltern countryside provides extensive opportunities for walking, cycling and outdoor pursuits, giving Finch House an appealing balance of privacy, countryside and accessibility.
EPC Rating: B
- COUNCIL TAXA payment made to your local authority in order to pay for local services like schools, libraries, and refuse collection. The amount you pay depends on the value of the property.Read more about council Tax in our glossary page.
- Ask agent
- PARKINGDetails of how and where vehicles can be parked, and any associated costs.Read more about parking in our glossary page.
- Yes
- GARDENA property has access to an outdoor space, which could be private or shared.
- Yes
- ACCESSIBILITYHow a property has been adapted to meet the needs of vulnerable or disabled individuals.Read more about accessibility in our glossary page.
- Ask agent
Finch Lane, Amersham, HP7

Add an important place to see how long it'd take to get there from our property listings.
__mins driving to your place
Notes
Staying secure when looking for property
Ensure you're up to date with our latest advice on how to avoid fraud or scams when looking for property online.
Visit our security centre to find out moreDisclaimer - Property reference 5df6bf78-2436-42ed-9e8b-e26cacb64c1a. The information displayed about this property comprises a property advertisement. Rightmove.co.uk makes no warranty as to the accuracy or completeness of the advertisement or any linked or associated information, and Rightmove has no control over the content. This property advertisement does not constitute property particulars. The information is provided and maintained by Domus Partners, Gerrards Cross. Please contact the selling agent or developer directly to obtain any information which may be available under the terms of The Energy Performance of Buildings (Certificates and Inspections) (England and Wales) Regulations 2007 or the Home Report if in relation to a residential property in Scotland.
*This is the average speed from the provider with the fastest broadband package available at this postcode. The average speed displayed is based on the download speeds of at least 50% of customers at peak time (8pm to 10pm). Fibre/cable services at the postcode are subject to availability and may differ between properties within a postcode. Speeds can be affected by a range of technical and environmental factors. The speed at the property may be lower than that listed above. You can check the estimated speed and confirm availability to a property prior to purchasing on the broadband provider's website. Providers may increase charges. The information is provided and maintained by Decision Technologies Limited. **This is indicative only and based on a 2-person household with multiple devices and simultaneous usage. Broadband performance is affected by multiple factors including number of occupants and devices, simultaneous usage, router range etc. For more information speak to your broadband provider.