21 Chambers Close, Kendal, Cumbria, LA9 5JE

- PROPERTY TYPE
End of Terrace
- BEDROOMS
4
- BATHROOMS
2
- SIZE
Ask agent
- TENUREDescribes how you own a property. There are different types of tenure - freehold, leasehold, and commonhold.Read more about tenure in our glossary page.
Freehold
Key features
- End of terraced house
- Four bedrooms
- Two receptions rooms
- Fitted Kitchen
- Integral garage
- Convenient location
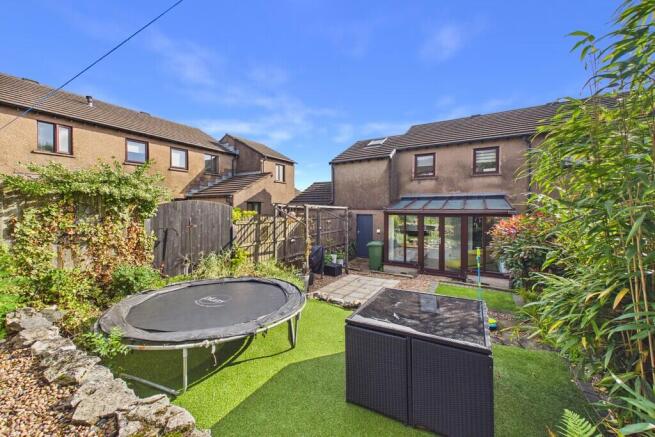
- Landscaped south west facing rear garden
- Early viewing recommended
- Driveway parking
- Ultrafast broadband available*
Description
Offering a comfortable and contemporary home, the property is ready for its new owners to move straight into and enjoy. Further benefits include double glazing, gas central heating, a generous integral garage, off-road parking and a private enclosed rear garden with a desirable south-westerly aspect.
The property opens into a welcoming open-plan dining kitchen, enjoying a pleasant outlook towards the front. This sociable space forms the heart of the home, with an open staircase leading to the first floor, a useful cloaks cupboard and a part-glazed door providing access to the living room. A side door provides convenient access to the integral garage. The kitchen is fitted with a range of units, complementary work surfaces and an inset single-bowl sink. Integrated and built-in appliances include a Neff oven, Neff electric hob with concealed extractor, dishwasher and fridge, together with plumbing for a washing machine.
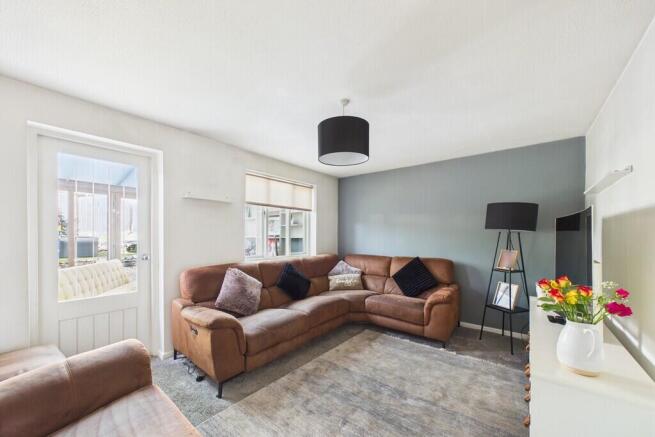
The living room is a bright and comfortable reception space, with a window and part-glazed door opening into the adjoining garden room. This useful additional room benefits from UPVC double glazing and provides a pleasant connection with the garden, making it suitable for use throughout the seasons.
To the first floor, the landing leads to four bedrooms and the family shower room. The principal bedroom is a double room featuring a vaulted ceiling, Velux roof light and its own en-suite shower room. The en-suite is fitted with a shower cubicle, WC and vanity unit with wash hand basin, together with part-panelled walls, downlights, a window and extractor.
Bedroom two enjoys a front aspect and benefits from useful storage, while bedrooms three and four overlook the rear. Bedroom four also has a storage cupboard, with additional over-stairs storage housing the wall-mounted Vaillant boiler.
The family shower room comprises a large walk-in shower cubicle with Triton shower, WC and wash hand basin. The room is finished with part-tiled walls, a tiled floor, wall-mounted cupboard and window.
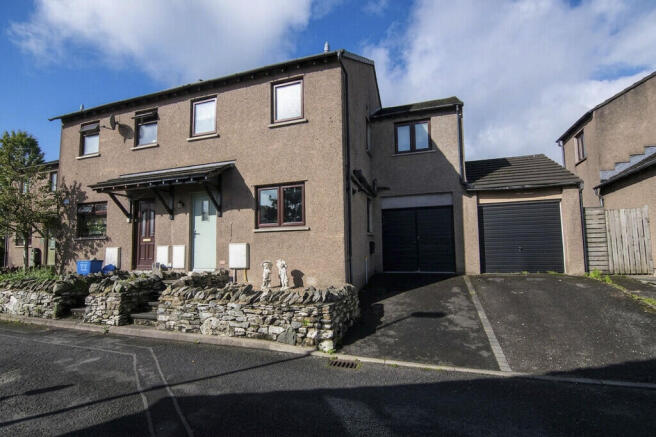
Externally, the property benefits from a parking space to the front, positioned in front of the integral garage. A small raised walled garden and steps lead to the front entrance.
To the rear is an enclosed, landscaped garden offering a private and manageable outdoor space. The garden features artificial grassed areas, gravelled and paved pathways, and a pergola providing a sheltered seating area. Its south-westerly orientation makes the most of the available sunshine and, being enclosed, it is a practical setting for families and those with pets.
The combination of versatile accommodation, an integral garage, off-road parking and an attractive enclosed garden makes 21 Chambers Close a practical and appealing home in a popular residential setting. Call now to arrange your viewing.
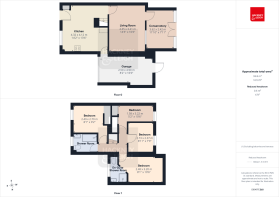
Accommodation with approximate dimensions:
Ground Floor
Fitted Kitchen 14' 2" x 13' 6" (4.32m x 4.12m)
Living Room 14' 3" x 10' 6" (4.35m x 3.21m)
Conservatory 11' 10" x 7' 11" (3.62m x 2.42m)
First Floor
Landing
Bedroom One 8' 1" x 10' 5" (2.48m x 3.20m)
Ensuite Shower Room
Bedroom Two 8' 2" x 9' 1" (2.49m x 2.79m)
Bedroom Three 8' 11" x 7' 9" (2.73m x 2.37m)
Bedroom Four/Study 5' 2" x 10' 6" (1.58m x 3.22m)
Shower Room
Integral Garage 8' 2" x 16' 0" (2.50m x 4.90m) To the front of the integral garage is a tarmac driveway providing off road parking for one vehicle. The garage has double opening doors to the drive and a personal door to the enclosed rear garden.
Parking: Driveway parking.
Property Information:
Services: mains electricity, mains drainage, mains gas and mains water.
Tenure: Freehold.
Council Tax: Westmorland and Furness Council - Band C.
Viewings: Strictly by appointment with Hackney & Leigh.
Energy Performance Certificate: The full Energy Performance Certificate is available on our website and also at any of our offices.
What3Words & Location: ///gone.teeth.barks
The property can be found by leaving Kendal on the Milnthorpe Road and taking the second right turning after 'Romneys' into Collin Road, continuing onto Collinfield. Carry on straight ahead following the road round, take the fourth turning left into Chambers Close. Bear left following the road round where number 21 can then be found on your right hand side.
Anti Money Regulations: Please note that when an offer is accepted on a property, we must follow government legislation and carry out identification checks on all buyers under the Anti-Money Laundering Regulations (AML). We use a specialist third-party company to carry out these checks at a charge of £60.00 (inc. VAT) per individual or £50.00 (incl. vat) per individual, if more than one person is involved in the purchase (provided all individuals pay in one transaction). The charge is non-refundable, and you will be unable to proceed with the purchase of the property until these checks have been completed. In the event the property is being purchased in the name of a company, the charge will be £150 (incl. vat).
Disclaimer: All permits to view and particulars are issued on the understanding that negotiations are conducted through the agency of Messrs. Hackney & Leigh Ltd. Properties for sale by private treaty are offered subject to contract. No responsibility can be accepted for any loss or expense incurred in viewing or in the event of a property being sold, let, or withdrawn. Please contact us to confirm availability prior to travel. These particulars have been prepared for the guidance of intending buyers. No guarantee of their accuracy is given, nor do they form part of a contract. *Broadband speeds estimated and checked by on 09/09/2026.
Brochures
Brochure- COUNCIL TAXA payment made to your local authority in order to pay for local services like schools, libraries, and refuse collection. The amount you pay depends on the value of the property.Read more about council Tax in our glossary page.
- Band: C
- PARKINGDetails of how and where vehicles can be parked, and any associated costs.Read more about parking in our glossary page.
- Garage,Off street
- GARDENA property has access to an outdoor space, which could be private or shared.
- Yes
- ACCESSIBILITYHow a property has been adapted to meet the needs of vulnerable or disabled individuals.Read more about accessibility in our glossary page.
- Ask agent

Add an important place to see how long it'd take to get there from our property listings.
__mins driving to your place
Affordability



Notes
Staying secure when looking for property
Ensure you're up to date with our latest advice on how to avoid fraud or scams when looking for property online.
Visit our security centre to find out moreDisclaimer - Property reference 100251034925. The information displayed about this property comprises a property advertisement. Rightmove.co.uk makes no warranty as to the accuracy or completeness of the advertisement or any linked or associated information, and Rightmove has no control over the content. This property advertisement does not constitute property particulars. The information is provided and maintained by Hackney & Leigh, Kendal. Please contact the selling agent or developer directly to obtain any information which may be available under the terms of The Energy Performance of Buildings (Certificates and Inspections) (England and Wales) Regulations 2007 or the Home Report if in relation to a residential property in Scotland.
*This is the average speed from the provider with the fastest broadband package available at this postcode. The average speed displayed is based on the download speeds of at least 50% of customers at peak time (8pm to 10pm). Fibre/cable services at the postcode are subject to availability and may differ between properties within a postcode. Speeds can be affected by a range of technical and environmental factors. The speed at the property may be lower than that listed above. You can check the estimated speed and confirm availability to a property prior to purchasing on the broadband provider's website. Providers may increase charges. The information is provided and maintained by Decision Technologies Limited. **This is indicative only and based on a 2-person household with multiple devices and simultaneous usage. Broadband performance is affected by multiple factors including number of occupants and devices, simultaneous usage, router range etc. For more information speak to your broadband provider.