Land available for development opportunity on Coxmoor Road...

- PROPERTY TYPE
Land
- BEDROOMS
5
- BATHROOMS
2
- SIZE
70,256 sq ft
6,527 sq m
Key features
- Exclusive Self-Build Opportunity On Prestigious Coxmoor Road
- Individual Plot Approaching Half An Acre With South-Facing Views
- Detailed Planning Consent For A Striking 4,000+ Sq Ft Contemporary Home
- Four En Suite Bedrooms, Cinema & Games Room, Gym & Detached Double Garage
- Purchase As A Plot Or Explore A Managed Design & Build Route
- Elevated Setting Amongst Some Of The Area’s Most Individual & Substantial Homes
Description
An Exclusive Opportunity To Create Something Exceptional
There are some homes that simply provide somewhere to live, and then there are those designed around an entirely different way of life.
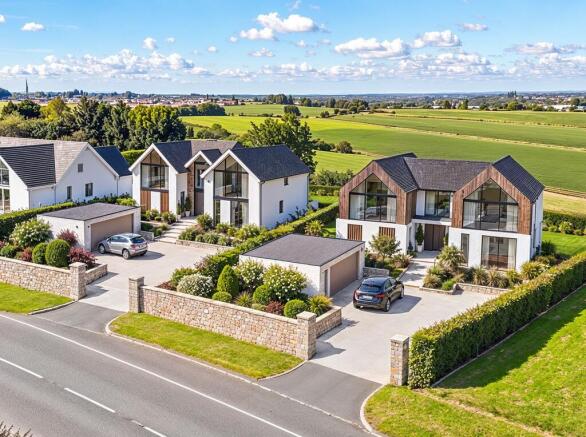
Occupying an elevated position along one of the area's most desirable residential roads, this exclusive opportunity on Coxmoor Road offers just two individual plots, each approaching half an acre and each with detailed planning consent for an exceptional contemporary home.
This is not simply an opportunity to purchase land.
It is the chance to create a home of genuine architectural presence, combining dramatic design, beautifully considered living spaces and impressive leisure accommodation with open south-facing views.
Whether your vision is to take control of your own self-build journey or to explore the possibility of a completed home through a managed build programme, Coxmoor Road offers the foundations for something genuinely special.
Designed To Make An Impression
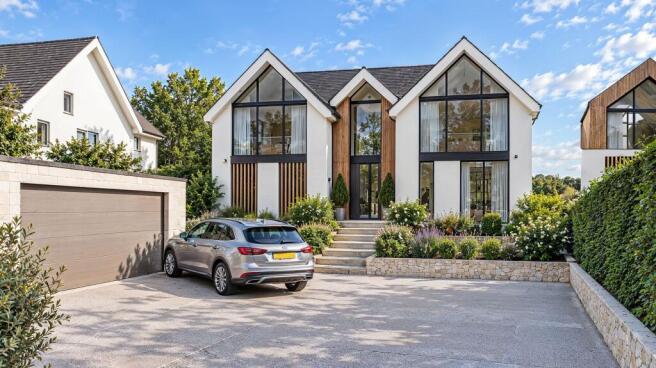
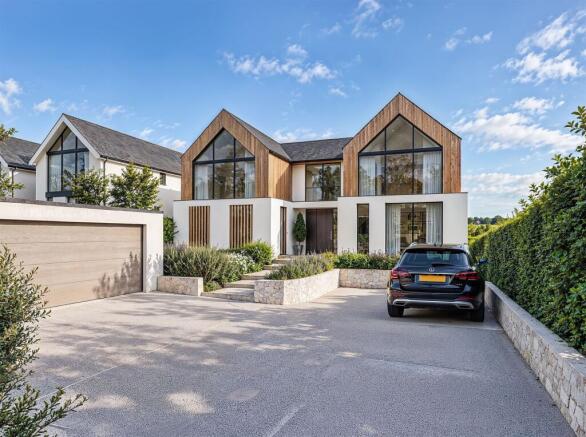
From the outset, the architecture has been conceived to feel distinctive. Strong contemporary gables, expansive glazing and vaulted internal spaces create homes that are both dramatic and beautifully connected to their setting, while their elevated position has been carefully used to introduce three levels of accommodation without compromising the relationship between the house, gardens and surrounding landscape.
Each property has its own private driveway, generous parking and detached double garage with additional storage, creating an impressive sense of arrival and the privacy expected from a home of this calibre.
Beyond the architecture, however, it is the way these homes have been designed to live that really sets them apart.
The Heart Of The Home
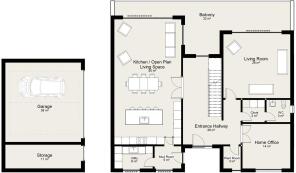
At the centre of each design is a remarkable open-plan kitchen, dining and living space.
Generous proportions allow the room to be divided naturally between cooking, dining and relaxing, creating somewhere equally suited to everyday life and larger-scale entertaining.
Rather than simply looking towards the garden, the homes have been designed to embrace it.
Large areas of glazing draw the outlook into the living space, while substantial south-facing balconies create a natural continuation outdoors, somewhere for long summer lunches, evening drinks or simply sitting back and enjoying the changing landscape beyond.
A separate living room provides a more intimate retreat away from the main entertaining space, while a dedicated home office allows working from home to feel comfortably removed from everyday family life.
Practicality has been given just as much consideration, with utility and boot room spaces, cloakrooms, WC facilities and dedicated plant rooms all incorporated into the layouts.
These are homes designed not simply to photograph beautifully, but to work beautifully too.
Space To Switch Off
The lower-ground floors introduce another dimension entirely.
Rather than treating this level as secondary accommodation, the designs create dedicated lifestyle spaces that would be difficult to replicate in a more conventional home.
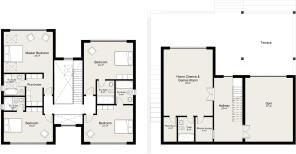
A substantial home cinema and games room provides the perfect setting for film nights, entertaining or relaxed weekends at home, while a separate gym creates the opportunity for a completely private wellness space.
Additional storage, plant facilities and WC or shower accommodation complete the level, with access towards the garden and terrace helping the space feel connected to the rest of the home.
There is also an inherent versatility here. Subject to any necessary consents and design amendments, elements of the lower level could potentially be adapted in the future for guest accommodation, an annexe, hobbies or further recreational space.
It is exactly this flexibility that allows the houses to evolve with the people living within them.
Four Private Bedroom Suites
The first floors have been designed to feel calmer and more private.
A dramatic galleried landing and double-height elements continue the architectural character upstairs, with vaulted spaces and carefully positioned glazing making the most of the outlook.
Each home offers four generous bedrooms, all designed with their own en suite facilities, creating a level of privacy rarely found even within substantial family homes.
The principal suites provide the standout.
Generous bedroom proportions are complemented by dedicated wardrobe space and a substantial en suite bathroom, creating somewhere that feels more akin to a private hotel suite than simply another bedroom.
Within House Two, the principal bedroom also opens onto its own private balcony, providing an additional place from which to enjoy the setting.
It is a layout particularly well suited to modern living, allowing children, guests or grown-up family members to each enjoy their own space while still retaining the sense of a connected home.
House One
Extending to approximately 4,208 sq ft, House One is the larger of the two designs and offers an impressive balance of statement architecture and highly considered accommodation.
The principal open-plan kitchen and living space extends to approximately 55 sq m, complemented by a separate living room and home office.
Upstairs, the principal bedroom is particularly impressive, alongside three further generous bedroom suites.
The lower level introduces the home's cinema and games room, gym and supporting accommodation, creating a house that provides spaces for entertaining, working, exercising and switching off without compromising the main living areas.
A substantial detached double garage with additional storage completes the arrangement.
Available as a plot with the benefit of the existing detailed planning consent, with the opportunity to discuss a managed build route separately.
House Two
House Two offers approximately 4,036 sq ft of beautifully balanced accommodation and brings its own interpretation of the architectural concept.
Its open-plan kitchen and living space extends to approximately 62 sq m, providing an exceptional centrepiece to the ground floor and opening towards the south-facing balcony beyond.
A separate living room, generous home office, utility and mud room ensure the more practical elements of everyday life have been carefully accommodated.
Four first-floor bedroom suites include a superb principal suite with dressing space, en suite facilities and its own private balcony.
On the lower level, the cinema and games room, gym and additional ancillary accommodation create yet another layer to the lifestyle this house could provide.
A detached double garage and storage area sit alongside generous private parking.
Available as a plot with the benefit of the existing detailed planning consent, with the opportunity to discuss a managed build route separately.
Outside Living, Reimagined
The setting is fundamental to the appeal of both homes.
Each occupies a generous individual plot approaching half an acre, allowing the architecture to sit comfortably within its surroundings rather than feeling constrained by them.
To the rear, substantial terraces and balconies have been positioned to take advantage of the southerly aspect before the gardens continue down towards the open landscape beyond.
The result is a wonderful relationship between house and garden.
Morning coffee can be enjoyed on the balcony, summer entertaining can move between the kitchen and terrace, and quieter corners of the garden can be created for relaxing away from the house.
As evening falls, the elevated setting and expansive glazing would allow the outlook to become part of the interior itself.
This is outdoor space designed to be lived in rather than simply looked at.
A Position That Is Difficult To Replicate
Coxmoor Road has long been associated with some of the area's most individual and substantial homes, making it an entirely fitting setting for a development of this calibre.
The plots occupy a commanding position amongst established, high-value properties, while their orientation creates wonderful south-facing views to the rear and an attractive outlook towards Coxmoor Golf Club to the north.
It offers an appealing balance.
There is space, privacy and a genuine feeling of openness, while Sutton-in-Ashfield, Mansfield and the wider Nottinghamshire road network remain readily accessible for everyday amenities and commuting.
For buyers looking to create a substantial contemporary home without sacrificing connectivity, the setting makes a compelling proposition.
One Opportunity. Two Ways To Make It Yours.
One of the defining qualities of this development is choice.
For those who have always wanted to undertake their own project, each plot is available with the benefit of detailed planning permission already secured, removing one of the greatest uncertainties associated with beginning a self-build journey.
It offers the opportunity to take an established architectural concept and bring your own vision to its interior specification, finishes and final detailing.
Alternatively, purchasers looking for the finished result without wanting to independently manage the construction process can explore the possibility of a structured design and build programme.
This creates the opportunity to enjoy much of the individuality associated with building your own home, while benefiting from a more managed route through the process.
Further information regarding build options, anticipated costs, specification and timescales is available separately.
Planning
Detailed planning consent was granted by Ashfield District Council on 19 September 2025, under planning reference V/2025/0370, for the construction of the two substantial contemporary detached homes.
Plans and associated planning documentation are available for inspection.
Purchasers should satisfy themselves regarding all planning matters and any amendments they may wish to make to the approved scheme.
A Rare Chance To Start With A Blank Canvas, Without Starting From Scratch
Finding the right plot is often the most difficult part of creating an exceptional home.
Finding one with space, outlook, architectural ambition and detailed planning permission already in place is rarer still.
Coxmoor Road brings those elements together. Two individual homes. Two generous plots. One remarkable opportunity to create a way of living entirely your own.
Brochures
Digital BrochureLand available for development opportunity on Coxmoor Road...

NEAREST STATIONS
Distances are straight line measurements from the centre of the postcode- Sutton Parkway Station0.9 miles
- Kirkby in Ashfield Station1.6 miles
- Mansfield Station2.2 miles
About Smith & Co Estates Ltd, Mansfield
Smith and Co Estates Unwin Suite 1 Crow Hill Drive Mansfield NG19 7AENotes
Disclaimer - Property reference 4ce11975-cfa7-4c21-ba52-0ca6a7ba9133. The information displayed about this property comprises a property advertisement. Rightmove.co.uk makes no warranty as to the accuracy or completeness of the advertisement or any linked or associated information, and Rightmove has no control over the content. This property advertisement does not constitute property particulars. The information is provided and maintained by Smith & Co Estates Ltd, Mansfield. Please contact the selling agent or developer directly to obtain any information which may be available under the terms of The Energy Performance of Buildings (Certificates and Inspections) (England and Wales) Regulations 2007 or the Home Report if in relation to a residential property in Scotland.