Pollard Walk, Sidcup, Kent, DA14

- PROPERTY TYPE
Maisonette
- BEDROOMS
1
- BATHROOMS
1
- SIZE
506 sq ft
47 sq m
Key features
- Chain Free
- Long Lease
- Garage (rented)
- Close to Amenities
- All on One Level
Description
The property benefits from a lease in excess of 900 years, having been extended, providing excellent long-term security. Further benefits include a private garage, providing valuable additional storage and parking.
Ideally located for access to a range of local amenities, transport links and road networks, with convenient connections towards both London and Kent via the A2 and surrounding motorway network.
An early viewing is highly recommended to appreciate the location, long lease and overall potential this property has to offer.
Key Terms
An excellent opportunity to acquire this property, which is to be sold with the benefit of full vacant possession upon completion. The property is currently let to tenants who are actively purchasing their own home, ensuring a smooth and natural transition for the end of the tenancy.
Please note that this property is of non-standard construction. Intending purchasers are advised to speak with their lender or broker early on, as excellent financing options remain available through many providers.
Lease Information -
Unexpired term of lease: Approx 955 years
Original start and lease term: 990 years from 25 March 1991 L&Q (London & Quadrant)
Current ground rent: Peppercorn
Current service charge: Approx £115 per month
Garage charge: Approx £4 per annum
Next ground rent review: TBC
Please note the above should be verified by your solicitor.
Entrance Hall
Entrance door to front, four storage cupboards, radiator, carpet.
Two Large Storage Cupboards
Cleverly designed to maximize space and minimize clutter, the layout features two exceptionally deep, walk-in storage cupboards, large enough to act as a full independent wardrobe, keeping the bedroom beautifully open and minimalist. The second large cupboard is perfectly utilized to house all kitchen items and extraneous household goods, ensuring both the lounge and kitchen remain entirely sleek, spacious, and clutter-free.
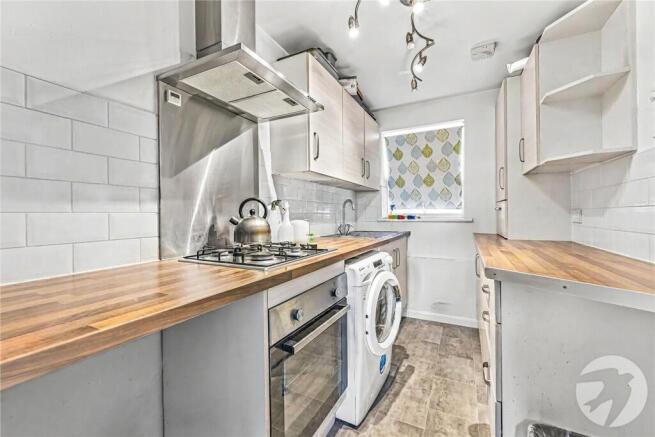
Kitchen
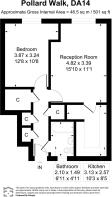
10' 3" x 8' 5" (3.12m x 2.57m)
Double glazed window to front, range of wall and base units, integrated oven, hob and extractor fan, plumbed for washing machine, space for fridge/freezer, cupboard housing combi boiler, storage cupboard, stainless steel sink unit with drainer and mixer tap, part tiled walls, vinyl flooring.
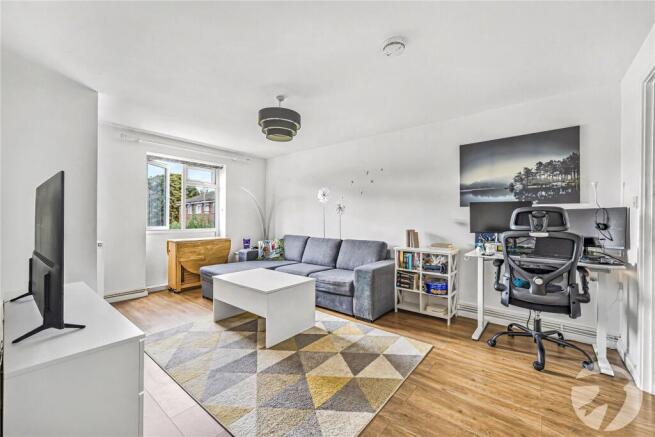
Reception Room
15' 10" x 11' 1" (4.83m x 3.38m)
Double glazed window to rear, two radiators, laminate flooring.
Bedroom
12' 8" x 10' 8" (3.86m x 3.25m)
Double glazed window to rear, radiator, laminate flooring.
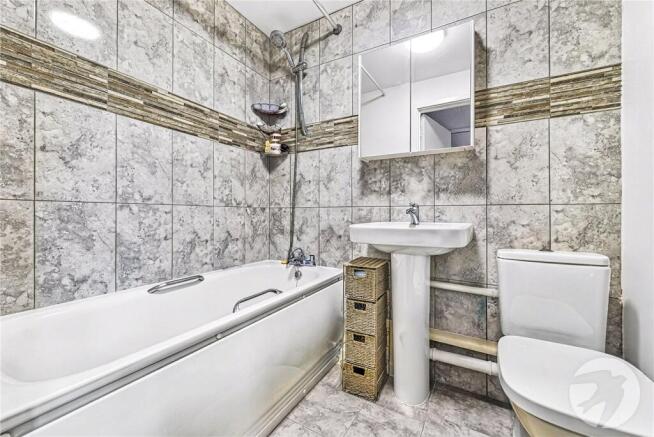
Bathroom
6' 11" x 4' 11" (2.1m x 1.5m)
Double glazed window to rear, low level w.c, panelled bath with mixer tap and shower attachment, wash hand basin with mixer tap, part tiled walls, wood laminate flooring.
Garage (rented)
En bloc.
Brochures
Particulars- COUNCIL TAXA payment made to your local authority in order to pay for local services like schools, libraries, and refuse collection. The amount you pay depends on the value of the property.Read more about council Tax in our glossary page.
- Band: B
- PARKINGDetails of how and where vehicles can be parked, and any associated costs.Read more about parking in our glossary page.
- Yes
- GARDENA property has access to an outdoor space, which could be private or shared.
- Ask agent
- ACCESSIBILITYHow a property has been adapted to meet the needs of vulnerable or disabled individuals.Read more about accessibility in our glossary page.
- Ask agent

Add an important place to see how long it'd take to get there from our property listings.
__mins driving to your place
Affordability
About Robinson Jackson, Sidcup
1 Wellington Parade, Blackfen Road, Sidcup, DA15 9NB

Notes
Staying secure when looking for property
Ensure you're up to date with our latest advice on how to avoid fraud or scams when looking for property online.
Visit our security centre to find out moreDisclaimer - Property reference BLF260494. The information displayed about this property comprises a property advertisement. Rightmove.co.uk makes no warranty as to the accuracy or completeness of the advertisement or any linked or associated information, and Rightmove has no control over the content. This property advertisement does not constitute property particulars. The information is provided and maintained by Robinson Jackson, Sidcup. Please contact the selling agent or developer directly to obtain any information which may be available under the terms of The Energy Performance of Buildings (Certificates and Inspections) (England and Wales) Regulations 2007 or the Home Report if in relation to a residential property in Scotland.
*This is the average speed from the provider with the fastest broadband package available at this postcode. The average speed displayed is based on the download speeds of at least 50% of customers at peak time (8pm to 10pm). Fibre/cable services at the postcode are subject to availability and may differ between properties within a postcode. Speeds can be affected by a range of technical and environmental factors. The speed at the property may be lower than that listed above. You can check the estimated speed and confirm availability to a property prior to purchasing on the broadband provider's website. Providers may increase charges. The information is provided and maintained by Decision Technologies Limited. **This is indicative only and based on a 2-person household with multiple devices and simultaneous usage. Broadband performance is affected by multiple factors including number of occupants and devices, simultaneous usage, router range etc. For more information speak to your broadband provider.