
Balk Avenue, Helperby, York

- PROPERTY TYPE
Semi-Detached
- BEDROOMS
4
- BATHROOMS
2
- SIZE
1,379 sq ft
128 sq m
- TENUREDescribes how you own a property. There are different types of tenure - freehold, leasehold, and commonhold.Read more about tenure in our glossary page.
Freehold
Key features
- Semi Detached House
- 4 Bedrooms
- Lounge & Snug
- Breakfast Kitchen & Utility Room
- Master Bedroom Suite
- Modern Bathroom
- Off Road Parking
- Lawned Gardens
- Central Heating
- Open Aspect
Description
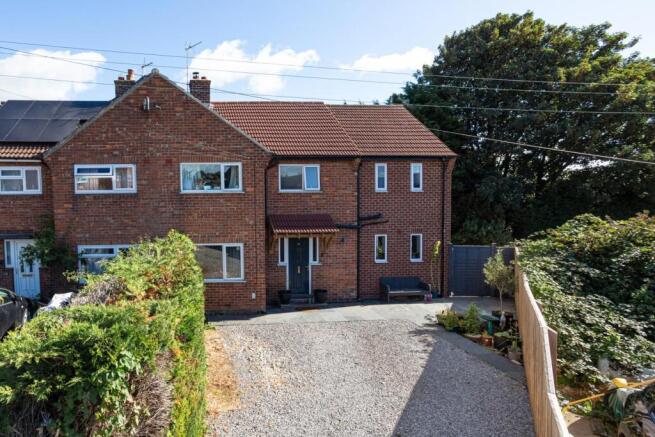
This significantly extended and much improved semi-detached house occupies a choice corner plot position with generous gardens and an open aspect creating an outstanding family opportunity.
The property is located in the heart of Helperby which is regarded as one of the region’s most sought after villages offering quick and easy access to both Boroughbridge and Easingwold.
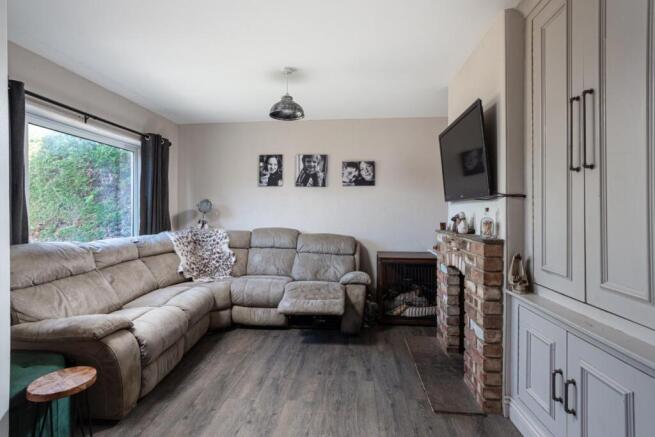
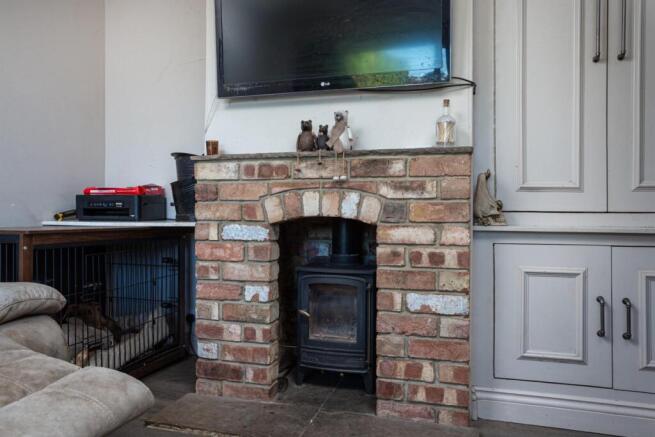
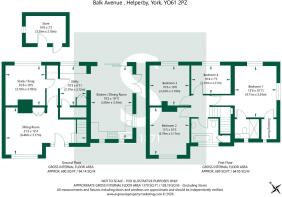
Internally, the property is entered at the front into a spacious living room having a solid fuel burning cast iron stove set on a stone hearth with exposed brick surround. There is a television aerial point, staircase leading to the first floor, in addition to a radiator and double fronted floor to ceiling storage cupboard. An inner hall with mounted shelving leads through into a utility room which has a single radiator and built-in understairs pantry cupboard. There is a range of storage cupboards with fitted worktop and plumbing for a washing machine.
An archway leads through into the open plan breakfast kitchen, which forms part of the property’s extension. The kitchen includes a range of built-in high and low level cupboards to three sides with laminated worktops and inset polycarbonate sink unit. The kitchen has a freestanding 6-point range cooker with an extractor in addition to plumbing for an American style fridge freezer unit and dishwasher. French doors and sliding doors both give access out onto the side and rear gardens beyond. The kitchen also benefits from ceiling down lighters, tiled flooring and a radiator.
The ground floor accommodation is completed by a snug/study, which has an open fireplace with stone hearth, in addition to a radiator.
To the first floor are four generous bedrooms, including the master suite which has a walk-in dressing room with mounted shelving in addition to an ensuite shower room which has a low flush W.C., and wash hand basin both set in a vanity surround. The ensuite also includes a walk-in shower cubicle with display niche, heated towel rail, ceiling down lighters and extractor fan.
All four of the property’s bedrooms benefit from uPVC framed double glazed casement windows and radiators. The bedrooms located at the rear of the property enjoy a superb open aspect.
Finally, there is a house bathroom which has a low flush W.C., wash hand basin and inset panelled bath with wall mounted Triton shower attachment and full height tiled splashbacks. The bathroom also includes an extractor fan, linen cupboard and heated towel rail.
Externally the property is accessed directly off Balk Avenue onto a substantial gravelled front driveway which provides off street parking for numerous vehicles.
Running full width across the front elevation is a flagged patio and there is gated access from the side of the property through into the rear.
One of the outstanding features of the property is its corner position affording the property and its substantial side and rear gardens.
Adjoining the side elevation is a substantial flagged patio providing ample space for garden furniture, ideal for outside entertaining.
The property’s side garden is rectangular in nature being extensively laid to lawn with the rear garden also being laid to lawn with a small, wooded area and enclosed chicken run.
Directly to the rear of the property is an enclosed patio garden, with brick-built garden store and timber sheds which are included within the sale.
The side and rear gardens overlook farmers fields creating an ideal family environment.
The property is certain to be of interest to both young and mature families and an early inspection is strongly recommended.
In accordance with Anti-Money Laundering Regulations, we are required to carry out identity and anti-money laundering checks on all purchasers. A non-refundable fee of £30 + VAT (£36 including VAT) per purchaser is payable for these checks. The fee must be paid before we can issue a Memorandum of Sale to the solicitors and is non-refundable should the purchase subsequently not proceed
Tenure: Freehold
Services/Utilities: Electricity, Water and Sewerage are understood to be connected. Oil Central Heating.
Broadband Coverage: Up to 76* Mbps download speed. Up to 115* Mbps upload speed
Council Tax: C - North Yorkshire Council
EPC: D (59)
Current Planning Permission: No current valid planning permissions
Imagery Disclaimer: Some photographs and videos within these sales particulars may have been digitally enhanced or edited for marketing purposes. They are intended to provide a general representation of the property and should not be relied upon as an exact depiction.
*Download speeds vary by broadband providers so please check with them before purchasing.
Brochures
Balk Avenue, Helperby, YorkEnergy Performance Certificate- COUNCIL TAXA payment made to your local authority in order to pay for local services like schools, libraries, and refuse collection. The amount you pay depends on the value of the property.Read more about council Tax in our glossary page.
- Band: C
- PARKINGDetails of how and where vehicles can be parked, and any associated costs.Read more about parking in our glossary page.
- Yes
- GARDENA property has access to an outdoor space, which could be private or shared.
- Yes
- ACCESSIBILITYHow a property has been adapted to meet the needs of vulnerable or disabled individuals.Read more about accessibility in our glossary page.
- Ask agent

Add an important place to see how long it'd take to get there from our property listings.
__mins driving to your place
Affordability



Notes
Staying secure when looking for property
Ensure you're up to date with our latest advice on how to avoid fraud or scams when looking for property online.
Visit our security centre to find out moreDisclaimer - Property reference 34937982. The information displayed about this property comprises a property advertisement. Rightmove.co.uk makes no warranty as to the accuracy or completeness of the advertisement or any linked or associated information, and Rightmove has no control over the content. This property advertisement does not constitute property particulars. The information is provided and maintained by Stephensons, Boroughbridge. Please contact the selling agent or developer directly to obtain any information which may be available under the terms of The Energy Performance of Buildings (Certificates and Inspections) (England and Wales) Regulations 2007 or the Home Report if in relation to a residential property in Scotland.
*This is the average speed from the provider with the fastest broadband package available at this postcode. The average speed displayed is based on the download speeds of at least 50% of customers at peak time (8pm to 10pm). Fibre/cable services at the postcode are subject to availability and may differ between properties within a postcode. Speeds can be affected by a range of technical and environmental factors. The speed at the property may be lower than that listed above. You can check the estimated speed and confirm availability to a property prior to purchasing on the broadband provider's website. Providers may increase charges. The information is provided and maintained by Decision Technologies Limited. **This is indicative only and based on a 2-person household with multiple devices and simultaneous usage. Broadband performance is affected by multiple factors including number of occupants and devices, simultaneous usage, router range etc. For more information speak to your broadband provider.