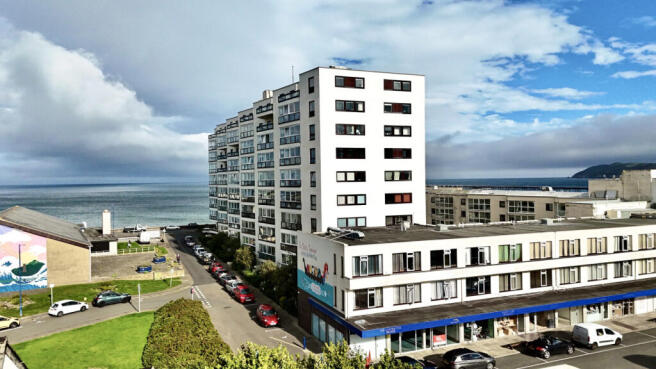
501 Kings Court, Ramsey, IM8 1LN

- PROPERTY TYPE
Flat
- BEDROOMS
2
- BATHROOMS
1
- SIZE
Ask agent
- TENUREDescribes how you own a property. There are different types of tenure - freehold, leasehold, and commonhold.Read more about tenure in our glossary page.
Ask agent
Description
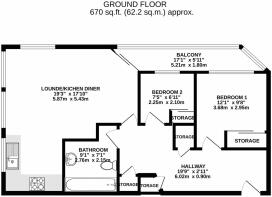
Hallway (Approx 19'9 x 2'11)
A welcoming entrance hallway with excellent built-in storage, including two cupboards, one airing cupboard housing the pressurised hot water cylinder and additional shelving for storage. The mains electric board is discreetly wall mounted above the door. The hallway is finished with carpeting and two ceiling lights.
Lounge / Kitchen / Diner (Approx 19'3 x 17'10)
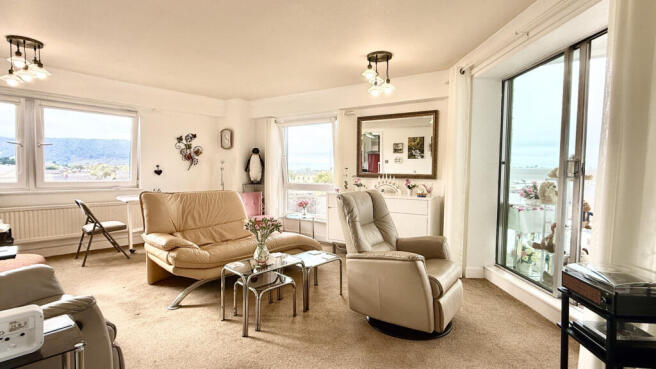
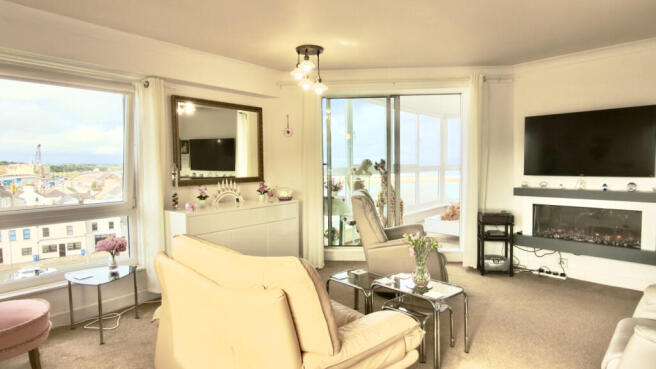
The heart of the property is this exceptionally bright and spacious open-plan lounge, kitchen and dining area, where the outstanding panoramic outlook takes centre stage. Enjoying an impressive 180-degree vista across the north of the island, the room offers far-reaching views towards the mountain, Bride and across Ramsey. Four uPVC double-glazed windows flood the living space with natural light, while the adjoining enclosed balcony provides an additional vantage point from which to appreciate the scenery. The compact yet well-appointed kitchen is designed for practicality, featuring an integrated AEG oven and AEG microwave combination oven, Beko four-ring electric hob with AEG extractor, integrated slimline Bosch dishwasher and Blanco stainless steel sink. There is also a freestanding Blomberg fridge/freezer. The lounge provides a comfortable setting in which to relax and enjoy the ever-changing views, complemented by a wall-mounted electric fire. The wall-mounted electric fire and television mounted above are included in the sale. Three ceiling lights provide additional illumination, with the kitchen finished in easy-care vinyl flooring and the lounge area benefiting from carpeting.
Enclosed Balcony (Approx 17'1 x 5'11)
A particularly attractive feature of the property, the enclosed balcony offers a wonderful private space from which to enjoy the spectacular northern outlook. With panoramic views extending across Ramsey and towards Bride, the balcony is an inviting spot for morning coffee, an evening drink or simply taking in the surrounding landscape. uPVC double-glazed windows ensure the views can be enjoyed throughout the seasons, while a wall-mounted electric radiator provides additional comfort. Finished with carpeting.
Bedroom 1 (Approx 12'1 x 9'8)
A generous double bedroom benefiting from a glazed wooden window opening directly onto the enclosed balcony, allowing the room to enjoy the property's exceptional outlook. The bedroom features a built-in double wardrobe with sliding doors providing useful storage without compromising floor space and a free standing double wardrobe with mirrored doors which is included in the sale. Finished with two wall lights, a ceiling light and carpeting.
Bedroom 2 (Approx 7'5 x 6'11)
A well-proportioned single bedroom with a glazed wooden window opening onto the enclosed balcony. The bedroom features a built-in double wardrobe with sliding doors positioned behind the entrance door. The room is finished with a wall light and carpeting, making it equally suitable as a guest bedroom, home office or additional personal space.
Bathroom (Approx 9'1 x 7'1)
A spacious and contemporary bathroom fitted with a stylish white three-piece suite comprising a generous walk-in shower with glass sliding door, WC and vanity unit with integrated sink. The substantial vanity unit offers excellent storage, incorporating three drawers, four cupboards and a shelf, complemented by a wall-mounted mirrored cabinet with two further shelves. The room is finished with Mermaid boarding to all walls, creating a practical and easy-to-maintain finish, together with vinyl flooring, a ceiling light and extractor fan.
Plumbing & Heating
Communal Boiler with direct hot and cold water, panel radiators throughout with thermostatic valves.
Electrical & Power
Mains distribution board.
Lease Information
Leasehold – Lease expiry date - TBC.
Service Charges For Apartment:
Service Charge May 26 - November 26 - £1,510.00
Sinking Fund May 26 - November 26 - £465.00
Ground Rent Nov 25 - May 26 - £98.91
The charges cover buildings insurance, cleaning and heating of communal areas and includes hot water and central heating, lift maintenance, caretaker, and security.
Apartment Rates: 2026 - 2027 £1,323.12
Offers All offers and negotiations through the offices of Cowley Groves & Co. Ltd.
Vacant possession will be given on completion by arrangement.
Viewing Strictly by appointment through the Agents, Cowley Groves & Co. Ltd. 9 Parliament Street, Ramsey, IM8 1AS.
Please contact our Ramsey office on or email us on
- COUNCIL TAXA payment made to your local authority in order to pay for local services like schools, libraries, and refuse collection. The amount you pay depends on the value of the property.Read more about council Tax in our glossary page.
- Ask agent
- PARKINGDetails of how and where vehicles can be parked, and any associated costs.Read more about parking in our glossary page.
- Ask agent
- GARDENA property has access to an outdoor space, which could be private or shared.
- Ask agent
- ACCESSIBILITYHow a property has been adapted to meet the needs of vulnerable or disabled individuals.Read more about accessibility in our glossary page.
- Ask agent
Energy performance certificate - ask agent

Add an important place to see how long it'd take to get there from our property listings.
__mins driving to your place
Affordability

Notes
Staying secure when looking for property
Ensure you're up to date with our latest advice on how to avoid fraud or scams when looking for property online.
Visit our security centre to find out moreDisclaimer - Property reference 4699. The information displayed about this property comprises a property advertisement. Rightmove.co.uk makes no warranty as to the accuracy or completeness of the advertisement or any linked or associated information, and Rightmove has no control over the content. This property advertisement does not constitute property particulars. The information is provided and maintained by Cowley Groves, Douglas. Please contact the selling agent or developer directly to obtain any information which may be available under the terms of The Energy Performance of Buildings (Certificates and Inspections) (England and Wales) Regulations 2007 or the Home Report if in relation to a residential property in Scotland.
*This is the average speed from the provider with the fastest broadband package available at this postcode. The average speed displayed is based on the download speeds of at least 50% of customers at peak time (8pm to 10pm). Fibre/cable services at the postcode are subject to availability and may differ between properties within a postcode. Speeds can be affected by a range of technical and environmental factors. The speed at the property may be lower than that listed above. You can check the estimated speed and confirm availability to a property prior to purchasing on the broadband provider's website. Providers may increase charges. The information is provided and maintained by Decision Technologies Limited. **This is indicative only and based on a 2-person household with multiple devices and simultaneous usage. Broadband performance is affected by multiple factors including number of occupants and devices, simultaneous usage, router range etc. For more information speak to your broadband provider.